BRAND NEW CONSTRUCTION HOME to be COMPLETED by the END of OCTOBER/MID NOVEMBER 2026 Located on a LARGE 2 1/2 ACRE LOT at a very affordable Price ( UNDER 300K)!!! This ( 4) BEDROOM OPEN/SPLIT Floor Plan will FEATURE CUSTOM CABINETS with GRANITE COUNTERTOPS THROUGHOUT, BEAUTIFUL VAULTED Ceiling in the SPACIOUS LIVING AREA and TREY CEILING in the Master BR. The MASTER SUITE Features a LARGE WALK-IN Closet, DOUBLE Vanities, WALK-IN TILE SHOWER & SEPARATE BATH TUB. The BEAUTIFUL KITCHEN will FEATURE plenty of CUSTOM Cabinets, ALL KITCHEN APPLIANCES, REFRIGERATOR, ELECTRIC STOVE, MICROWAVE and DISHWASHER . The Other Three Bedrooms ALSO come with CEILING FANS & SPACIOUS Walk-In CLOSETS for Plenty of Storage. The 2nd FULL BATH Also has DOUBLE VANITIES (Great Feature)!! This Open Floor Plan will be Great for your Family and ENTERTAINING . GREAT LOCATION just West of Nashville Ga. (Approx 4 miles) on 2.5 ACRES . With ONE YEAR BUILDER WARRANTY, TERMITE BONDED, ALL KITCHEN APPLIANCES & BLINDS THROUGHOUT, all this BEAUTIFUL HOME needs is YOUR FAMILY !! CALL TODAY!!! SELLER will also Contribute some toward BUYERS CLOSING COST. CALL TODAY FOR MORE INFORMATION or PRE-SOLD OPPORTUNITIES !!!!! DON'T HESITATE on this one . IF YOU WAIT UNTIL ITS FINISHED , it will be TOO LATE !!! PICTURES BELOW are of a SIMILAR HOME !!
For sale
$299,900
900 Highland Cir, Nashville, GA 31639
4beds
1,678sqft
:
Get pre-qualified$1,966/mo
Single Family Residence
Built in 2026
2.5 Acres Lot
$-- Zestimate®
$179/sqft
$-- HOA
What's special
Blinds throughout
- 2 days |
- 88 |
- 5 |
Zillow last checked:
Listing updated:
Listed by:
Nathan Smith,
The Herndon Company
Source: South Georgia MLS,MLS#: 154673
Facts & features
Interior
Bedrooms & bathrooms
- Bedrooms: 4
- Bathrooms: 2
- Full bathrooms: 2
Primary bedroom
- Area: 174
- Dimensions: 14.5 x 12
Bedroom 2
- Area: 110
- Dimensions: 11 x 10
Bedroom 3
- Area: 121
- Dimensions: 11 x 11
Bedroom 4
- Area: 100
- Dimensions: 10 x 10
Primary bathroom
- Area: 108
- Dimensions: 12 x 9
Bathroom 2
- Area: 50
- Dimensions: 10 x 5
Dining room
- Area: 120
- Dimensions: 12 x 10
Kitchen
- Area: 174
- Dimensions: 14.5 x 12
Living room
- Area: 224
- Dimensions: 16 x 14
Heating
- Central, Electric
Cooling
- Central Air, Electric
Appliances
- Included: Refrigerator, Electric Range, Microwave, Dishwasher
- Laundry: Laundry Room, Inside, Laundry Room: 6 X 5, No Utility Room, Utility Room: 4.5 X 4
Features
- Insulated, Ceiling Fan(s)
- Flooring: Concrete, Carpet, Tile, Luxury Vinyl
- Windows: Thermopane, Screens, Blinds
Interior area
- Total structure area: 1,678
- Total interior livable area: 1,678 sqft
Property
Parking
- Total spaces: 2
- Parking features: 2 Cars, Garage, Garage Door Opener
- Garage spaces: 2
- Details: Garage: 21.5 X 21.
Features
- Levels: One
- Stories: 1
- Patio & porch: Open Patio, Rear Porch, Front Porch: 13 X 5.5, Back Porch: 12 x 6
- Exterior features: Termite Bonded
- Pool features: None
- Frontage type: None
Lot
- Size: 2.5 Acres
- Features: Sprinkler System
Details
- Parcel number: 025 56 001
- Zoning: R-21
Construction
Type & style
- Home type: SingleFamily
- Property subtype: Single Family Residence
Materials
- Vinyl Siding
- Roof: Architectural
Condition
- Year built: 2026
Details
- Warranty included: Yes
Utilities & green energy
- Electric: Slash Pines
- Sewer: Septic Tank
- Water: Well, Private Well
Community & HOA
Community
- Subdivision: Beaver Ridge
HOA
- Amenities included: None
Location
- Region: Nashville
Financial & listing details
- Price per square foot: $179/sqft
- Annual tax amount: $3,000
- Date on market: 8/10/2026
- Road surface type: Unimproved
Estimated market value
Not available
Estimated sales range
Not available
Not available
Price history
| Date | Event | Price |
|---|---|---|
| 8/10/2026 | Listed for sale | $299,900$179/sqft |
Source:  South Georgia MLS #154673 Report a problem South Georgia MLS #154673 Report a problem | ||
Public tax history
Tax history is unavailable.
Monthly payment
Est. payment
Payment breakdown
Explore the cost of this home by adjusting the details. Changes won't be saved.Climate risks
Neighborhood: 31639
Nearby schools
GreatSchools rating
- 5/10Berrien Elementary SchoolGrades: 3-5Distance: 3.6 mi
- 5/10Berrien Middle SchoolGrades: 6-8Distance: 3.7 mi
- 6/10Berrien High SchoolGrades: 9-12Distance: 4.8 mi
- $40,185-- bd1 ba1.5k sqft580 Highland Cir, Nashville, GA 31639Off Market
- $3,1683 bd2 ba1k sqft561 Highway 76 W, Nashville, GA 31639Off Market
- $114,5003 bd2 ba1.5k sqft759 Highland Cir, Nashville, GA 31639Off Market
- $209,200-- bd-- ba2.4k sqft736 Highland Cir, Nashville, GA 31639Off Market
- $4,8004 bd2 ba2.1k sqft760 Highland Cir, Nashville, GA 31639Off Market
- $18,740-- bd1 ba780 sqft582 Highway 76 W, Nashville, GA 31639Off Market
- $4,313-- bd-- ba-- sqft534 Highway 76 W, Nashville, GA 31639Off Market
- $40,063-- bd1 ba696 sqft464 Highway 76 W, Nashville, GA 31639Off Market
A local agent can set up tours, give advice and negotiate with sellers.
A local lender can help you make sure your offer is ready when you are.
Similar homes
- $299,9004 bd2 ba1.9k sqft3810 Landings Cir, Hahira, GA 31632For Sale
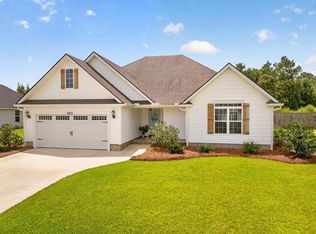 MLS ID #154648, Chris Russell. South Georgia MLS
 - $349,9004 bd2 ba2.2k sqft5 Ruger Cir, Lakeland, GA 31635For Sale
 MLS ID #154668, Madison Hewett. South Georgia MLS
 - $325,9004 bd2 ba1.9k sqft3804 Renee Pl, Hahira, GA 31632For Sale
 MLS ID #154665, Jamill Williams. South Georgia MLS
 - $299,0004 bd2 ba1.9k sqft1702 Jimmy St, Adel, GA 31620For Sale
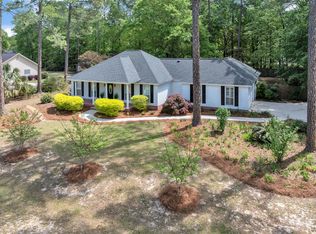 MLS ID #153213, The Jason Dove Team. South Georgia MLS
 - $269,9004 bd3 ba1.9k sqft701 E 4th St, Adel, GA 31620For SaleMLS ID #153916, Darlene Garner. South Georgia MLS
- $269,9004 bd2 ba1.5k sqft45 Jacobs Walk, Lakeland, GA 31635For SaleMLS ID #154171, Darlene Garner. South Georgia MLS
- $235,0004 bd2 ba2k sqft42 S Oak St, Lakeland, GA 31635For SaleMLS ID #154689, Brandi Orr. South Georgia MLS
- $307,5003 bd3 ba1.9k sqft2304 Thomas St, Adel, GA 31620For SaleMLS ID #142972, Kristy Miranda Smith. Tift Area BOR
- $314,9004 bd2 ba1.8k sqft101 Orchid, Adel, GA 31620Active
 MLS ID #10792081, Joey Schramm, Southern Classic Realtors. GAMLS
 - $299,9004 bd2 ba1.8k sqft3918 Wynnfield Dr, Valdosta, GA 31605For SaleMLS ID #154467, Jamill Williams. South Georgia MLS
- $417,0003 bd3 ba2.2k sqft598 Community Church Rd, Adel, GA 31620For SaleMLS ID #154578, Stephen Sandbach. South Georgia MLS
- $299,9004 bd2 ba1.6k sqft5 Bryant Dr, Ray City, GA 31645For SaleMLS ID #154207, Nathan Smith. South Georgia MLS
- $299,9004 bd2 ba1.6k sqft9 Bryant Dr, Ray City, GA 31645For SaleMLS ID #154460, Sarah Spikes. South Georgia MLS
- $234,9003 bd2 ba1.4k sqft15 McGee Rd, Enigma, GA 31749For SaleMLS ID #142988, Rachel Sanders. Tift Area BOR
- $229,0003 bd3 ba1.6k sqft213 N Cleveland Ave, Adel, GA 31620For SaleMLS ID #154656, Haley Cain. South Georgia MLS
- $325,9004 bd3 ba2.3k sqft5429 Highway 76, Adel, GA 31620For SaleMLS ID #153007, Scarlett Holt. South Georgia MLS
- $329,9004 bd2 ba1.8k sqft4 Fletcher Dr, Ray City, GA 31645For SaleMLS ID #154522, Olivia Laverenz. South Georgia MLS
- $319,5004 bd2 ba2.4k sqft1740 Ramblinwood Rd, Ray City, GA 31645For SaleMLS ID #142772, Traci Haswell. Tift Area BOR
- $189,0003 bd2 ba1.5k sqft4714 N Coffee Rd, Nashville, GA 31639For SaleMLS ID #153590, Melissa Taylor. South Georgia MLS
- $290,0004 bd2 ba1.6k sqft4209 Bowen Way, Valdosta, GA 31605For SaleMLS ID #153970, Jordan Ganas. South Georgia MLS
