Better than new! Welcome to 4 Fletcher Drive, where you'll step into an immaculate home that's less than two years old! Conveniently located just five minutes from Moody AFB, this beautiful four-bedroom, two-bath home sits on a spacious half-acre corner lot and truly has it all. Luxury vinyl plank flooring flows throughout the open-concept living, dining, and kitchen areas, while the tall ceilings create a bright, airy, and inviting space. The kitchen is sure to impress with custom cabinetry, granite countertops, a stainless steel appliance package, and a large farmhouse sink overlooking the fully fenced backyard. The split-bedroom floor plan offers privacy for the primary suite. The primary room features a large walk-in closet with custom built-ins and an ensuite bath complete with dual granite vanities, a walk-in glass shower, a relaxing soaking tub, and plenty of storage. On the opposite side of the home, you'll find three generously sized guest bedrooms and a well-appointed shared bathroom. Step outside and enjoy your huge, fully fenced backyard with endless possibilities. The covered patio is the perfect place to spend time with friends and family. This home is truly move-in ready and waiting for its next owners. Call me or your favorite REALTOR today to schedule your private showing!
For sale
Price cut: $1.5K (10/2)
$328,400
4 Fletcher Dr, Ray City, GA 31645
4beds
1,825sqft
Single Family Residence
Built in 2024
0.51 Acres Lot
$-- Zestimate®
$180/sqft
$-- HOA
What's special
- 84 days
- 88
- 9
Zillow last checked:
Listing updated:
Listed by:
Olivia Laverenz,
Mercer Hughes Real Estate Group, Inc.
Source: South Georgia MLS,MLS#: 154522
Facts & features
Interior
Bedrooms & bathrooms
- Bedrooms: 4
- Bathrooms: 2
- Full bathrooms: 2
Primary bedroom
- Area: 195
- Dimensions: 15 x 13
Bedroom 2
- Area: 136.5
- Dimensions: 13 x 10.5
Bedroom 3
- Area: 120
- Dimensions: 12 x 10
Bedroom 4
- Area: 115
- Dimensions: 11.5 x 10
Primary bathroom
- Area: 224
- Dimensions: 16 x 14
Bathroom 2
- Area: 72
- Dimensions: 12 x 6
Dining room
- Area: 120
- Dimensions: 12 x 10
Kitchen
- Area: 132
- Dimensions: 12 x 11
Living room
- Area: 340
- Dimensions: 20 x 17
Heating
- Central, Electric
Cooling
- Central Air, Electric
Appliances
- Included: Refrigerator, Electric Range, Microwave, Dishwasher
- Laundry: Laundry Room, Laundry Room: 6 x 5, In Garage/Carport
Features
- Insulated, Ceiling Fan(s)
- Flooring: Carpet, Tile, Luxury Vinyl
- Windows: Thermopane, Blinds
Interior area
- Total structure area: 1,825
- Total interior livable area: 1,825 sqft
Video & virtual tour
Property
Parking
- Total spaces: 2
- Parking features: 2 Cars, Garage Door Opener
- Details: Garage: 22 x 22
Features
- Levels: One
- Stories: 1
- Patio & porch: Covered Patio, Front Porch, Rear Porch, Back Porch: 10 x 6
- Pool features: None
- Fencing: Fenced
- Frontage type: None
Lot
- Size: 0.51 Acres
- Features: Sprinkler System
Details
- Parcel number: 001A0020027
- Zoning: R-21
Construction
Type & style
- Home type: SingleFamily
- Property subtype: Single Family Residence
Materials
- Vinyl Siding
- Roof: Architectural
Condition
- Year built: 2024
Utilities & green energy
- Electric: Slash Pines Emc
- Sewer: Septic Tank
- Water: Public, City Of Ray City
Community & HOA
Community
- Subdivision: Beaver Ridge
HOA
- Amenities included: None
Location
- Region: Ray City
Financial & listing details
- Price per square foot: $180/sqft
- Tax assessed value: $280,500
- Annual tax amount: $3,513
- Date on market: 7/28/2026
- Road surface type: Paved
Estimated market value
Not available
Estimated sales range
Not available
$2,084/mo
Price history
| Date | Event | Price |
|---|---|---|
| 10/2/2026 | Price change | $328,400-0.5%$180/sqft |
Source:  South Georgia MLS #154522 Report a problem | ||
| 7/28/2026 | Listed for sale | $329,900+6.7%$181/sqft |
Source: South Georgia MLS #154522 Report a problem | ||
| 12/20/2024 | Sold | $309,300$169/sqft |
Source: Public Record Report a problem | ||
Public tax history
| Year | Property taxes | Tax assessment |
|---|---|---|
| 2025 | $3,513 +825.9% | $112,200 +701.4% |
| 2024 | $379 | $14,000 |
Find assessor info on the county website
Monthly payment
Est. payment
Payment breakdown
Explore the cost of this home by adjusting the details. Changes won't be saved.Climate risks
Neighborhood: 31645


Similar homes
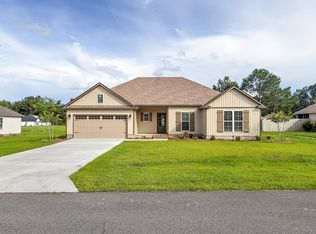
- $299,5004 bd2 ba1.6k sqft5 Bryant Dr, Ray City, GA 31645For Sale
 MLS ID #155333, Nathan Smith. South Georgia MLS
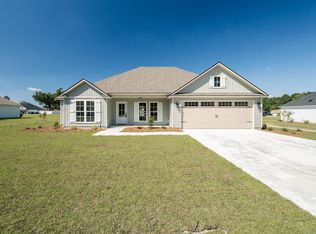
- $369,9004 bd2 ba2.1k sqft29 Hudson Dr, Ray City, GA 31645For Sale
 MLS ID #155272, Minnette Suddarth. South Georgia MLS
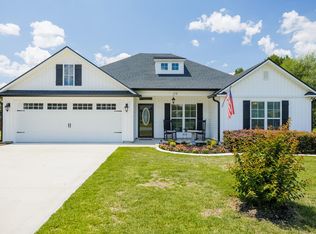
- $--3 bd2 ba1.7k sqft50 Barber Cir, Ray City, GA 31645Auction
 ServiceLink Auction
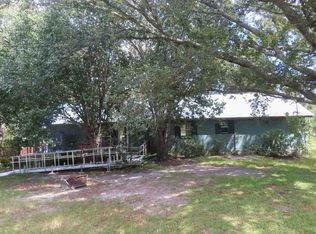
- $279,9003 bd2 ba1.7k sqft894 Us Highway 129, Ray City, GA 31645For Sale
 MLS ID #142902, Jonathan Keen. Tift Area BOR
- $330,0003 bd2 ba1.9k sqft644 Shiloh Rd, Ray City, GA 31645Active
 MLS ID #10828604, Amy Wodicka, Canopy Realty Group. GAMLS
- $339,0004 bd2 ba1.9k sqft33 Ruger Cir, Lakeland, GA 31635ActiveMLS ID #10842941, Kelsey Wiggins, Southern Classic Realtors. GAMLS
- $330,0004 bd2 ba2k sqft14 Remington Ln, Lakeland, GA 31635ActiveMLS ID #10835522, Susan Cook, eXp Realty. GAMLS
- $262,2003 bd2 ba1.4k sqft75 Cypress St, Ray City, GA 31645ActiveMLS ID #10792534, Emily Somers, Southern Classic Realtors. GAMLS
