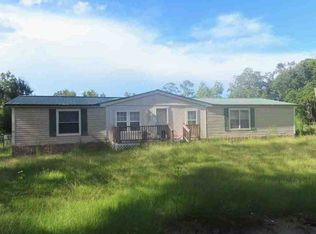
Spacious 4BR/2.5BA Home on a large lot only Minutes from Moody AFB with Workshop! Beautifully updated home featuring large bedrooms, multiple living spaces, and modern finishes throughout. The custom kitchen includes a center eat-at bar, stainless steel appliances, gas range, and stacked-stone accents, open to the family room with a cozy gas fireplace. Relax in the primary suite retreat with wood-beam ceilings, LVP flooring, gas fireplace, and separate vanity/bath areas. Additional highlights include luxury vinyl plank flooring throughout, detailed tile, abundant storage, and a versatile laundry/ flex space perfect for a home office or game room. Outside, enjoy a private driveway, metal fencing, side privacy fence, stacked stone columns, metal roof and vinyl siding. The 20 x 24 Red Iron workshop/ garage that is wired and plumbed for a future bath, with attached 2- car metal carport and rear lean - to. Plenty of space for parking boats, RV's, or trailers. A must-see home combining comfort, style, and functionality near Moody AFB!
For sale
Price cut: $9K (10/1)
$240,000
578 Jones St, Ray City, GA 31645
4beds
2,000sqft
Mobile Home
Built in ----
0.41 Acres Lot
$239,400 Zestimate®
$120/sqft
$-- HOA
What's special
Modern finishes throughoutCozy gas fireplaceWood-beam ceilingsBeautifully updated homeMultiple living spacesMetal roofStainless steel appliances
- 127 days
- 238
- 30
Zillow last checked:
Listing updated:
Listed by:
Sandra Hayden,
Canopy Realty Group
Source: South Georgia MLS,MLS#: 153948
Facts & features
Interior
Bedrooms & bathrooms
- Bedrooms: 4
- Bathrooms: 3
- Full bathrooms: 2
- 1/2 bathrooms: 1
Primary bedroom
- Area: 330.75
- Dimensions: 22.5 x 14.7
Bedroom 2
- Area: 73.1
- Dimensions: 8.6 x 8.5
Bedroom 3
- Area: 160.8
- Dimensions: 13.4 x 12
Bedroom 4
- Area: 150.8
- Dimensions: 13 x 11.6
Primary bathroom
- Area: 95.04
- Dimensions: 17.6 x 5.4
Bathroom 2
- Area: 79.38
- Dimensions: 9.8 x 8.1
Family room
- Area: 195.3
- Dimensions: 21 x 9.3
Kitchen
- Area: 187.74
- Dimensions: 14.9 x 12.6
Living room
- Area: 244.5
- Dimensions: 16.3 x 15
Heating
- Electric, Fireplace(s)
Cooling
- Electric
Appliances
- Included: Refrigerator, Gas Range
- Laundry: Laundry Room, Inside, Laundry Room: 14 x 9.3, Utility Room, Inside, Utility Room: 12.8 x 11.2
Features
- Ceiling Fan(s)
- Flooring: Concrete, Tile, Luxury Vinyl
- Windows: Thermopane, Blinds
- Has fireplace: Yes
Interior area
- Total structure area: 2,000
- Total interior livable area: 2,000 sqft
Video & virtual tour
Property
Parking
- Total spaces: 3
- Parking features: 3+ Cars, Garage, Carport
- Has garage: Yes
- Has carport: Yes
- Covered spaces: 3
- Details: Garage: 23.9 x 19.9, Carport: 20 x 24
Features
- Levels: One
- Stories: 1
- Patio & porch: Covered Patio, Front Porch, Other-See Remarks, Front Porch: 12.3 x 9.8
- Exterior features: Termite Bonded
- Pool features: None
- Frontage type: None
Lot
- Size: 0.41 Acres
Details
- Additional structures: Workshop
- Parcel number: 077A 175 000
- Zoning: R
Construction
Type & style
- Home type: MobileManufactured
- Property subtype: Mobile Home
Materials
- Vinyl Siding, Wood Siding
- Roof: Metal
Utilities & green energy
- Electric: Ray City
- Sewer: Public Sewer
- Water: Public, Ray City
Community & HOA
Location
- Region: Ray City
Financial & listing details
- Price per square foot: $120/sqft
- Tax assessed value: $29,385
- Annual tax amount: $417
- Date on market: 6/6/2026
- Road surface type: Paved
Estimated market value
$239,400
$227,000 - $251,000
Not available
Price history
| Date | Event | Price |
|---|---|---|
| 10/1/2026 | Price change | $240,000-3.6%$120/sqft |
Source:  South Georgia MLS #153948 Report a problem South Georgia MLS #153948 Report a problem | ||
| 8/31/2026 | Price change | $249,000-2%$125/sqft |
Source: South Georgia MLS #153948 Report a problem | ||
| 7/14/2026 | Price change | $254,000-5.6%$127/sqft |
Source: South Georgia MLS #153948 Report a problem | ||
| 6/6/2026 | Listed for sale | $269,000$135/sqft |
Source: South Georgia MLS #153948 Report a problem | ||
Public tax history
| Year | Property taxes | Tax assessment |
|---|---|---|
| 2025 | $417 | $11,754 |
| 2024 | $417 -0.9% | $11,754 |
| 2023 | $421 -0.4% | $11,754 |
| 2022 | $423 -0.6% | $11,754 |
| 2021 | $425 -0.2% | $11,754 |
| 2020 | $426 | $11,754 |
| 2019 | $426 | $11,754 |
Find assessor info on the county website
Monthly payment
Climate risks
Neighborhood: 31645
Similar homes
- $317,0004 bd2 ba2.4k sqft1740 Ramblinwood Rd, Ray City, GA 31645For Sale
 MLS ID #142772, Traci Haswell. Tift Area BOR
 - $239,9004 bd2 ba1.6k sqft12536 Highway 129, Nashville, GA 31639For Sale
 MLS ID #143160, Jonathan Keen. Tift Area BOR
 - $229,9004 bd2 ba1.6k sqft171 Birchwood Ln, Ray City, GA 31645For Sale
 MLS ID #142795, Jonathan Keen. Tift Area BOR
 - $--4 bd2 ba1.6k sqft2752 Dogwood Cir, Valdosta, GA 31602Auction
 ServiceLink Auction
 - $234,9004 bd2 ba2k sqft409 Joiner Ave, Nashville, GA 31639Active
 MLS ID #10846172, Austin Plyler, Southern Classic Realtors. GAMLS
 - $230,0003 bd4 ba1.7k sqft340 Avera Mill Rd, Nashville, GA 31639ActiveMLS ID #10854590, Nikhil Sharma, TOP Brokerage. GAMLS
- $239,9003 bd2 ba1.5k sqft401 Spanish Moss Ln, Adel, GA 31620ActiveMLS ID #10818152, Joey Schramm, Southern Classic Realtors. GAMLS
- $219,9004 bd3 ba1.8k sqft601 Azalea Cir, Valdosta, GA 31602ActiveMLS ID #10815824, Austin Plyler, Southern Classic Realtors. GAMLS
- $228,0003 bd2 ba1.8k sqft3833 Chris Cir, Valdosta, GA 31605ActiveMLS ID #10637190, Donald Morgan, Southern Classic Realtors. GAMLS
