Welcome home to this beautiful 3-bedroom, 3-bath home located in the Woodland Way Subdivision. Designed with both comfort and functionality in mind, this home offers a spacious layout with thoughtful features throughout. The inviting kitchen includes stainless steel appliances, a garbage disposal, and plenty of workspace, making meal preparation and entertaining a breeze. The primary suite serves as a private retreat with a double vanity and large shower, while walk-in closets in every bedroom provide exceptional storage. Step outside to enjoy the fully fenced backyard, perfect for pets, play, gardening, or relaxing in your own private outdoor space. With two full bathrooms, generous bedroom sizes, and modern amenities throughout, this home is ready to welcome its next owners. Don't miss the opportunity to make this Woodland Way gem your own and schedule your private showing today!
Active
Price cut: $5K (9/30)
$239,900
401 Spanish Moss Ln, Adel, GA 31620
3beds
1,573sqft
Single Family Residence
Built in 2017
10,018 Square Feet Lot
$237,200 Zestimate®
$153/sqft
$-- HOA
What's special
Modern amenities throughoutFully fenced backyardPlenty of workspaceStainless steel appliancesInviting kitchenLarge showerSpacious layout
- 81 days
- 277
- 20
Zillow last checked:
Listing updated:
Listed by:
Joey Schramm 229-560-1199,
Southern Classic Realtors
Source: GAMLS,MLS#: 10818152
Facts & features
Interior
Bedrooms & bathrooms
- Bedrooms: 3
- Bathrooms: 2
- Full bathrooms: 2
- Main level bathrooms: 2
- Main level bedrooms: 3
Rooms
- Room types: Laundry
Kitchen
- Features: Breakfast Bar
Heating
- Central
Cooling
- Ceiling Fan(s), Central Air
Appliances
- Included: Dishwasher, Microwave, Oven/Range (Combo), Refrigerator
- Laundry: Other
Features
- Other
- Flooring: Carpet, Vinyl
- Basement: None
- Has fireplace: No
Interior area
- Total structure area: 1,573
- Total interior livable area: 1,573 sqft
- Finished area above ground: 1,573
- Finished area below ground: 0
Property
Parking
- Total spaces: 2
- Parking features: Garage
- Has garage: Yes
Features
- Levels: One
- Stories: 1
- Patio & porch: Patio
- Fencing: Fenced
Lot
- Size: 10,018 Square Feet
- Features: None
Details
- Parcel number: 0040M 016
Construction
Type & style
- Home type: SingleFamily
- Architectural style: Other
- Property subtype: Single Family Residence
Materials
- Vinyl Siding
- Foundation: Slab
- Roof: Composition
Condition
- Resale
- New construction: No
- Year built: 2017
Utilities & green energy
- Sewer: Public Sewer
- Water: Public
- Utilities for property: Cable Available, Electricity Available, Phone Available
Community & HOA
Community
- Features: None
- Subdivision: Woodland Way
HOA
- Has HOA: No
- Services included: None
Location
- Region: Adel
Financial & listing details
- Price per square foot: $153/sqft
- Tax assessed value: $204,376
- Annual tax amount: $2,522
- Date on market: 7/23/2026
- Cumulative days on market: 81 days
- Listing agreement: Exclusive Right To Sell
- Listing terms: Cash,Conventional,FHA,USDA Loan,VA Loan
- Electric utility on property: Yes
Estimated market value
$237,200
$225,000 - $249,000
$1,691/mo
Price history
| Date | Event | Price |
|---|---|---|
| 9/30/2026 | Price change | $239,900-2%$153/sqft |
Source:  GAMLS #10818152 Report a problem GAMLS #10818152 Report a problem | ||
| 9/10/2026 | Price change | $244,900-2%$156/sqft |
Source:  South Georgia MLS #154469 Report a problem South Georgia MLS #154469 Report a problem | ||
| 7/23/2026 | Listed for sale | $249,900+88%$159/sqft |
Source: South Georgia MLS #154469 Report a problem | ||
| 5/25/2018 | Sold | $132,900$84/sqft |
Source: Public Record Report a problem | ||
Public tax history
| Year | Property taxes | Tax assessment |
|---|---|---|
| 2025 | $2,523 +15.5% | $81,750 +20.1% |
| 2024 | $2,185 +12.3% | $68,042 +15.2% |
| 2023 | $1,946 | $59,080 |
| 2022 | $1,946 +9.7% | $59,080 +17.4% |
| 2021 | $1,775 -0.1% | $50,329 |
| 2020 | $1,776 -0.1% | $50,329 |
| 2019 | $1,777 0% | $50,329 |
| 2018 | $1,778 +569.3% | $50,329 +571.1% |
| 2017 | $266 +0.1% | $7,500 |
| 2016 | $265 | $7,500 |
| 2015 | $265 -0.3% | $7,500 |
| 2014 | $266 | $7,500 |
| 2013 | $266 | $7,500 |
| 2012 | -- | -- |
| 2011 | -- | -- |
| 2010 | -- | -- |
Find assessor info on the county website
Monthly payment
Est. payment
Payment breakdown
Explore the cost of this home by adjusting the details. Changes won't be saved.Climate risks
Neighborhood: 31620
Nearby schools
Schools provided by the listing agent
- Elementary: Cook
- Middle: Cook
- High: Cook
Source: GAMLS. This data may not be complete. We recommend contacting the local school district to confirm school assignments for this home.

Similar homes
- $254,9003 bd3 ba1.5k sqft1715 Jimmy St, Adel, GA 31620For Sale
 MLS ID #154694, Sharon Barker. South Georgia MLS
 - $209,9003 bd2 ba1.3k sqft106 Oklahoma Cir, Adel, GA 31620For Sale
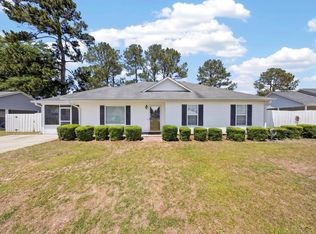 MLS ID #154478, Andy Tabor. South Georgia MLS
 - $299,9004 bd3 ba2.3k sqft5429 Highway 76, Adel, GA 31620For Sale
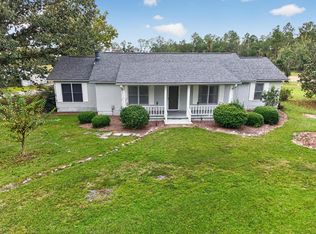 MLS ID #155277, Kelly Glenn. South Georgia MLS
 - $217,0003 bd2 ba1.3k sqft215 E 8th St, Adel, GA 31620Active
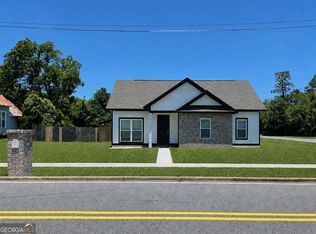
 MLS ID #10846326, Melissa Burgess, Coldwell Banker Active Real Estate. GAMLS
 - $269,9003 bd2 ba2k sqft631 Patterson St, Sparks, GA 31647ActiveMLS ID #10822674, Joey Schramm, Southern Classic Realtors. GAMLS
- $250,0003 bd2 ba1.6k sqft222 Mill Pond Cir, Hahira, GA 31632ActiveMLS ID #10850382, Emily Somers, Southern Classic Realtors. GAMLS
- $230,0003 bd4 ba1.7k sqft340 Avera Mill Rd, Nashville, GA 31639ActiveMLS ID #10854590, Nikhil Sharma, TOP Brokerage. GAMLS
- $234,9004 bd2 ba2k sqft409 Joiner Ave, Nashville, GA 31639ActiveMLS ID #10846172, Austin Plyler, Southern Classic Realtors. GAMLS
- $159,9003 bd2 ba1.7k sqft905 N Goodman St, Sparks, GA 31647ActiveMLS ID #10806657, Joey Schramm, Southern Classic Realtors. GAMLS
