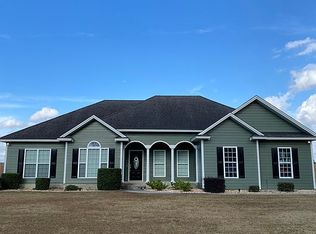
631 Patterson Street is waiting to be your new home! Located just outside the city on .5 acres, this charming home offers the perfect blend of tranquility and convenience. As you step inside, the foyer leads you to an expansive open floor plan and a tall tray ceiling that creates an airy, inviting atmosphere. The heart of the home is the stunning kitchen, featuring elegant cabinetry, stainless steel appliances, breakfast nook, and a formal dining room, perfect for casual family meals or entertaining. Large master suite features beautiful tray ceiling, walk-in shower, soaking tub, double vanities, and walk-in closet. Throughout the house you'll notice the natural light pouring in through the large windows, enhancing the warm ambiance of the space. Step outside to your fenced-in backyard, a private oasis ideal for summer barbecues, gardening, or simply enjoying the outdoors. Whether you're hosting friends or relaxing with a book on the front porch, the outdoor spaces offer ample opportunity to unwind in peace. Don't miss out on this beautiful home- schedule your showing today and make it yours!
Active
Price cut: $30K (9/18)
$269,900
631 Patterson St, Sparks, GA 31647
3beds
2,055sqft
Single Family Residence
Built in 2007
0.5 Acres Lot
$269,100 Zestimate®
$131/sqft
$-- HOA
What's special
Fenced-in backyardFront porchExpansive open floor planStainless steel appliancesBreakfast nookPrivate oasisWalk-in closet
- 85 days
- 242
- 32
Zillow last checked:
Listing updated:
Listed by:
Joey Schramm 229-560-1199,
Southern Classic Realtors
Source: GAMLS,MLS#: 10822674
Facts & features
Interior
Bedrooms & bathrooms
- Bedrooms: 3
- Bathrooms: 2
- Full bathrooms: 2
- Main level bathrooms: 2
- Main level bedrooms: 3
Rooms
- Room types: Laundry
Heating
- Central
Cooling
- Ceiling Fan(s), Central Air
Appliances
- Included: Dishwasher, Microwave, Oven/Range (Combo), Refrigerator
- Laundry: Other
Features
- High Ceilings, Separate Shower, Soaking Tub
- Flooring: Carpet, Tile, Vinyl
- Basement: None
- Has fireplace: No
Interior area
- Total structure area: 2,055
- Total interior livable area: 2,055 sqft
- Finished area above ground: 2,055
- Finished area below ground: 0
Video & virtual tour
Property
Parking
- Total spaces: 2
- Parking features: Garage, Garage Door Opener
- Has garage: Yes
Features
- Levels: One
- Stories: 1
- Patio & porch: Patio
- Exterior features: Sprinkler System
- Fencing: Fenced
Lot
- Size: 0.5 Acres
- Features: None
Details
- Parcel number: S015 003
Construction
Type & style
- Home type: SingleFamily
- Architectural style: Other
- Property subtype: Single Family Residence
Materials
- Concrete
- Foundation: Slab
- Roof: Composition
Condition
- Resale
- New construction: No
- Year built: 2007
Utilities & green energy
- Sewer: Septic Tank
- Water: Public
- Utilities for property: Cable Available, Electricity Available, Phone Available
Community & HOA
Community
- Features: None
- Subdivision: Huntington Ridge
HOA
- Has HOA: No
- Services included: None
Location
- Region: Sparks
Financial & listing details
- Price per square foot: $131/sqft
- Tax assessed value: $224,780
- Annual tax amount: $2,185
- Date on market: 7/8/2026
- Cumulative days on market: 85 days
- Listing agreement: Exclusive Right To Sell
- Listing terms: Cash,Conventional,FHA,USDA Loan,VA Loan
- Electric utility on property: Yes
Estimated market value
$269,100
$256,000 - $283,000
$1,646/mo
Price history
| Date | Event | Price |
|---|---|---|
| 9/18/2026 | Price change | $269,900-10%$131/sqft |
Source:  South Georgia MLS #154307 Report a problem South Georgia MLS #154307 Report a problem | ||
| 7/8/2026 | Listed for sale | $299,900+1.7%$146/sqft |
Source: South Georgia MLS #154307 Report a problem | ||
| 3/6/2025 | Sold | $295,000-1.6%$144/sqft |
Source:  GAMLS #10411585 Report a problem GAMLS #10411585 Report a problem | ||
| 2/5/2025 | Pending sale | $299,850$146/sqft |
Source: GAMLS #10411585 Report a problem | ||
| 11/12/2024 | Listed for sale | $299,850$146/sqft |
Source: South Georgia MLS #143126 Report a problem | ||
| 10/25/2024 | Listing removed | $299,850$146/sqft |
Source: South Georgia MLS #141014 Report a problem | ||
| 9/5/2024 | Listed for sale | $299,850$146/sqft |
Source: South Georgia MLS #141014 Report a problem | ||
| 8/28/2024 | Contingent | $299,850$146/sqft |
Source: South Georgia MLS #141014 Report a problem | ||
| 7/11/2024 | Listed for sale | $299,850+17.6%$146/sqft |
Source: South Georgia MLS #141014 Report a problem | ||
| 1/26/2022 | Sold | $255,000-5.5%$124/sqft |
Source: Public Record Report a problem | ||
| 11/17/2021 | Listed for sale | $269,900+40.6%$131/sqft |
Source: South Georgia MLS #127429 Report a problem | ||
| 5/3/2016 | Listing removed | $1,400$1/sqft |
Source: Valdosta Properties, LLC Report a problem | ||
| 2/11/2016 | Listed for rent | $1,400$1/sqft |
Source: Valdosta Properties, LLC Report a problem | ||
| 11/6/2007 | Sold | $192,000$93/sqft |
Source: Public Record Report a problem | ||
Public tax history
| Year | Property taxes | Tax assessment |
|---|---|---|
| 2025 | $2,768 -5.8% | $89,912 0% |
| 2024 | $2,937 +12.5% | $89,920 +15% |
| 2023 | $2,610 | $78,200 |
| 2022 | $2,610 +10.7% | $78,200 +18.4% |
| 2021 | $2,358 -0.1% | $66,040 |
| 2020 | $2,361 -0.1% | $66,040 |
| 2019 | $2,363 0% | $66,040 |
| 2018 | $2,363 -2.6% | $66,040 |
| 2017 | $2,425 +30.6% | $66,040 |
| 2016 | $1,857 | $66,040 |
| 2015 | $1,857 -0.3% | $66,040 |
| 2014 | $1,863 | $66,040 |
| 2013 | $1,863 | $66,040 |
| 2012 | -- | -- |
| 2011 | -- | -- |
| 2010 | -- | -- |
| 2009 | -- | $66,040 |
| 2008 | -- | $66,040 |
Find assessor info on the county website
Monthly payment
Est. payment
Payment breakdown
Explore the cost of this home by adjusting the details. Changes won't be saved.Climate risks
Neighborhood: 31647
Nearby schools
Schools provided by the listing agent
- Elementary: Cook
- Middle: Cook
- High: Cook
Source: GAMLS. This data may not be complete. We recommend contacting the local school district to confirm school assignments for this home.
Similar homes
- $254,9003 bd3 ba1.5k sqft1715 Jimmy St, Adel, GA 31620For Sale
 MLS ID #154694, Sharon Barker. South Georgia MLS
 - $159,9003 bd2 ba1.7k sqft905 N Goodman St, Sparks, GA 31647Active
 MLS ID #10806657, Joey Schramm, Southern Classic Realtors. GAMLS
 - $239,9003 bd2 ba1.5k sqft401 Spanish Moss Ln, Adel, GA 31620Active
 MLS ID #10818152, Joey Schramm, Southern Classic Realtors. GAMLS
 - $334,9004 bd3 ba3k sqft1621 Moore St, Adel, GA 31620Active
 MLS ID #10818165, Joey Schramm, Southern Classic Realtors. GAMLS
 - $250,0003 bd2 ba1.6k sqft222 Mill Pond Cir, Hahira, GA 31632ActiveMLS ID #10850382, Emily Somers, Southern Classic Realtors. GAMLS
- $230,0003 bd4 ba1.7k sqft340 Avera Mill Rd, Nashville, GA 31639ActiveMLS ID #10854590, Nikhil Sharma, TOP Brokerage. GAMLS
- $234,9004 bd2 ba2k sqft409 Joiner Ave, Nashville, GA 31639ActiveMLS ID #10846172, Austin Plyler, Southern Classic Realtors. GAMLS
