1309 South Dogwood Dr, Nashville, GA - Distinctive 2-story home on 0.57 acres with 3,062 sq ft, 4 beds/2 baths. Stone circular drive, lush landscaping, covered front/side porches, grilling patio, 1214 shed, backyard cement pad, 30-amp RV hookup, and room for a future pool. Inside: formal living/dining; farmhouse kitchen with butcher-block island, coffee bar, pantry; sunken great room with beam ceilings, brick floors, wood stove; airy sunroom with picture windows. Main level: 3 bedrooms incl. primary suite plus bonus room; hall bath with sunken tub; huge walk-in closet. Up the spiral stair: 4th bedroom massive floored attic. Oversized laundry, 2-zone HVAC, updated appliances, tile/LVP, newer roof. Built 1950 and beautifully updated. Unique, inviting-see it today!
Active
$299,900
1309 S Dogwood Dr, Nashville, GA 31639
4beds
3,062sqft
Single Family Residence
Built in 1950
0.57 Acres Lot
$290,400 Zestimate®
$98/sqft
$-- HOA
What's special
Wood stoveGrilling patioLush landscapingNewer roofBrick floorsUpdated appliancesCoffee bar
- 309 days
- 229
- 16
Zillow last checked:
Listing updated:
Listed by:
Steven T Koleno 804-656-5007,
Beycome Brokerage Realty LLC
Source: GAMLS,MLS#: 10631801
Facts & features
Interior
Bedrooms & bathrooms
- Bedrooms: 4
- Bathrooms: 2
- Full bathrooms: 2
- Main level bathrooms: 2
- Main level bedrooms: 3
Rooms
- Room types: Bonus Room, Family Room, Foyer, Great Room, Laundry, Other, Sun Room
Heating
- Central, Electric
Cooling
- Ceiling Fan(s), Central Air, Dual
Appliances
- Included: Cooktop, Dryer, Electric Water Heater, Microwave, Oven, Refrigerator, Dishwasher
- Laundry: Other
Features
- Beamed Ceilings, High Ceilings, Master On Main Level, Soaking Tub, Tile Bath
- Flooring: Carpet, Laminate, Other
- Basement: None
- Attic: Pull Down Stairs
- Number of fireplaces: 2
Interior area
- Total structure area: 3,062
- Total interior livable area: 3,062 sqft
- Finished area above ground: 3,062
- Finished area below ground: 0
Property
Parking
- Total spaces: 6
- Parking features: RV/Boat Parking
Features
- Levels: One
- Stories: 1
- Exterior features: Other
- Has view: Yes
- View description: City
Lot
- Size: 0.57 Acres
- Features: Level
Details
- Parcel number: N06 25 000
Construction
Type & style
- Home type: SingleFamily
- Architectural style: Traditional
- Property subtype: Single Family Residence
Materials
- Vinyl Siding, Wood Siding
- Roof: Composition
Condition
- Updated/Remodeled
- New construction: No
- Year built: 1950
Utilities & green energy
- Sewer: Public Sewer
- Water: Public
- Utilities for property: Cable Available, Electricity Available, High Speed Internet, Phone Available, Sewer Connected
Community & HOA
Community
- Features: None
- Subdivision: none
HOA
- Has HOA: No
- Services included: None
Location
- Region: Nashville
Financial & listing details
- Price per square foot: $98/sqft
- Tax assessed value: $113,852
- Annual tax amount: $1,775
- Date on market: 10/25/2025
- Cumulative days on market: 308 days
- Listing agreement: Exclusive Right To Sell
- Listing terms: Cash,Conventional,FHA,Other,VA Loan
- Electric utility on property: Yes
Estimated market value
$290,400
$276,000 - $305,000
$1,630/mo
Price history
| Date | Event | Price |
|---|---|---|
| 10/25/2025 | Listed for sale | $299,900+215.7%$98/sqft |
Source:  GAMLS #10631801 Report a problem GAMLS #10631801 Report a problem | ||
| 12/13/2000 | Sold | $95,000$31/sqft |
Source: Agent Provided Report a problem | ||
Public tax history
| Year | Property taxes | Tax assessment |
|---|---|---|
| 2025 | $1,760 -1.2% | $45,541 |
| 2024 | $1,782 -0.8% | $45,541 |
| 2023 | $1,795 -0.4% | $45,541 |
| 2022 | $1,802 -0.5% | $45,541 |
| 2021 | $1,811 -0.1% | $45,541 |
| 2020 | $1,813 +3.9% | $45,541 |
| 2019 | $1,745 | $45,541 |
| 2018 | $1,745 -1.3% | $45,541 |
| 2017 | $1,767 | $45,541 |
| 2016 | -- | $45,541 |
| 2015 | -- | $45,541 |
| 2014 | -- | $45,541 +0.5% |
| 2013 | -- | $45,303 |
| 2012 | -- | -- |
| 2011 | -- | -- |
| 2010 | -- | -- |
| 2009 | -- | -- |
Find assessor info on the county website
Monthly payment
Est. payment
Payment breakdown
Explore the cost of this home by adjusting the details. Changes won't be saved.Climate risks
Neighborhood: 31639
Nearby schools
Schools provided by the listing agent
- Elementary: Berrien Primary/Elementary
- Middle: Berrien
- High: Berrien
Source: GAMLS. This data may not be complete. We recommend contacting the local school district to confirm school assignments for this home.
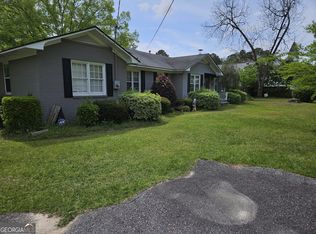
Similar homes
- $239,9004 bd2 ba2k sqft409 Joiner Ave, Nashville, GA 31639For Sale
 MLS ID #142998, Jonathan Keen. Tift Area BOR
 - $309,9003 bd3 ba1.7k sqft1305 Carolina Trce, Nashville, GA 31639For Sale
 MLS ID #154833, Melissa Taylor. South Georgia MLS
 - $369,9004 bd4 ba3.3k sqft1306 Woodland Way, Nashville, GA 31639For Sale
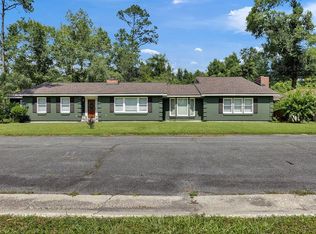 MLS ID #154149, Darlene Garner. South Georgia MLS
 - $315,0003 bd2 ba2.4k sqft6203 Garner Rd, Nashville, GA 31639For Sale
 MLS ID #154216, Melissa Taylor. South Georgia MLS
 - $198,0004 bd2 ba2.1k sqft408 Janice Ave, Nashville, GA 31639Active
 MLS ID #10688253, Madison Hewett, Lock and Key Realty. GAMLS
 - $299,9003 bd2 ba2k sqft631 Patterson St, Sparks, GA 31647ActiveMLS ID #10822674, Joey Schramm, Southern Classic Realtors. GAMLS
