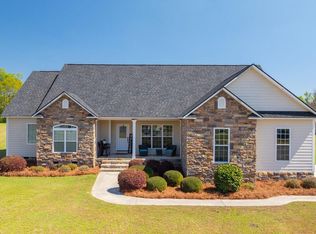
Spacious, updated, and sitting on nearly 4 acres — this 6-bedroom home delivers room to live, gather, and grow both inside and out. Situated just minutes from downtown Nashville, this 3,690 heated and cooled square foot home at 12613 Hwy 129 offers a rare combination of size, style, and usable acreage on 3.92 acres, complemented by a durable metal roof that adds both long-term value and peace of mind. Inside, the home features an inviting open-concept living area with vaulted ceilings, exposed beams, and a white brick fireplace that creates a warm and comfortable focal point. The updated kitchen is designed for both everyday living and entertaining, complete with custom cabinetry, granite countertops, and a large island featuring a farmhouse sink and a butcher block bar top perfect for seating and entertaining — blending function with a clean, modern look. Unique details such as the sliding barn door, updated lighting, and durable flooring throughout add both charm and functionality. With 6 bedrooms and 2.5 baths, along with expanded living space, the layout offers flexibility for large households, guests, or multi-purpose use. Just off the downstairs primary bedroom, a large potential primary bath—with much of the initial work already completed—offers an excellent opportunity to finish and customize, along with additional areas of the home that allow for continued personalization over time. Outside, the property opens up to a wide, well-maintained homesite with a long drive and generous spacing from neighboring properties, offering privacy while still maintaining convenient access. An attached carport with an adjoining storage room adds everyday convenience and additional functional space, while two large storage buildings in the rear provide excellent options for workshop space, equipment storage, or hobbies. The combination of interior updates, functional layout, and outdoor versatility makes this property a standout opportunity!
For sale
Price cut: $15.1K (6/28)
$349,900
12613 Highway 129, Nashville, GA 31639
6beds
3,690sqft
:
Get pre-qualified$2,294/mo
Single Family Residence
Built in 1962
3.92 Acres Lot
$342,000 Zestimate®
$95/sqft
$-- HOA
What's special
White brick fireplaceExposed beamsUpdated kitchenLarge islandDurable metal roofUpdated lightingGranite countertops
- 121 days |
- 769 |
- 71 |
Zillow last checked:
Listing updated:
Listed by:
David Burnett,
Canopy Realty Group
Source: South Georgia MLS,MLS#: 153177
Facts & features
Interior
Bedrooms & bathrooms
- Bedrooms: 6
- Bathrooms: 3
- Full bathrooms: 2
- 1/2 bathrooms: 1
Heating
- Central, Fireplace(s)
Cooling
- Central Air
Appliances
- Included: Refrigerator, Electric Range, Microwave, Dishwasher, Ice Maker
- Laundry: Inside, In Garage/Carport, Inside
Features
- Insulated, Ceiling Fan(s)
- Flooring: Concrete, Tile, Luxury Vinyl
- Windows: Aluminum Frames, Wood Frames, Draperies, Blinds
- Has fireplace: Yes
- Furnished: Yes
Interior area
- Total structure area: 3,690
- Total interior livable area: 3,690 sqft
Video & virtual tour
Property
Parking
- Total spaces: 2
- Parking features: 2 Cars, Carport, Driveway
- Carport spaces: 2
- Has uncovered spaces: Yes
Features
- Levels: One and One Half
- Stories: 1
- Patio & porch: Covered Patio, Front Porch
- Frontage type: None
Lot
- Size: 3.92 Acres
- Features: Fruit Trees
Details
- Additional structures: Workshop
- Parcel number: 052 48 000
- Zoning: R-1
Construction
Type & style
- Home type: SingleFamily
- Property subtype: Single Family Residence
Materials
- Brick Veneer, Vinyl Siding
- Roof: Metal
Condition
- Year built: 1962
Utilities & green energy
- Electric: Colquitt Emc
- Sewer: Septic Tank
- Water: Shared Well
- Utilities for property: Cable Available
Community & HOA
HOA
- Amenities included: None
Location
- Region: Nashville
Financial & listing details
- Price per square foot: $95/sqft
- Tax assessed value: $146,290
- Annual tax amount: $1,798
- Date on market: 4/1/2026
- Road surface type: Paved
Estimated market value
$342,000
$325,000 - $359,000
$2,852/mo
Price history
| Date | Event | Price |
|---|---|---|
| 6/28/2026 | Price change | $349,900-4.1%$95/sqft |
Source:  South Georgia MLS #153177 Report a problem South Georgia MLS #153177 Report a problem | ||
| 6/3/2026 | Price change | $365,000-6.4%$99/sqft |
Source: South Georgia MLS #153177 Report a problem | ||
| 5/6/2026 | Price change | $389,900-2.5%$106/sqft |
Source: South Georgia MLS #153177 Report a problem | ||
| 4/1/2026 | Listed for sale | $399,900+233.3%$108/sqft |
Source: South Georgia MLS #153177 Report a problem | ||
| 7/30/2020 | Sold | $120,000-20%$33/sqft |
Source: Public Record Report a problem | ||
| 5/7/2020 | Pending sale | $150,000$41/sqft |
Source: CENTURY 21 Smith Branch & Pope #130027 Report a problem | ||
| 4/23/2020 | Listed for sale | $150,000$41/sqft |
Source: CENTURY 21 Smith Branch & Pope #130027 Report a problem | ||
Public tax history
| Year | Property taxes | Tax assessment |
|---|---|---|
| 2025 | $1,590 -9.2% | $58,516 |
| 2024 | $1,751 -1% | $58,516 |
| 2023 | $1,769 -0.5% | $58,516 |
| 2022 | $1,777 +17% | $58,516 |
| 2021 | $1,519 -18.1% | $58,516 |
| 2020 | $1,856 +13.8% | $58,516 +0.5% |
| 2019 | $1,630 | $58,244 |
| 2018 | $1,630 -9.2% | $58,244 |
| 2017 | $1,794 | $58,244 |
| 2016 | -- | $58,244 |
| 2015 | -- | $58,244 |
| 2014 | -- | $58,244 |
| 2013 | -- | $58,244 |
| 2012 | -- | -- |
| 2011 | -- | -- |
| 2010 | -- | -- |
| 2009 | -- | -- |
Find assessor info on the county website
Monthly payment
Est. payment
Payment breakdown
Explore the cost of this home by adjusting the details. Changes won't be saved.Climate risks
Neighborhood: 31639
Nearby schools
GreatSchools rating
- NABerrien Primary SchoolGrades: PK-2Distance: 0.7 mi
- 5/10Berrien Middle SchoolGrades: 6-8Distance: 2.5 mi
- 6/10Berrien High SchoolGrades: 9-12Distance: 1.9 mi
- $220,3003 bd2 ba1.7k sqft12578 Alapaha Hwy, Nashville, GA 31639Off Market

- $196,3003 bd2 ba1.7k sqft12578 Us Highway 129, Nashville, GA 31639Off Market
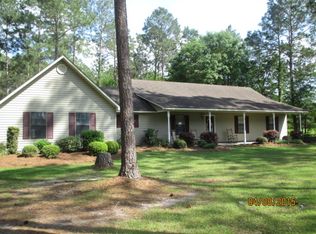
- $330,900-- bd3 ba2.6k sqft12709 Highway 129, Nashville, GA 31639Off Market
- $251,4003 bd2 ba1.8k sqft50 Stone Rd, Nashville, GA 31639Off Market
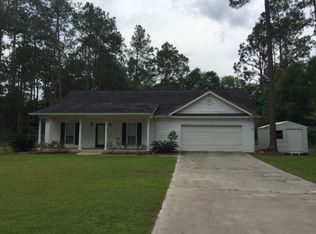
- $304,1002 bd2 ba1.7k sqft12721 Us Hwy 129, Nashville, GA 31639Off Market
- $270,5003 bd3 ba1.9k sqft86 Stone Rd, Nashville, GA 31639Off Market
- $462,600-- bd3 ba2.7k sqft12845 Highway 129, Nashville, GA 31639Off Market
- $380,3003 bd3 ba3k sqft4915 Rr 4, Nashville, GA 31639Off Market
A local agent can set up tours, give advice and negotiate with sellers.
A local lender can help you make sure your offer is ready when you are.
Similar homes
- $324,9003 bd3 ba2.8k sqft1304 Avera Mill Rd, Nashville, GA 31639For Sale
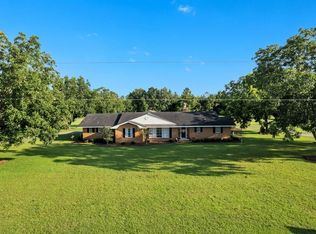 MLS ID #154437, Darlene Garner. South Georgia MLS
 - $369,9004 bd4 ba3.3k sqft1306 Woodland Way, Nashville, GA 31639For Sale
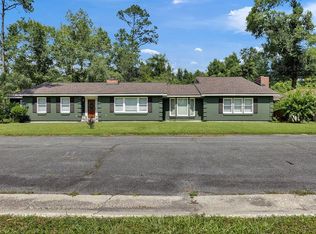 MLS ID #154149, Darlene Garner. South Georgia MLS
 - $379,9004 bd4 ba3.5k sqft204 E 6th Ave, Nashville, GA 31639For Sale
 MLS ID #154048, Melissa Taylor. South Georgia MLS
 - $355,0004 bd3 ba2.2k sqft139 McKentson Ln, Nashville, GA 31639For Sale
 MLS ID #915672, Ian Smith. Moultrie BOR
 - $329,9003 bd2 ba2.4k sqft6203 Garner Rd, Nashville, GA 31639For SaleMLS ID #154216, Melissa Taylor. South Georgia MLS
- $294,9003 bd3 ba2.8k sqft1008 Pecan St, Nashville, GA 31639For SaleMLS ID #153767, Ashley McMillan. South Georgia MLS
- $257,9003 bd2 ba2.5k sqft1502 N Davis St, Nashville, GA 31639For SaleMLS ID #153206, Darlene Garner. South Georgia MLS
- $399,9004 bd4 ba3.4k sqft911 S Dogwood Dr, Nashville, GA 31639For SaleMLS ID #153702, Darlene Garner. South Georgia MLS
- $299,9004 bd2 ba3k sqft1309 S Dogwood Dr, Nashville, GA 31639Active
 MLS ID #10631801, Steven T Koleno, Beycome Brokerage Realty LLC. GAMLS
 - $229,9003 bd2 ba2.1k sqft302 E Smith Ave, Nashville, GA 31639For SaleMLS ID #154270, Melissa Taylor. South Georgia MLS
- $--4 bd4 ba3.7k sqft1481 Ken Holyoak Rd, Alapaha, GA 31622AuctionServiceLink Auction
- $244,9004 bd2 ba2k sqft409 Joiner Ave, Nashville, GA 31639For SaleMLS ID #142628, Jonathan Keen. Tift Area BOR
- $349,9993 bd3 ba2.4k sqft1922 Turner Church Rd, Enigma, GA 31749For Sale By Owner
- $349,9003 bd3 ba2.2k sqft827 Plantation Dr, Adel, GA 31620ActiveMLS ID #10814812, Joey Schramm, Southern Classic Realtors. GAMLS
- $200,0003 bd3 ba2.2k sqft706 S Dogwood Dr, Nashville, GA 31639For SaleMLS ID #142865, Gwendolyn Mcduffie. Tift Area BOR
- $409,9004 bd3 ba2.1k sqft456 Patten Watson Rd, Nashville, GA 31639For SaleMLS ID #154142, Caden Barker. South Georgia MLS
- $374,9004 bd3 ba4.3k sqft509 E Mitchell St, Adel, GA 31620For SaleMLS ID #153226, Chuck Ramsey. South Georgia MLS
- $198,0004 bd2 ba2.1k sqft408 Janice Ave, Nashville, GA 31639ActiveMLS ID #10688253, Madison Hewett, Lock and Key Realty. GAMLS
- $399,0004 bd4 ba2.7k sqft3858 Sapps Lake Rdn A, Enigma, GA 31749For SaleMLS ID #142830, John Hicks. Tift Area BOR
- $325,9004 bd3 ba2.3k sqft5429 Highway 76, Adel, GA 31620For SaleMLS ID #153007, Scarlett Holt. South Georgia MLS
