Spacious, well-maintained home on a full acre offering the perfect blend of comfort, functionality, and privacy! This 3-bedroom, 2-bath home features a desirable split floor plan with a large open living area that flows seamlessly into a formal dining room—ideal for both everyday living and entertaining. The kitchen is a standout with abundant cabinet space, a center island, eat-up bar, and stainless-steel appliances. The primary suite is generously sized and includes a walk-in closet with built-in shelving, and a separate stand-up shower. Guest bedrooms offer plenty of space along with large closets, and the laundry room comes complete with washer and dryer. Brand new carpet in the bedrooms adds a fresh, move-in-ready feel. Enjoy year-round relaxation in the sunroom or unwind on the large back porch overlooking the property. Outside, the property truly shines with a 31' x 21' carport and an impressive workshop which is approx. 1464 Sq Ft featuring three separate sections, enclosed areas with two garage doors, and an additional large covered canopy—perfect for storing equipment or recreational vehicles. The front of the property is fenced and includes an automatic gated entry for added privacy and security. Conveniently located with easy access to Valdosta, Moody Air Force Base, Nashville, Hahira, and Ray City, this property offers peaceful living with close proximity to shopping, dining, and entertainment.
For sale
$219,900
2577 Weaver Dr, Ray City, GA 31645
3beds
1,626sqft
Mobile Home
Built in ----
1 Acres Lot
$217,600 Zestimate®
$135/sqft
$-- HOA
What's special
Full acreCenter islandDesirable split floor planEat-up barStainless-steel appliancesSeparate stand-up showerLarge covered canopy
- 73 days |
- 233 |
- 7 |
Zillow last checked:
Listing updated:
Listed by:
Jon Bollinger,
The Herndon Company
Source: South Georgia MLS,MLS#: 153679
Facts & features
Interior
Bedrooms & bathrooms
- Bedrooms: 3
- Bathrooms: 2
- Full bathrooms: 2
Primary bedroom
- Area: 188.5
- Dimensions: 14.5 x 13
Bedroom 2
- Area: 136.5
- Dimensions: 13 x 10.5
Bedroom 3
- Area: 138
- Dimensions: 12 x 11.5
Primary bathroom
- Area: 125
- Dimensions: 12.5 x 10
Bathroom 2
- Area: 54
- Dimensions: 9 x 6
Dining room
- Area: 115
- Dimensions: 10 x 11.5
Kitchen
- Area: 196.85
- Dimensions: 12.7 x 15.5
Living room
- Area: 279
- Dimensions: 18 x 15.5
Heating
- Central, Fireplace(s)
Cooling
- Central Air
Appliances
- Included: Refrigerator, Electric Range, Microwave, Dishwasher, Washer, Dryer
- Laundry: Laundry Room, Inside, Laundry Room: 10x6, Shed
Features
- Insulated, Ceiling Fan(s), Other
- Flooring: Carpet, Vinyl, Laminate
- Windows: Thermopane, Blinds
- Has fireplace: Yes
Interior area
- Total structure area: 1,626
- Total interior livable area: 1,626 sqft
Video & virtual tour
Property
Parking
- Total spaces: 2
- Parking features: 2 Cars, Carport
- Carport spaces: 2
- Details: Carport: 31x22.5
Features
- Levels: One
- Stories: 1
- Patio & porch: Covered Patio, Rear Porch, Back Porch: 16x13
- Pool features: None
- Frontage type: None
Lot
- Size: 1 Acres
Details
- Additional structures: Workshop
- Parcel number: 059 83 000
- Zoning: AU
Construction
Type & style
- Home type: MobileManufactured
- Property subtype: Mobile Home
Materials
- Vinyl Siding
- Roof: Metal
Utilities & green energy
- Electric: Colquitt Emc
- Sewer: Septic Tank
- Water: Well
Community & HOA
HOA
- Amenities included: None
Location
- Region: Ray City
Financial & listing details
- Price per square foot: $135/sqft
- Tax assessed value: $14,858
- Date on market: 5/14/2026
Estimated market value
$217,600
$207,000 - $228,000
$975/mo
Price history
| Date | Event | Price |
|---|---|---|
| 5/14/2026 | Listed for sale | $219,900$135/sqft |
Source:  South Georgia MLS #153679 Report a problem South Georgia MLS #153679 Report a problem | ||
Public tax history
| Year | Property taxes | Tax assessment |
|---|---|---|
| 2025 | -- | $5,943 -3.2% |
| 2024 | -- | $6,139 -4.6% |
| 2023 | -- | $6,433 |
| 2022 | -- | $6,433 |
| 2021 | -- | $6,433 -4.4% |
| 2020 | -- | $6,726 -5.5% |
| 2019 | -- | $7,118 |
| 2018 | -- | $7,118 |
| 2017 | $226 | $7,118 -7.6% |
| 2016 | -- | $7,705 +44.7% |
| 2015 | -- | $5,325 |
| 2014 | -- | $5,325 -36.5% |
| 2013 | -- | $8,390 |
| 2012 | -- | -- |
| 2011 | -- | -- |
| 2010 | -- | -- |
| 2009 | -- | -- |
Find assessor info on the county website
Monthly payment
Climate risks
Neighborhood: 31645
Nearby schools
GreatSchools rating
- 5/10Berrien Elementary SchoolGrades: 3-5Distance: 9.6 mi
- 5/10Berrien Middle SchoolGrades: 6-8Distance: 9.5 mi
- 6/10Berrien High SchoolGrades: 9-12Distance: 9.8 mi
- $148,000-- bd1 ba1.7k sqft2657 Weaver Dr, Ray City, GA 31645Off Market
- $8,6893 bd2 ba1.3k sqft2671 Weaver Dr, Ray City, GA 31645Off Market
- $214,5004 bd2 ba2.1k sqft2522 Weaver Dr, Ray City, GA 31645Off Market
- $23,0523 bd2 ba1.2k sqft2522 Weaver Dr, Ray City, GA 31645Off Market
- $36,0614 bd2 ba2.1k sqft2522 Weaver Dr, Ray city, GA 31645Off Market
- $10,8053 bd2 ba924 sqft2484 Weaver Dr, Ray City, GA 31645Off Market
- $178,300-- bd1 ba1.4k sqft2739 Weaver Dr, Ray City, GA 31645Off Market
- $276,1003 bd2 ba2.5k sqft792 Hill Rd, Ray City, GA 31645Off Market
A local agent can set up tours, give advice and negotiate with sellers.
A local lender can help you make sure your offer is ready when you are.
Similar homes
- $189,9003 bd2 ba1.7k sqft135 North St, Ray City, GA 31645For Sale
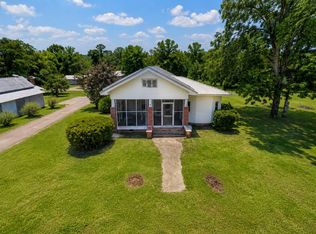 MLS ID #154049, Tammy Maples. South Georgia MLS
 - $254,0004 bd3 ba2k sqft578 Jones St, Ray City, GA 31645For Sale
 MLS ID #153948, Sandra Hayden. South Georgia MLS
 - $204,9003 bd3 ba2.1k sqft25 Martin Dr, Ray City, GA 31645For Sale
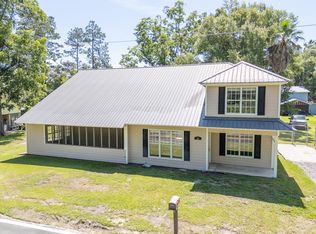 MLS ID #153952, Cliff Porter. South Georgia MLS
 - $279,9003 bd2 ba1.7k sqft894 Us Highway 129, Ray City, GA 31645For Sale
 MLS ID #142902, Jonathan Keen. Tift Area BOR
 - $250,0003 bd2 ba1.4k sqft323 Baskins Rd, Lakeland, GA 31635For SaleMLS ID #153892, Janice MacMillan. South Georgia MLS
- $319,5004 bd2 ba2.4k sqft1740 Ramblinwood Rd, Ray City, GA 31645For SaleMLS ID #142772, Traci Haswell. Tift Area BOR
- $229,9004 bd2 ba1.7k sqft29 Brandy Ct, Sparks, GA 31647For SaleMLS ID #154254, Darlene Garner. South Georgia MLS
- $229,9004 bd2 ba1.6k sqft171 Birchwood Ln, Ray City, GA 31645For SaleMLS ID #142795, Jonathan Keen. Tift Area BOR
- $224,9003 bd2 ba1.5k sqft9088 Val Del Rd, Adel, GA 31620For SaleMLS ID #142913, Eric Postell. Tift Area BOR
- $225,0003 bd2 ba1.6k sqft5474 Union Rd, Hahira, GA 31632For SaleMLS ID #149856, Melissa Sherwood. South Georgia MLS
- $209,5003 bd2 ba1.9k sqft7223 Massee Post Rd, Adel, GA 31620For SaleMLS ID #153089, Jim Long. South Georgia MLS
- $219,9003 bd2 ba1.3k sqft106 Oklahoma Cir, Adel, GA 31620For SaleMLS ID #154478, Andy Tabor. South Georgia MLS
- $229,9003 bd2 ba1.6k sqft5068 Pearl Davis Rd, Valdosta, GA 31605For SaleMLS ID #153848, Kinsey Hagedorn. South Georgia MLS
- $217,5003 bd2 ba1.5k sqft3109 Oakwood Ter, Valdosta, GA 31605For SaleMLS ID #142733, Trenton Smith. Tift Area BOR
- $188,0003 bd2 ba1.6k sqft401 Janice Ave, Nashville, GA 31639For SaleMLS ID #154462, Shelby Lanier. South Georgia MLS
- $229,9003 bd2 ba2.1k sqft302 E Smith Ave, Nashville, GA 31639For SaleMLS ID #154270, Melissa Taylor. South Georgia MLS
- $249,9004 bd2 ba1.6k sqft12536 Highway 129, Nashville, GA 31639For SaleMLS ID #142800, Jonathan Keen. Tift Area BOR
- $230,0003 bd2 ba1.2k sqft3795 Robin Ln, Valdosta, GA 31605For SaleMLS ID #153894, Aaron Miller. South Georgia MLS
- $229,9003 bd2 ba1.3k sqft3910 Foxridge Dr, Valdosta, GA 31605For SaleMLS ID #154344, Andy Tabor. South Georgia MLS
- $220,0003 bd2 ba1.5k sqft2211 S Sherwood Dr, Valdosta, GA 31602For SaleMLS ID #154028, Jordan Ganas. South Georgia MLS
