Price improved by 15k for a quick sale! Wow, what a property! Located in the popular, amenity-filled Austin Ridge community, this massive colonial style home features over 4,200 finished square feet and a spectacular, 2-year-old in-ground pool with all the bells and whistles. Situated right off the cul-de-sac, this home's dramatic elevation lends to its superb curb appeal, boasting a wrap-around porch, flowering bushes, and a sidewalk leading to the white picket fence in the backyard. Head inside to the freshly refinished hardwood floors in the dramatic two-story foyer, flanked by a formal living area/study and a formal dining room with tray ceilings, three-piece crown molding, and fresh paint. The wood floors continue as you enter the massive, sun-filled family room with two-story ceilings, a gas fireplace with a stone surround, and a convenient first-floor guest suite complete with a full bathroom for those family members staying for the holidays or the need for a parent on the main floor to avoid stairs. The main floor is rounded out by the breakfast area leading to the gourmet kitchen featuring white cabinets, granite counters, stainless steel appliances, a large island, double oven, walk-in pantry and best of all, gas cooking! Head upstairs to more hardwood floors on the stairs and hallway, leading you to four ample-sized bedrooms boasting a princess suite with its own full bathroom, two large auxiliary rooms, an updated hall bathroom, and a massive master bedroom with vaulted ceilings, walk-in closets, and a spa-like, three-piece attached bathroom with soaking tub, tile shower and his and her sinks. Head down to the fully finished basement with a kitchenette, additional living area, full bathroom, walk-up exit, and space for a sixth bedroom if you need it (NTC)! Now, onto the backyard. This house doesn't just have a pool. It has the pool of your dreams! A custom in-ground concrete pool installed in 2021 by a highly-rated local company boasts a sun deck (great for small kids), saltwater filtration, a jetted spa, a natural gas supplied pool/spa heater, a water slide element, lighting, a custom cover, and a full perimeter fence to keep your pets and little ones safe. The backyard is rounded out by a large deck that spans the length of the house, stone retaining walls, landscaping, and backs to trees for added privacy. Over $200k in upgrades in the last two years, including the pool, steam humidifier, new carpet, wood floor refinishing, and so much more! Call today for your private showing!
Sold for $730,000
$730,000
11 Basket Ct, Stafford, VA 22554
6beds
4,361sqft
Single Family Residence
Built in 2001
0.29 Acres Lot
$782,700 Zestimate®
$167/sqft
$4,395 Estimated rent
Home value
$782,700
$744,000 - $822,000
$4,395/mo
Zestimate® history
Owner options
List your home for rent
$4,395/mo
Rent Zestimate®
Find your next renter with Zillow Rental Manager. Plus, with online applications, you can quickly screen prospective tenants – for free.
$4,395/mo
Rent Zestimate®
Refinance and save
$4,448/mo
Est. payment
Refinancing to a lower rate could help reduce your monthly payments and save thousands over the life of the loan.
$4,448/mo
Est. payment
Explore your selling options
Work with a Zillow partner agent
Leverage their expertise and Zillow's premium Showcase listings to get your home seen by more buyers.
Get startedList with your own agent
Get your home in front of millions of buyers by listing it on Zillow.
Learn how to do itSell it yourself
Take full control of how buyers see your home on Zillow by listing For Sale by Owner (FSBO).
List your homeWhat's special
Gas fireplaceVaulted ceilingsFreshly refinished hardwood floorsUpdated hall bathroomGranite countersTile showerSun-filled family room
Zillow last checked:
Listing updated:
Listed by:
David Moore 703-585-7644,
Hawkins Moore & Company Real Estate LLC
Bought with:
Anita Pitchford, SP40001990
Exit Landmark Realty
Source: Bright MLS,MLS#: VAST2021334
Facts & features
Interior
Bedrooms & bathrooms
- Bedrooms: 6
- Bathrooms: 5
- Full bathrooms: 5
- Main level bathrooms: 1
- Main level bedrooms: 1
Basement
- Area: 1570
Heating
- Central, Zoned, Humidity Control, Forced Air, Heat Pump, Natural Gas, Electric
Cooling
- Central Air, Electric
Appliances
- Included: Microwave, Cooktop, Dishwasher, Disposal, Dryer, Humidifier, Ice Maker, Oven, Refrigerator, Stainless Steel Appliance(s), Washer, Water Heater, Gas Water Heater
- Laundry: Main Level
Features
- Breakfast Area, Ceiling Fan(s), Chair Railings, Crown Molding, Dining Area, Family Room Off Kitchen, Open Floorplan, Kitchen - Gourmet, Kitchen Island, Recessed Lighting, Upgraded Countertops, Walk-In Closet(s), 2 Story Ceilings, Dry Wall, High Ceilings, Tray Ceiling(s)
- Flooring: Wood, Hardwood, Carpet, Ceramic Tile
- Doors: French Doors, Six Panel, Storm Door(s), Sliding Glass
- Windows: Double Hung, Double Pane Windows, Screens, Vinyl Clad
- Basement: Finished,Interior Entry,Windows,Walk-Out Access
- Number of fireplaces: 1
- Fireplace features: Glass Doors, Gas/Propane, Mantel(s)
Interior area
- Total structure area: 4,646
- Total interior livable area: 4,361 sqft
- Finished area above ground: 3,076
- Finished area below ground: 1,285
Property
Parking
- Total spaces: 2
- Parking features: Garage Faces Front, Inside Entrance, Concrete, Attached
- Attached garage spaces: 2
- Has uncovered spaces: Yes
- Details: Garage Sqft: 400
Accessibility
- Accessibility features: None
Features
- Levels: Three
- Stories: 3
- Patio & porch: Deck, Patio, Porch, Wrap Around
- Exterior features: Bump-outs, Extensive Hardscape, Lighting, Rain Gutters, Sidewalks, Water Fountains
- Has private pool: Yes
- Pool features: In Ground, Concrete, Salt Water, Heated, Pool/Spa Combo, Fenced, Private
- Fencing: Decorative,Vinyl,Back Yard
- Has view: Yes
- View description: Street
Lot
- Size: 0.29 Acres
- Features: Cul-De-Sac, No Thru Street, Suburban
Details
- Additional structures: Above Grade, Below Grade
- Parcel number: 29C 5 471
- Zoning: PD1
- Special conditions: Standard
Construction
Type & style
- Home type: SingleFamily
- Architectural style: Traditional
- Property subtype: Single Family Residence
Materials
- Vinyl Siding, Frame
- Foundation: Slab, Permanent, Active Radon Mitigation
- Roof: Architectural Shingle
Condition
- Very Good
- New construction: No
- Year built: 2001
- Major remodel year: 2023
Utilities & green energy
- Electric: 200+ Amp Service
- Sewer: Private Sewer
- Water: Public
- Utilities for property: Underground Utilities, Cable, Fiber Optic
Community & HOA
Community
- Subdivision: Austin Ridge
HOA
- Has HOA: Yes
- Amenities included: Clubhouse, Community Center, Jogging Path, Pool, Tennis Court(s), Tot Lots/Playground
- Services included: Trash, Management, Fiber Optics Available, Cable TV
- HOA fee: $91 monthly
- HOA name: AUSTIN RIDGE
Location
- Region: Stafford
Financial & listing details
- Price per square foot: $167/sqft
- Tax assessed value: $576,100
- Annual tax amount: $4,897
- Date on market: 6/9/2023
- Listing agreement: Exclusive Right To Sell
- Listing terms: VA Loan,Conventional,FHA,Cash,Private Financing Available
- Ownership: Fee Simple
Price history
| Date | Event | Price |
|---|---|---|
| 8/21/2023 | Sold | $730,000-0.7%$167/sqft |
Source:  Bright MLS #VAST2021334 Report a problem Bright MLS #VAST2021334 Report a problem | ||
| 7/26/2023 | Pending sale | $735,000$169/sqft |
Source: Bright MLS #VAST2021334 Report a problem | ||
| 7/20/2023 | Price change | $735,000-2%$169/sqft |
Source: Bright MLS #VAST2021334 Report a problem | ||
| 7/7/2023 | Price change | $749,900-1.3%$172/sqft |
Source: Bright MLS #VAST2021334 Report a problem | ||
| 6/15/2023 | Price change | $760,000-1.3%$174/sqft |
Source: Bright MLS #VAST2021334 Report a problem | ||
| 6/9/2023 | Listed for sale | $770,000+60.4%$177/sqft |
Source: Bright MLS #VAST2021334 Report a problem | ||
| 2/4/2019 | Sold | $480,000-1%$110/sqft |
Source: Public Record Report a problem | ||
| 12/7/2018 | Listed for sale | $485,000+14.1%$111/sqft |
Source: Century 21 New Millennium #VAST147576 Report a problem | ||
| 12/18/2013 | Sold | $425,000-3.2%$97/sqft |
Source: Public Record Report a problem | ||
| 11/6/2013 | Listed for sale | $439,000+69.5%$101/sqft |
Source: ZipRealty, Inc. #ST8218243 Report a problem | ||
| 5/2/2001 | Sold | $259,048$59/sqft |
Source: Public Record Report a problem | ||
Public tax history
| Year | Property taxes | Tax assessment |
|---|---|---|
| 2025 | $6,010 +3.4% | $650,700 |
| 2024 | $5,815 +12.5% | $650,700 +12.9% |
| 2023 | $5,171 +5.6% | $576,100 |
| 2022 | $4,897 +17.9% | $576,100 +34.6% |
| 2021 | $4,153 | $428,100 |
| 2020 | $4,153 +0% | $428,100 +4.1% |
| 2019 | $4,152 +2% | $411,100 |
| 2018 | $4,070 | $411,100 +1.6% |
| 2017 | $4,070 +1.6% | $404,500 |
| 2016 | $4,005 | $404,500 +1.3% |
| 2015 | -- | $399,400 |
| 2014 | -- | $399,400 +2.9% |
| 2013 | -- | $388,100 |
| 2012 | -- | $388,100 -0.2% |
| 2011 | -- | $388,800 |
| 2010 | -- | $388,800 -21.2% |
| 2009 | -- | $493,200 |
| 2008 | -- | $493,200 -19.4% |
| 2006 | -- | $611,700 |
| 2005 | -- | $611,700 +81.6% |
| 2004 | -- | $336,900 +26.7% |
| 2003 | -- | $265,800 |
| 2002 | -- | $265,800 +12.9% |
| 2001 | -- | $235,400 |
Find assessor info on the county website
Neighborhood: 22554
Nearby homes
- $617,5004 bd3 ba3k sqft15 Basket Ct, Stafford, VA 22554Off Market
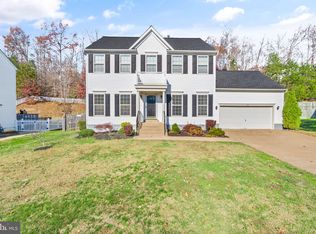
- $698,9006 bd5 ba4.4k sqft9 Basket Ct, Stafford, VA 22554Off Market

- $670,0005 bd4 ba3k sqft7 Basket Ct, Stafford, VA 22554Sold
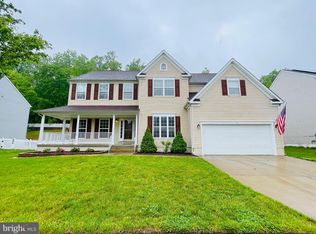
- $657,5005 bd4 ba2.7k sqft12 Basket Ct, Stafford, VA 22554Sold
- $659,2005 bd3 ba3.5k sqft10 Basket Ct, Stafford, VA 22554Off Market
- $772,1006 bd4 ba3.2k sqft17 Basket Ct, Stafford, VA 22554Off Market
- $766,8006 bd5 ba4.4k sqft9 Basket Ct #1, Stafford, VA 22554Off Market
- $650,0006 bd4 ba3.2k sqft16 Basket Ct, Stafford, VA 22554Sold
Nearby schools
GreatSchools rating
- 5/10Anthony Burns Elementary SchoolGrades: K-5Distance: 0.3 mi
- 8/10Rodney E. Thompson Middle SchoolGrades: 6-8Distance: 2.5 mi
- 5/10Colonial Forge High SchoolGrades: 9-12Distance: 2 mi
Schools provided by the listing agent
- Elementary: Anthony Burns
- Middle: Rodney Thompson
- High: Colonial Forge
- District: Stafford County Public Schools
Source: Bright MLS. This data may not be complete. We recommend contacting the local school district to confirm school assignments for this home.
Get a cash offer in 3 minutes
Find out how much your home could sell for in as little as 3 minutes with a no-obligation cash offer.
Estimated market value
$782,700
Get a cash offer in 3 minutes
Find out how much your home could sell for in as little as 3 minutes with a no-obligation cash offer.
Estimated market value
$782,700
- Virginia
- Stafford County
- Stafford
- 22554
- 11 Basket Ct
Nearby cities
Nearby neighborhoods
Nearby zip codes
Other Stafford Topics
