HOT OFF THE PRESS! Seller can accomodate a VA ASSUMPTION as long as the purchaser has VA elligibility. That's a 2.25% INTEREST RATE and $1802/month Mortgage Payment!! Mortgage is with Freedom Mortgage and balance is $302,500. So much to love about this house! Three finished levels with updated finishes throughout! Located on a peaceful cul-de-sac near the Garrisonville end of the community. The expansive front porch is sure to be a favorite feature, setting the character for the rest of the home. Once inside, you'll find attractive hardwood flooring throughout the main level with an easy flow throughout the gathering spaces. A more formal sitting space to the right of the entry is open to the Family Room that features lots of natural light and a gas fireplace. It blends seamlessly to the large eat-in area as well as the kitchen, complete with a breakfast bar, granite counters and refreshed cabinets. The kitchen wraps around to an open Dining Room, completing the perfect flow for entertaining. Also on the main level is a half-bath for your convenience. You can access the enormous two-level deck and one of the biggest and most usable back yards in the community. Gazebo cover on deck Conveys! The Upper Level has a Primary Suite, Three additional SPACIOUS bedrooms, and a refreshed full bath. The Primary Suite features a renovated attached bath with a walk-in shower and walk-in closet. The bonus space between the two front bedrooms is perfect for a homework station or reading alcove. The WALK OUT LOWER LEVEL is FABULOUS! The Rec Room is plenty big for a sectional or game table, there is a private office space, a FULL BATH and a FIFTH BEDROOM complete with large windows. Your laundry is on this level as well. The glass doors lead out to your lower patio and a FULLY FENCED backyard that is da bomb! An oasis of grassy space plus a firepit circle for s'mores making and great conversations! Austin Ridge HOA amenities include access to community center, in-ground pool, tennis courts, playground, walking trails, and lots of fun community events! PUBLIX is at the other end of Austin Ridge Rd. Special financing is available through Project My Home offering LENDER PAID 1% INTEREST RATE REDUCTION for the first full year...or take the cash value and apply to your closing costs! Home is currently enrolled in a premium home warranty with the option to transfer to buyer at closing.
Sold for $657,500
Street View
$657,500
12 Basket Ct, Stafford, VA 22554
5beds
2,756sqft
Single Family Residence
Built in 2001
0.26 Acres Lot
$638,300 Zestimate®
$239/sqft
$3,415 Estimated rent
Home value
$638,300
$606,000 - $670,000
$3,415/mo
Zestimate® history
Owner options
List your home for rent
$3,415/mo
Rent Zestimate®
Find your next renter with Zillow Rental Manager. Plus, with online applications, you can quickly screen prospective tenants – for free.
$3,415/mo
Rent Zestimate®
Refinance and save
$3,978/mo
Est. payment
Refinancing to a lower rate could help reduce your monthly payments and save thousands over the life of the loan.
$3,978/mo
Est. payment
Explore your selling options
Work with a Zillow partner agent
Leverage their expertise and Zillow's premium Showcase listings to get your home seen by more buyers.
Get startedList with your own agent
Get your home in front of millions of buyers by listing it on Zillow.
Learn how to do itSell it yourself
Take full control of how buyers see your home on Zillow by listing For Sale by Owner (FSBO).
List your homeWhat's special
Private office spaceGas fireplaceWalk out lower levelRec roomFully fenced backyardAttractive hardwood flooringGranite counters
Zillow last checked:
Listing updated:
Listed by:
Meg Czapiewski 571-264-1867,
EXP Realty, LLC,
Listing Team: Honorable Service Realty Group
Bought with:
Chris Ognek, 0225175665
Q Real Estate, LLC
Source: Bright MLS,MLS#: VAST2037976
Facts & features
Interior
Bedrooms & bathrooms
- Bedrooms: 5
- Bathrooms: 4
- Full bathrooms: 3
- 1/2 bathrooms: 1
- Main level bathrooms: 1
Basement
- Area: 540
Heating
- Forced Air, Natural Gas
Cooling
- Central Air, Electric
Appliances
- Included: Microwave, Dishwasher, Disposal, Refrigerator, Ice Maker, Oven/Range - Electric, Gas Water Heater
Features
- Basement: Walk-Out Access,Full
- Has fireplace: No
Interior area
- Total structure area: 2,786
- Total interior livable area: 2,756 sqft
- Finished area above ground: 2,246
- Finished area below ground: 510
Property
Parking
- Total spaces: 4
- Parking features: Garage Door Opener, Attached, Driveway
- Attached garage spaces: 2
- Uncovered spaces: 2
Accessibility
- Accessibility features: None
Features
- Levels: Three
- Stories: 3
- Patio & porch: Deck
- Pool features: Community
- Fencing: Full
Lot
- Size: 0.26 Acres
- Features: Cul-De-Sac
Details
- Additional structures: Above Grade, Below Grade
- Parcel number: 29C 5 477
- Zoning: PD1
- Special conditions: Standard
Construction
Type & style
- Home type: SingleFamily
- Architectural style: Colonial
- Property subtype: Single Family Residence
Materials
- Vinyl Siding
- Foundation: Concrete Perimeter
Condition
- New construction: No
- Year built: 2001
Utilities & green energy
- Sewer: Public Sewer
- Water: Public
Community & HOA
Community
- Subdivision: Austin Ridge
HOA
- Has HOA: Yes
- Amenities included: Jogging Path, Pool, Bike Trail, Community Center
- Services included: Trash, Pool(s), Common Area Maintenance
- HOA fee: $90 monthly
- HOA name: AUSTIN RIDGE
Location
- Region: Stafford
Financial & listing details
- Price per square foot: $239/sqft
- Tax assessed value: $477,500
- Annual tax amount: $4,329
- Date on market: 5/1/2025
- Listing agreement: Exclusive Right To Sell
- Listing terms: Cash,Conventional,1031 Exchange,FHA,VA Loan,VHDA,Assumable
- Ownership: Fee Simple
Price history
| Date | Event | Price |
|---|---|---|
| 7/24/2025 | Sold | $657,500-1.1%$239/sqft |
Source:  Bright MLS #VAST2037976 Report a problem Bright MLS #VAST2037976 Report a problem | ||
| 5/18/2025 | Contingent | $665,000$241/sqft |
Source: Bright MLS #VAST2037976 Report a problem | ||
| 5/1/2025 | Listed for sale | $665,000+66.3%$241/sqft |
Source: Bright MLS #VAST2037976 Report a problem | ||
| 10/4/2016 | Sold | $400,000-2.4%$145/sqft |
Source:  Long & Foster Broker Feed #1000769183_100 Report a problem Long & Foster Broker Feed #1000769183_100 Report a problem | ||
| 9/12/2016 | Pending sale | $410,000$149/sqft |
Source: Long and Foster REALTORS #ST9749209 Report a problem | ||
| 8/25/2016 | Listed for sale | $410,000-14.6%$149/sqft |
Source: Long and Foster REALTORS #ST9749209 Report a problem | ||
| 9/6/2007 | Sold | $480,000+118.2%$174/sqft |
Source: Public Record Report a problem | ||
| 9/4/2001 | Sold | $220,029$80/sqft |
Source: Public Record Report a problem | ||
Public tax history
| Year | Property taxes | Tax assessment |
|---|---|---|
| 2025 | $4,410 +3.4% | $477,500 |
| 2024 | $4,267 +6.6% | $477,500 +7.1% |
| 2023 | $4,001 +5.6% | $445,800 |
| 2022 | $3,789 +11.7% | $445,800 +27.5% |
| 2021 | $3,391 | $349,600 |
| 2020 | $3,391 -0.7% | $349,600 +3.4% |
| 2019 | $3,416 +2% | $338,200 |
| 2018 | $3,348 | $338,200 +1.5% |
| 2017 | $3,348 +1.5% | $333,300 |
| 2016 | $3,300 | $333,300 +1.2% |
| 2015 | -- | $329,500 |
| 2014 | -- | $329,500 +3% |
| 2013 | -- | $319,800 |
| 2012 | -- | $319,800 -0.9% |
| 2011 | -- | $322,600 |
| 2010 | -- | $322,600 -22.5% |
| 2009 | -- | $416,100 |
| 2008 | -- | $416,100 -14.1% |
| 2006 | -- | $484,400 |
| 2005 | -- | $484,400 +75.5% |
| 2004 | -- | $276,000 +25.3% |
| 2003 | -- | $220,300 |
| 2002 | -- | $220,300 |
Find assessor info on the county website
Neighborhood: 22554
Nearby homes
- $659,2005 bd3 ba3.5k sqft10 Basket Ct, Stafford, VA 22554Off Market
- $650,0006 bd4 ba3.2k sqft16 Basket Ct, Stafford, VA 22554Sold
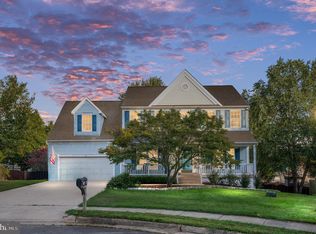
- $677,2006 bd3 ba2.7k sqft41 Tavern Rd, Stafford, VA 22554Off Market
- $695,0005 bd4 ba4k sqft47 Tavern Rd, Stafford, VA 22554Sold
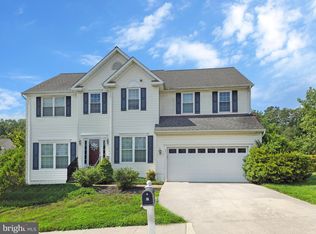
- $703,1005 bd4 ba4.2k sqft8 Basket Ct, Stafford, VA 22554Off Market
- $730,0006 bd5 ba4.3k sqft11 Basket Ct, Stafford, VA 22554Sold
- $690,4004 bd3 ba2.7k sqft39 Tavern Rd, Stafford, VA 22554Off Market
- $690,0004 bd4 ba3.6k sqft18 Basket Ct, Stafford, VA 22554Sold
Nearby schools
GreatSchools rating
- 5/10Anthony Burns Elementary SchoolGrades: K-5Distance: 0.3 mi
- 8/10Rodney E. Thompson Middle SchoolGrades: 6-8Distance: 2.5 mi
- 5/10Colonial Forge High SchoolGrades: 9-12Distance: 2 mi
Schools provided by the listing agent
- Elementary: Anthony Burns
- Middle: Rodney E Thompson
- High: Colonial Forge
- District: Stafford County Public Schools
Source: Bright MLS. This data may not be complete. We recommend contacting the local school district to confirm school assignments for this home.
Get a cash offer in 3 minutes
Find out how much your home could sell for in as little as 3 minutes with a no-obligation cash offer.
Estimated market value
$638,300
Get a cash offer in 3 minutes
Find out how much your home could sell for in as little as 3 minutes with a no-obligation cash offer.
Estimated market value
$638,300
- Virginia
- Stafford County
- Stafford
- 22554
- 12 Basket Ct
Nearby cities
Nearby neighborhoods
Nearby zip codes
Other Stafford Topics
