Chatfield Farms READY MOVE IN HOME! Final Phase underway here is your last chance to be part of this Beautiful Award-Winning Active 55+ Community of free-standing homes with resort like amenities. Outdoor amenities include a heated pool, outdoor kitchen, fire pit, pickleball & bocce courts expansive decks surrounded by lush landscaping and 3 miles of walking trails. In the Gorgeous two-story Clubhouse on the main level there is a library, gathering room, catering kitchen, billiards, cards & club rooms! The garden level of the clubhouse includes a fitness center, exercise room, his and her locker rooms and spa pool. The Jefferson floor plan under construction located on Lot 205 features an upgraded Chefs Kitchen with gas cooktop with stainless chimney vented hood, a wall oven & microwave combo a generous size island, quartz countertops and subway tile backsplash. Enjoy the primary bedroom suite with walk in closet dual sink vanity bath with tiled shower and beautiful quartz countertops. Located on the 2nd floor there is 2 other bedrooms, a loft and full bath make for the perfect guest areas. All homes have full unfinished basements with options to finish. All homes include 5" white oak hardwood flooring, colonial trim package, shadowbox & crown moldings. You can personalize your home in our local design center by working with our on staff professional designers. Don't miss out call NOW to make an appointment!
Sold for $579,900
$579,900
11 Bayberry Court, Beacon Falls, CT 06403
3beds
2,380sqft
Condominium, Single Family Residence
Built in 2023
-- sqft lot
$644,100 Zestimate®
$244/sqft
$3,852 Estimated rent
Home value
$644,100
$612,000 - $676,000
$3,852/mo
Zestimate® history
Owner options
List your home for rent
$3,852/mo
Rent Zestimate®
Find your next renter with Zillow Rental Manager. Plus, with online applications, you can quickly screen prospective tenants – for free.
$3,852/mo
Rent Zestimate®
Refinance and save
$4,595/mo
Est. payment
Refinancing to a lower rate could help reduce your monthly payments and save thousands over the life of the loan.
$4,595/mo
Est. payment
Explore your selling options
Work with a Zillow partner agent
Leverage their expertise and Zillow's premium Showcase listings to get your home seen by more buyers.
Get startedList with your own agent
Get your home in front of millions of buyers by listing it on Zillow.
Learn how to do itSell it yourself
Take full control of how buyers see your home on Zillow by listing For Sale by Owner (FSBO).
List your homeWhat's special
Heated poolSpa poolColonial trim packageExercise roomClub roomsLocker roomsFull unfinished basements
Zillow last checked:
Listing updated:
Listed by:
Edite Calabrese 203-437-5355,
EG Group Realty LLC 203-714-6622,
Robin Lawson 203-820-6908,
EG Group Realty LLC
Bought with:
Edite Calabrese, REB.0750499
EG Group Realty LLC
Source: Smart MLS,MLS#: 170546097
Facts & features
Interior
Bedrooms & bathrooms
- Bedrooms: 3
- Bathrooms: 3
- Full bathrooms: 2
- 1/2 bathrooms: 1
Primary bedroom
- Features: Full Bath
- Level: Main
Bedroom
- Level: Upper
Bedroom
- Level: Upper
Bathroom
- Level: Main
Bathroom
- Level: Upper
Dining room
- Features: Engineered Wood Floor
- Level: Main
Great room
- Features: Engineered Wood Floor
- Level: Main
Kitchen
- Features: Engineered Wood Floor
- Level: Main
Loft
- Level: Upper
Study
- Level: Main
Heating
- Forced Air, Natural Gas
Cooling
- Central Air
Appliances
- Included: Gas Cooktop, Oven, Microwave, Dishwasher, Tankless Water Heater
- Laundry: Main Level
Features
- Windows: Thermopane Windows
- Basement: Full,Unfinished
- Has fireplace: No
- Common walls with other units/homes: End Unit
Interior area
- Total structure area: 2,380
- Total interior livable area: 2,380 sqft
- Finished area above ground: 2,380
Property
Parking
- Total spaces: 2
- Parking features: Attached, Garage Door Opener
- Attached garage spaces: 2
Features
- Stories: 2
- Patio & porch: Deck
- Has private pool: Yes
- Pool features: In Ground, Pool/Spa Combo, Heated
Lot
- Features: Level
Details
- Parcel number: 999999999
- Zoning: resi
Construction
Type & style
- Home type: Condo
- Property subtype: Condominium, Single Family Residence
- Attached to another structure: Yes
Materials
- Vinyl Siding
Condition
- Under Construction
- New construction: Yes
- Year built: 2023
Details
- Builder model: Jefferson
- Warranty included: Yes
Utilities & green energy
- Sewer: Public Sewer
- Water: Public
Green energy
- Energy efficient items: Windows
Community & HOA
Community
- Features: Adult Community 55, Gated, Medical Facilities, Shopping/Mall
- Senior community: Yes
HOA
- Has HOA: Yes
- Amenities included: Bocci Court, Clubhouse, Exercise Room/Health Club, Paddle Tennis, Pool, Management
- Services included: Maintenance Grounds, Trash, Snow Removal, Pool Service, Road Maintenance
- HOA fee: $425 monthly
Location
- Region: Beacon Falls
Financial & listing details
- Price per square foot: $244/sqft
- Tax assessed value: $356,280
- Annual tax amount: $10,852
- Date on market: 8/5/2023
Price history
| Date | Event | Price |
|---|---|---|
| 8/4/2023 | Sold | $579,900$244/sqft |
Source:  Smart MLS #170546097 Report a problem Smart MLS #170546097 Report a problem | ||
| 6/15/2023 | Pending sale | $579,900$244/sqft |
Source: Smart MLS #170546097 Report a problem | ||
| 6/15/2023 | Contingent | $579,900$244/sqft |
Source: Smart MLS #170546097 Report a problem | ||
| 4/19/2023 | Price change | $579,900-3.3%$244/sqft |
Source: Smart MLS #170546097 Report a problem | ||
| 1/31/2023 | Listed for sale | $599,900$252/sqft |
Source: Smart MLS #170546097 Report a problem | ||
| 1/27/2023 | Listing removed | -- |
Source:  EG Home Report a problem EG Home Report a problem | ||
| 9/21/2022 | Price change | $599,900-4.8%$252/sqft |
Source: Smart MLS #170503875 Report a problem | ||
| 9/17/2022 | Listed for sale | $629,900$265/sqft |
Source: Smart MLS #170503875 Report a problem | ||
Public tax history
| Year | Property taxes | Tax assessment |
|---|---|---|
| 2025 | $10,852 +2.1% | $356,280 |
| 2024 | $10,628 | $356,280 |
Find assessor info on the county website
Neighborhood: 06403
Nearby homes
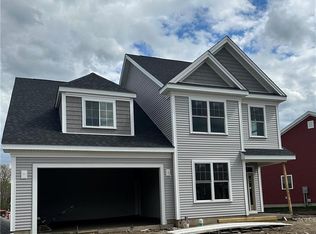
- $635,3053 bd3 ba2.3k sqft1 Bayberry Ct #197, Beacon Falls, CT 06403Sold
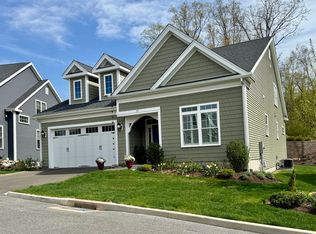
- $650,0002 bd3 ba2.6k sqft17 Bayberry Ct #17, Beacon Falls, CT 06403Sold
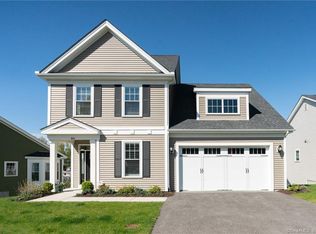
- $735,0003 bd3 ba3k sqft24 Bayberry Ct #24, Beacon Falls, CT 06403Sold

- $679,1003 bd3 ba3.3k sqft80 Fieldstone Ln #80, Beacon Falls, CT 06403Off Market
- $577,2002 bd2 ba2k sqft92 Fieldstone Ln #219, Beacon Falls, CT 06403Off Market
- $593,0402 bd3 ba2.4k sqft98 Fieldstone Ln, Beacon Falls, CT 06403Sold
- $654,7303 bd3 ba2.6k sqft96 Fieldstone Ln #223, Beacon Falls, CT 06403Sold
- $560,0002 bd3 ba2.1k sqft21 Twin Oak Trl #21, Beacon Falls, CT 06403Sold
Nearby schools
GreatSchools rating
- 8/10Laurel Ledge SchoolGrades: K-5Distance: 2.2 mi
- 7/10Long River Middle SchoolGrades: 6-8Distance: 6.5 mi
- 7/10Woodland Regional High SchoolGrades: 9-12Distance: 2.3 mi
Schools provided by the listing agent
- Elementary: Laurel Ledge
- High: Woodland Regional
Source: Smart MLS. This data may not be complete. We recommend contacting the local school district to confirm school assignments for this home.


Get pre-qualified for a loan
At Zillow Home Loans, we can pre-qualify you in as little as 5 minutes with no impact to your credit score.An equal housing lender. NMLS #10287.
Sell for more on Zillow
Get a Zillow Showcase℠ listing at no additional cost and you could sell for .
$644,100
2% more
+$12,882
With Zillow Showcase(estimated)
$656,982
- Connecticut
- New Haven County
- Beacon Falls
- 06403
- 11 Bayberry Court
Nearby cities
Nearby zip codes
Other Beacon Falls Topics
