Built in 2021 & thoughtfully upgraded throughout, this stunning free-standing home offers the perfect blend of luxury, comfort & low-maintenance living in a vibrant 55+ community. Tucked away on a cul-de-sac, the home offers both privacy & a welcoming neighborhood atmosphere, all while enjoying resort-style amenities & carefree living. Designed with both everyday living & entertaining in mind, the open-concept layout features vaulted ceilings, sunny living spaces & beautiful finishes at every turn. The heart of the home is the spacious main living area, connecting the kitchen, dining & living spaces. The inviting sunroom opens directly to your private deck - a perfect spot to relax with morning coffee or unwind at the end of the day. Need space to work or create? The office with custom built-ins offers both style & functionality. With 3 bedrooms & 3 full baths, including a beautifully finished walkout LL complete with an in-law setup & dedicated gym space, this home offers incredible flexibility for guests, hobbies, or multigenerational living. The lower level opens to a beautiful paver patio, creating even more space to relax & entertain. You'll love the abundance of storage, plus a 2-car garage & numerous custom upgrades throughout add even more value and convenience. Beyond the home itself, enjoy an active lifestyle in this sought-after community featuring a clubhouse, pool, pickleball & a full calendar of social activities. Resort-style living has never looked so good!
Sold for $735,000
$735,000
24 Bayberry Court #24, Beacon Falls, CT 06403
3beds
3,081sqft
Condominium
Built in 2021
-- sqft lot
$737,600 Zestimate®
$239/sqft
$4,197 Estimated rent
Home value
$737,600
$664,000 - $819,000
$4,197/mo
Zestimate® history
Owner options
List your home for rent
$4,197/mo
Rent Zestimate®
Find your next renter with Zillow Rental Manager. Plus, with online applications, you can quickly screen prospective tenants – for free.
$4,197/mo
Rent Zestimate®
Refinance and save
$4,862/mo
Est. payment
Refinancing to a lower rate could help reduce your monthly payments and save thousands over the life of the loan.
$4,862/mo
Est. payment
Explore your selling options
Work with a Zillow partner agent
Leverage their expertise and Zillow's premium Showcase listings to get your home seen by more buyers.
Get startedList with your own agent
Get your home in front of millions of buyers by listing it on Zillow.
Learn how to do itSell it yourself
Take full control of how buyers see your home on Zillow by listing For Sale by Owner (FSBO).
List your homeWhat's special
Zillow last checked:
Listing updated:
Listed by:
Sarah Beth Luce-Del Prete (203)887-2295,
Coldwell Banker Realty 203-389-0015
Bought with:
Mela Veltri Case, RES.0790345
KW Legacy Partners
Source: Smart MLS,MLS#: 24177009
Facts & features
Interior
Bedrooms & bathrooms
- Bedrooms: 3
- Bathrooms: 3
- Full bathrooms: 3
Rooms
- Room types: Gym, Laundry
Primary bedroom
- Features: Full Bath, Walk-In Closet(s), Wall/Wall Carpet
- Level: Main
Bedroom
- Features: Wall/Wall Carpet
- Level: Main
Bedroom
- Features: Wall/Wall Carpet
- Level: Lower
Dining room
- Features: Hardwood Floor
- Level: Main
Family room
- Features: Patio/Terrace, Wall/Wall Carpet
- Level: Lower
Kitchen
- Features: Remodeled, Hardwood Floor
- Level: Main
Living room
- Features: High Ceilings, Gas Log Fireplace, Hardwood Floor
- Level: Main
Office
- Features: Built-in Features, Hardwood Floor
- Level: Main
Sun room
- Features: Ceiling Fan(s), Laminate Floor
- Level: Main
Heating
- Forced Air, Natural Gas
Cooling
- Central Air
Appliances
- Included: Oven/Range, Microwave, Refrigerator, Dishwasher, Washer, Dryer, Tankless Water Heater
- Laundry: Main Level
Features
- Open Floorplan, In-Law Floorplan
- Windows: Thermopane Windows
- Basement: Full,Heated,Apartment,Cooled,Partially Finished,Liveable Space
- Attic: None
- Number of fireplaces: 1
- Common walls with other units/homes: End Unit
Interior area
- Total structure area: 3,081
- Total interior livable area: 3,081 sqft
- Finished area above ground: 1,981
- Finished area below ground: 1,100
Property
Parking
- Total spaces: 4
- Parking features: Attached, Paved, Off Street, Driveway, Garage Door Opener
- Attached garage spaces: 2
- Has uncovered spaces: Yes
Features
- Stories: 2
- Patio & porch: Enclosed, Porch, Deck
- Exterior features: Rain Gutters, Garden
- Has private pool: Yes
- Pool features: Heated, In Ground
Lot
- Features: Few Trees, Level, Cul-De-Sac
Details
- Parcel number: 2770141
- Zoning: RES
Construction
Type & style
- Home type: Condo
- Architectural style: Ranch
- Property subtype: Condominium
- Attached to another structure: Yes
Materials
- Vinyl Siding
Condition
- New construction: No
- Year built: 2021
Utilities & green energy
- Sewer: Public Sewer
- Water: Public
Green energy
- Energy efficient items: Windows
Community & HOA
Community
- Features: Adult Community 55, Health Club, Shopping/Mall, Tennis Court(s)
- Senior community: Yes
HOA
- Has HOA: Yes
- Amenities included: Clubhouse, Exercise Room/Health Club, Guest Parking, Pool, Tennis Court(s), Management
- Services included: Maintenance Grounds, Trash, Snow Removal
- HOA fee: $450 monthly
Location
- Region: Beacon Falls
Financial & listing details
- Price per square foot: $239/sqft
- Tax assessed value: $361,310
- Annual tax amount: $11,006
- Date on market: 5/27/2026
Price history
| Date | Event | Price |
|---|---|---|
| 6/27/2026 | Pending sale | $725,000-1.4%$235/sqft |
Source:  Smart MLS #24177009 Report a problem Smart MLS #24177009 Report a problem | ||
| 6/26/2026 | Sold | $735,000+1.4%$239/sqft |
Source: Smart MLS #24177009 Report a problem | ||
| 5/29/2026 | Listed for sale | $725,000$235/sqft |
Source: Smart MLS #24177009 Report a problem | ||
Public tax history
Tax history is unavailable.
Neighborhood: 06403
Nearby homes
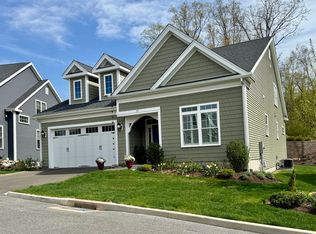
- $650,0002 bd3 ba2.6k sqft17 Bayberry Ct #17, Beacon Falls, CT 06403Sold
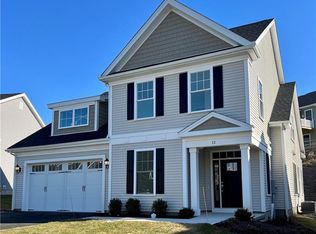
- $579,9003 bd3 ba2.3k sqft11 Bayberry Ct, Beacon Falls, CT 06403Sold
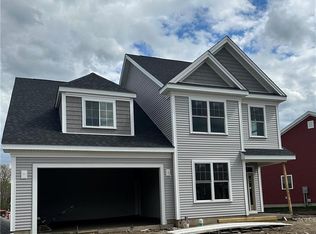
- $635,3053 bd3 ba2.3k sqft1 Bayberry Ct #197, Beacon Falls, CT 06403Sold
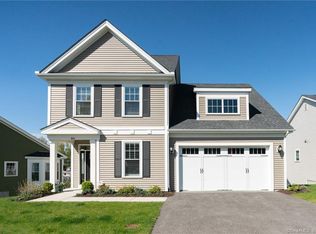
- $684,5003 bd3 ba3.3k sqft80 Fieldstone Ln #80, Beacon Falls, CT 06403Off Market
- $654,7303 bd3 ba2.6k sqft96 Fieldstone Ln #223, Beacon Falls, CT 06403Sold
- $593,0402 bd3 ba2.4k sqft98 Fieldstone Ln, Beacon Falls, CT 06403Sold
- $586,8002 bd2 ba2k sqft92 Fieldstone Ln #219, Beacon Falls, CT 06403Off Market
- $616,3352 bd2 ba2k sqft104 Fieldstone Ln, Beacon Falls, CT 06403Sold
Nearby schools
GreatSchools rating
- 8/10Laurel Ledge SchoolGrades: K-5Distance: 2.2 mi
- 7/10Long River Middle SchoolGrades: 6-8Distance: 6.5 mi
- 7/10Woodland Regional High SchoolGrades: 9-12Distance: 2.3 mi
Schools provided by the listing agent
- High: Woodland Regional
Source: Smart MLS. This data may not be complete. We recommend contacting the local school district to confirm school assignments for this home.


Get pre-qualified for a loan
At Zillow Home Loans, we can pre-qualify you in as little as 5 minutes with no impact to your credit score.An equal housing lender. NMLS #10287.
Sell for more on Zillow
Get a Zillow Showcase℠ listing at no additional cost and you could sell for .
$737,600
2% more
+$14,752
With Zillow Showcase(estimated)
$752,352
- Connecticut
- New Haven County
- Beacon Falls
- 06403
- 24 Bayberry Court Unit 24
Nearby cities
Nearby zip codes
Other Beacon Falls Topics
