Skip main navigation
Off market
  • $605,300

    11 Belfiore Dr, Woolwich Township, NJ 08085

    4beds
    3baths
    2,210sqft
    SingleFamily
    Built in 1997
    1.03 Acres Lot
    $605,300 Zestimate®
    $274/sqft
    $3,772 Estimated rent

    Home value

    $605,300

    $575,000 - $636,000

    $3,772/mo

    Zestimate® history
    Loading
    Loading...

    Owner options

    List your home for rent

    $3,772/mo

    Rent Zestimate®

    Find your next renter with Zillow Rental Manager. Plus, with online applications, you can quickly screen prospective tenants – for free.

    Learn more

    $3,772/mo

    Rent Zestimate®

    Refinance and save

    $4,369/mo

    Est. payment

    Refinancing to a lower rate could help reduce your monthly payments and save thousands over the life of the loan.

    See today's rates

    $4,369/mo

    Est. payment

    Explore your selling options

    Work with a Zillow partner agent

    Leverage their expertise and Zillow's premium Showcase listings to get your home seen by more buyers.

    Get started

    List with your own agent

    Get your home in front of millions of buyers by listing it on Zillow.

    Learn how to do it

    Sell it yourself

    Take full control of how buyers see your home on Zillow by listing For Sale by Owner (FSBO).

    List your home

    What's special

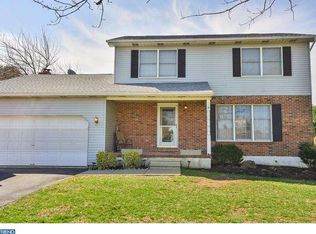
    Welcome to Belfiore drive, this beautifully maintained colonial is the largest lot in Woolwich's Stone Meeting development. Enter through the front door into the two story freshly painted foyer, with abundant natural lighting, to the left a sitting room, toward the right is the dining room. This model offers a sunken family room with a fireplace to warm up on those chilly nights. The kitchen offers freshly painted cabinets, granite counter tops with matching granite table set, new tile flooring, and stainless appliances. Main floor laundry room and powder room round off the first floor. Off the kitchen is a deck leading to the spacious, fenced in backyard with above ground pool and shed for storage. Bonus fenced in side yard, perfect for your furry family friend. Upstairs the owners' suite features cathedral ceilings and garden tub to relax in after those long days. Three other bedrooms with ample closets, ceiling fans, and a full bath complete the top floor. Head downstairs to the fully finished basement designed with a family room, egress window, closets for storage, and bonus room used as an office or whatever suits your family's needs. This home features plenty of parking in the double driveway, two car garage, security system, & sprinkler system in the front yard. 2021-10-29

    This property is off market, which means it's not currently listed for sale or rent on Zillow. This may be different from what's available on other websites or public sources.

    Facts & features

    Interior

    Bedrooms & bathrooms
    • Bedrooms: 4
    • Bathrooms: 3
    Heating
    • Gas, yes
    Cooling
    • Central
    Interior area
    • Total interior livable area: 2,210 sqft

    Property

    Parking
    • Total spaces: 2
    Features
    • Exterior features: Wood
    Lot
    • Size: 1.03 Acres
    Details
    • Parcel number: 24000120100011

    Construction

    Type & style
    • Home type: SingleFamily
    Materials
    • Frame
    Condition
    • Year built: 1997

    Community & HOA

    Location
    • Region: Woolwich Township

    Financial & listing details

    • Price per square foot: $274/sqft
    • Tax assessed value: $343,700
    • Annual tax amount: $11,541

    Price history

    DateEventPrice
    11/3/2021Sold$440,000+4.8%$199/sqft
    Source: Bright MLS #NJGL2000316 Report a problem
    8/18/2021Pending sale$420,000$190/sqft
    Source: Bright MLS #NJGL2000316 Report a problem
    8/12/2021Listed for sale$420,000+40%$190/sqft
    Source: Bright MLS #NJGL2000316 Report a problem
    12/12/2016Sold$300,000-7.7%$136/sqft
    Source: Agent Provided Report a problem
    9/11/2016Listed for sale$325,000+77.1%$147/sqft
    Source: Berkshire Hathaway HomeServices Fox & Roach, REALTORS #6857909 Report a problem
    7/10/1997Sold$183,500$83/sqft
    Source: Public Record Report a problem

    Public tax history

    YearProperty taxesTax assessment
    2025$11,541 $343,700
    2024$11,541 +1.8%$343,700
    2023$11,339 -2%$343,700
    2022$11,572 -2%$343,700
    2021$11,810 +9.4%$343,700
    2020$10,791 +0.4%$343,700 +19.6%
    2019$10,748 $287,300
    2018$10,748 +3%$287,300
    2017$10,435 +2.3%$287,300
    2016$10,196 +5.2%$287,300
    2015$9,688 +4.1%$287,300
    2014$9,309 +9%$287,300
    2013$8,541 $287,300
    Find assessor info on the county website

    Neighborhood: 08085

    Nearby schools

    GreatSchools rating
    Schools provided by the listing agent
    • High: KINGSWAY REGIONAL H.S.
    • District: Kingsway Regional

    Source: The MLS. This data may not be complete. We recommend contacting the local school district to confirm school assignments for this home.

    Get a cash offer in 3 minutes
    Find out how much your home could sell for in as little as 3 minutes with a no-obligation cash offer.
    Estimated market value
    $605,300
    Get a cash offer in 3 minutes
    Find out how much your home could sell for in as little as 3 minutes with a no-obligation cash offer.
    Estimated market value
    $605,300