Skip main navigation
Off market
  • $587,800

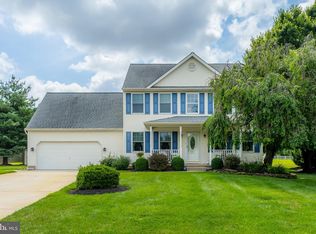
    14 Belfiore Dr, Woolwich Township, NJ 08085

    4beds
    2,210sqft
    SingleFamily
    Built in 1997
    0.54 Acres Lot
    $587,800 Zestimate®
    $266/sqft
    $3,735 Estimated rent

    Home value

    $587,800

    $558,000 - $617,000

    $3,735/mo

    Zestimate® history
    Loading
    Loading...

    Owner options

    List your home for rent

    $3,735/mo

    Rent Zestimate®

    Find your next renter with Zillow Rental Manager. Plus, with online applications, you can quickly screen prospective tenants – for free.

    Learn more

    $3,735/mo

    Rent Zestimate®

    Refinance and save

    $4,243/mo

    Est. payment

    Refinancing to a lower rate could help reduce your monthly payments and save thousands over the life of the loan.

    See today's rates

    $4,243/mo

    Est. payment

    Explore your selling options

    Work with a Zillow partner agent

    Leverage their expertise and Zillow's premium Showcase listings to get your home seen by more buyers.

    Get started

    List with your own agent

    Get your home in front of millions of buyers by listing it on Zillow.

    Learn how to do it

    Sell it yourself

    Take full control of how buyers see your home on Zillow by listing For Sale by Owner (FSBO).

    List your home

    What's special

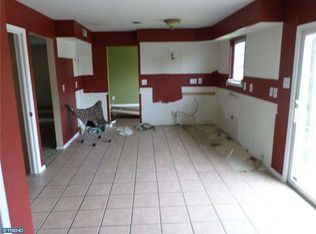
    Welcome Home! You will really appreciate the renovations that have been done to this home! The two story foyer greats you with a wide open space and natural light. As you walk into the FABULOUS kitchen with stainless appliances, granite countertops and gorgeous off white cabinetry you will See that no corners have been cut. The stacked tile backsplash adds a modern twist to this space and a large breakfast nook for your kitchen table. The family room opens up the main floor with an entrance leading to your outdoor deck with a built in retractable awning and a tv hookup-perfect for a fire pit on those chilly nights or watching some football! The fenced in backyard offers much PRIVACY and full sunlight all day! Making your way back inside, the renovated dining room is a hit! With "wood grain" tile flooring and neutral paint-the space is large enough for a huge table, great for entertaining. The master suite offers a cathedral ceiling and walk in closet. The master bath features a large jacuzzi tub, walk in tiled shower, a private toilet room and double sinks! The basement is ready for entertaining! Use this space for multiple use-a sitting area, a workout space, a pool table-you name it! There's also a large storage area. There are so many highlights-all of the bathrooms have been remodeled, most flooring, paint throughout, the list goes on and on! Make your appointment-you won't be disappointed.

    This property is off market, which means it's not currently listed for sale or rent on Zillow. This may be different from what's available on other websites or public sources.
    Facts & features

    Interior

    Bedrooms & bathrooms
    • Bedrooms: 4
    • Bathrooms: 3
    • Full bathrooms: 2
    • 1/2 bathrooms: 1
    Heating
    • Forced air, Gas
    Cooling
    • Central
    Appliances
    • Included: Dishwasher, Microwave, Range / Oven, Refrigerator
    Features
    • Master Bath(s), CeilngFan(s), Attic/House Fan, Water Treat System, Breakfast Area, Butlers Pantry, Stall Shower
    • Flooring: Tile, Hardwood
    • Has fireplace: Yes
    Interior area
    • Total interior livable area: 2,210 sqft

    Property

    Parking
    • Total spaces: 4
    • Parking features: Garage - Attached
    Features
    • Exterior features: Wood
    Lot
    • Size: 0.54 Acres
    Details
    • Parcel number: 240001200000000720

    Construction

    Type & style
    • Home type: SingleFamily
    Materials
    • Frame
    Condition
    • Year built: 1997

    Community & HOA

    Location
    • Region: Woolwich Township

    Financial & listing details

    • Price per square foot: $266/sqft
    • Tax assessed value: $328,300
    • Annual tax amount: $11,024

    Price history

    DateEventPrice
    2/17/2018Sold$318,000-2.2%$144/sqft
    Source: Public Record Report a problem
    12/23/2017Price change$325,000-5.8%$147/sqft
    Source: Nancy Kowalik Re Group #1003948007 Report a problem
    10/30/2017Listed for sale$345,000+23.2%$156/sqft
    Source: Nancy Kowalik Real Estate Group #7076120 Report a problem
    10/18/2016Sold$280,000-3.1%$127/sqft
    Source: Public Record Report a problem
    8/18/2016Listed for sale$289,000+64.5%$131/sqft
    Source: Nancy Kowalik Real Estate Group #6846243 Report a problem
    11/12/1997Sold$175,725$80/sqft
    Source: Public Record Report a problem

    Public tax history

    YearProperty taxesTax assessment
    2025$11,024 $328,300
    2024$11,024 +1.8%$328,300
    2023$10,831 -2%$328,300
    2022$11,054 -2%$328,300
    2021$11,280 +7.8%$328,300
    2020$10,464 +0.4%$328,300 +17.8%
    2019$10,422 $278,600
    2018$10,422 +3%$278,600
    2017$10,119 +2.3%$278,600
    2016$9,888 +5.2%$278,600
    2015$9,394 +4.1%$278,600
    2014$9,027 +7.2%$278,600
    2013$8,416 $278,600
    Find assessor info on the county website

    Neighborhood: 08085

    Nearby schools

    GreatSchools rating
    Schools provided by the listing agent
    • Middle: Kingsway Regional
    • High: Kingsway Regional
    • District: Kingsway Regional High

    Source: The MLS. This data may not be complete. We recommend contacting the local school district to confirm school assignments for this home.

    Get a cash offer in 3 minutes
    Find out how much your home could sell for in as little as 3 minutes with a no-obligation cash offer.
    Estimated market value
    $587,800
    Get a cash offer in 3 minutes
    Find out how much your home could sell for in as little as 3 minutes with a no-obligation cash offer.
    Estimated market value
    $587,800