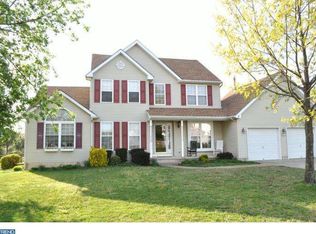
🏡 Welcome to your dream home! OPEN HOUSE FRIDAY, JULY 18 5:00-7:00 & SATURDAY JULY 19 11:00 - 1:00. This beautifully maintained 4-bedroom, 2.5-bathroom home sits on just under an acre and checks all the boxes—and then some! Step inside to gleaming wood floors throughout the first floor, a bright kitchen featuring stainless steel appliances, island, and a charming bay window breakfast nook. The cozy family room includes a gas-insert fireplace—perfect for relaxing evenings. Main-floor laundry adds to the home’s functionality. Upstairs, the main bedroom suite is a true retreat, boasting a huge walk-in closet with a granite-topped island and custom drawers. The updated ensuite bath features a soaking tub, separate shower stall, heated floors, and sleek modern finishes. The partially finished basement includes a second gas fireplace and a large storage area—perfect for a home gym, playroom, or extra living space. This home is loaded with major upgrades for peace of mind and energy efficiency: 🪟 2019: New Anderson windows installed ⚡ 2019: 22kW Whole-House Generator added 🍃 2022: Gutter Guards installed 💧 2023: New tankless water heater and water softener 🌬 2024: Brand-new furnace, HVAC system, and compressor Enjoy outdoor living on the concrete patio with an electric retractable awning, all surrounded by a lush yard with a sprinkler system . This move-in ready gem has everything you need and more—don’t miss your chance to make it yours!
Sold for $600,000
$600,000
20 Belfiore Dr, Woolwich Township, NJ 08085
4beds
2,796sqft
Single Family Residence
Built in 1997
0.95 Acres Lot
$629,800 Zestimate®
$215/sqft
$3,729 Estimated rent
Home value
$629,800
$567,000 - $699,000
$3,729/mo
Zestimate® history
Owner options
List your home for rent
$3,729/mo
Rent Zestimate®
Find your next renter with Zillow Rental Manager. Plus, with online applications, you can quickly screen prospective tenants – for free.
$3,729/mo
Rent Zestimate®
Refinance and save
$4,548/mo
Est. payment
Refinancing to a lower rate could help reduce your monthly payments and save thousands over the life of the loan.
$4,548/mo
Est. payment
Explore your selling options
Work with a Zillow partner agent
Leverage their expertise and Zillow's premium Showcase listings to get your home seen by more buyers.
Get startedList with your own agent
Get your home in front of millions of buyers by listing it on Zillow.
Learn how to do itSell it yourself
Take full control of how buyers see your home on Zillow by listing For Sale by Owner (FSBO).
List your homeWhat's special
Gas-insert fireplaceSecond gas fireplaceBright kitchenLush yardPartially finished basementSeparate shower stallUpdated ensuite bath
Zillow last checked:
Listing updated:
Listed by:
Kim Mehaffey 609-352-5294,
BHHS Fox & Roach-Mullica Hill North,
Listing Team: Kim's Home Team
Bought with:
Carmela Cetkowski, 1754982
EXP Realty, LLC
Source: Bright MLS,MLS#: NJGL2059426
Facts & features
Interior
Bedrooms & bathrooms
- Bedrooms: 4
- Bathrooms: 3
- Full bathrooms: 2
- 1/2 bathrooms: 1
- Main level bathrooms: 1
Rooms
- Room types: Dining Room, Bedroom 2, Bedroom 3, Bedroom 4, Kitchen, Family Room, Den, Bedroom 1, Storage Room, Bathroom 1, Bathroom 2, Bonus Room, Half Bath
Bedroom 1
- Features: Attached Bathroom, Ceiling Fan(s), Crown Molding, Flooring - HardWood, Recessed Lighting, Primary Bedroom - Dressing Area, Walk-In Closet(s), Primary Bedroom - Sitting Area, Window Treatments
- Level: Upper
Bedroom 2
- Features: Ceiling Fan(s), Flooring - Carpet
- Level: Upper
Bedroom 3
- Features: Ceiling Fan(s), Flooring - Carpet
- Level: Upper
Bedroom 4
- Features: Ceiling Fan(s), Flooring - Carpet
- Level: Upper
Bathroom 1
- Features: Soaking Tub, Bathroom - Walk-In Shower, Double Sink, Flooring - Heated, Recessed Lighting
- Level: Upper
Bathroom 2
- Features: Bathroom - Tub Shower
- Level: Upper
Bonus room
- Features: Fireplace - Gas, Flooring - Luxury Vinyl Tile
- Level: Lower
Den
- Level: Main
Dining room
- Features: Flooring - HardWood
- Level: Main
Family room
- Features: Fireplace - Gas, Flooring - HardWood
- Level: Main
Half bath
- Level: Main
Kitchen
- Features: Dining Area, Kitchen Island, Kitchen - Gas Cooking, Recessed Lighting, Pantry
- Level: Main
Storage room
- Level: Lower
Heating
- Forced Air, Natural Gas
Cooling
- Central Air, Ceiling Fan(s), Electric
Appliances
- Included: Microwave, Built-In Range, Dishwasher, Dryer, Extra Refrigerator/Freezer, Oven/Range - Gas, Refrigerator, Stainless Steel Appliance(s), Washer, Water Conditioner - Owned, Tankless Water Heater, Gas Water Heater
- Laundry: Main Level
Features
- Soaking Tub, Bathroom - Tub Shower, Bathroom - Walk-In Shower, Built-in Features, Ceiling Fan(s), Chair Railings, Combination Dining/Living, Crown Molding, Family Room Off Kitchen, Kitchen Island, Pantry, Recessed Lighting, Wainscotting, Walk-In Closet(s)
- Flooring: Hardwood, Luxury Vinyl, Carpet, Wood
- Windows: Window Treatments
- Basement: Heated,Improved,Partially Finished,Shelving
- Number of fireplaces: 2
- Fireplace features: Corner, Gas/Propane, Insert, Mantel(s)
Interior area
- Total structure area: 3,021
- Total interior livable area: 2,796 sqft
- Finished area above ground: 2,121
- Finished area below ground: 675
Property
Parking
- Total spaces: 6
- Parking features: Garage Faces Front, Garage Door Opener, Inside Entrance, Asphalt, Attached, Driveway, On Street
- Garage spaces: 2
- Uncovered spaces: 4
- Details: Garage Sqft: 576
Accessibility
- Accessibility features: None
Features
- Levels: Two
- Stories: 2
- Patio & porch: Patio
- Exterior features: Awning(s), Rain Gutters, Underground Lawn Sprinkler
- Pool features: None
Lot
- Size: 0.95 Acres
Details
- Additional structures: Above Grade, Below Grade
- Parcel number: 240001200007 19
- Zoning: RESIDENTIAL
- Special conditions: Standard
Construction
Type & style
- Home type: SingleFamily
- Architectural style: Colonial
- Property subtype: Single Family Residence
Materials
- Frame
- Foundation: Block
Condition
- New construction: No
- Year built: 1997
Utilities & green energy
- Sewer: Private Septic Tank
- Water: Well
- Utilities for property: Electricity Available, Natural Gas Available, Cable Available, Phone Available
Community & HOA
Community
- Security: Fire Sprinkler System
- Subdivision: Stone Meeting Est
HOA
- Has HOA: No
Location
- Region: Woolwich Township
- Municipality: WOOLWICH TWP
Financial & listing details
- Price per square foot: $215/sqft
- Tax assessed value: $327,000
- Annual tax amount: $10,787
- Date on market: 7/18/2025
- Listing agreement: Exclusive Right To Sell
- Listing terms: Cash,Conventional,FHA,VA Loan,USDA Loan
- Inclusions: Kitchen Appliances, Washer & Dryer (negotiable), Retractable Awning On Patio, 2nd Floor Window Treatments, 1st Floor Blinds / Shades, Generator, Shed (as-is Condition)
- Exclusions: 1st Floor Curtains
- Ownership: Fee Simple
Price history
| Date | Event | Price |
|---|---|---|
| 9/5/2025 | Sold | $600,000+3.4%$215/sqft |
Source:  Bright MLS #NJGL2059426 Report a problem Bright MLS #NJGL2059426 Report a problem | ||
| 7/28/2025 | Pending sale | $580,000$207/sqft |
Source: Bright MLS #NJGL2059426 Report a problem | ||
| 7/24/2025 | Contingent | $580,000$207/sqft |
Source: Bright MLS #NJGL2059426 Report a problem | ||
| 7/18/2025 | Listed for sale | $580,000+232.2%$207/sqft |
Source: Bright MLS #NJGL2059426 Report a problem | ||
| 7/25/1997 | Sold | $174,600$62/sqft |
Source: Public Record Report a problem | ||
Public tax history
| Year | Property taxes | Tax assessment |
|---|---|---|
| 2026 | $11,043 +0.6% | $327,000 |
| 2025 | $10,981 | $327,000 |
| 2024 | $10,981 +1.8% | $327,000 |
| 2023 | $10,788 -2% | $327,000 |
| 2022 | $11,010 -2% | $327,000 |
| 2021 | $11,236 +9.6% | $327,000 |
| 2020 | $10,254 +0.6% | $327,000 +20% |
| 2019 | $10,190 | $272,400 |
| 2018 | $10,190 +3% | $272,400 |
| 2017 | $9,894 +2.3% | $272,400 |
| 2016 | $9,667 +5.2% | $272,400 |
| 2015 | $9,185 +4.1% | $272,400 |
| 2014 | $8,826 +6.7% | $272,400 |
| 2013 | $8,271 | $272,400 |
Find assessor info on the county website
Neighborhood: 08085
Nearby homes
- $575,2004 bd2 ba2.2k sqft25 Belfiore Dr, Woolwich Township, NJ 08085Off Market

- $575,9004 bd3 ba2.2k sqft14 Belfiore Dr, Woolwich Township, NJ 08085Off Market
- $538,9003 bd3 ba2.1k sqft17 Belfiore Dr, Woolwich Township, NJ 08085Off Market
- $578,300-- bd-- ba2.2k sqft26 Belfiore Dr, Woolwich Township, NJ 08085Off Market
- $564,8003 bd2 ba2.1k sqft30 Belfiore Dr, Woolwich Township, NJ 08085Off Market
- $413,3003 bd3 ba1.5k sqft338 Paulsboro Rd, Woolwich Township, NJ 08085Off Market
- $561,7004 bd3 ba2.6k sqft33 Belfiore Dr, Swedesboro, NJ 08085Off Market
- $524,800-- bd-- ba1.8k sqft100 Belfiore Dr, Woolwich Township, NJ 08085Off Market
Nearby schools
GreatSchools rating
- NAMargaret C Clifford SchoolGrades: PK-KDistance: 1.7 mi
- 5/10Kingsway Regional Middle SchoolGrades: 7-8Distance: 1.1 mi
- 8/10Kingsway Regional High SchoolGrades: 9-12Distance: 1.1 mi
Schools provided by the listing agent
- District: Kingsway Regional High
Source: Bright MLS. This data may not be complete. We recommend contacting the local school district to confirm school assignments for this home.
Get a cash offer in 3 minutes
Find out how much your home could sell for in as little as 3 minutes with a no-obligation cash offer.
Estimated market value
$629,800
Get a cash offer in 3 minutes
Find out how much your home could sell for in as little as 3 minutes with a no-obligation cash offer.
Estimated market value
$629,800
- New Jersey
- Gloucester County
- Swedesboro
- 08085
- 20 Belfiore Dr
