Imagine waking up every morning, coffee in hand, as the sun rises over the CT River and warms your own private views over the back nine at TPC River Highlands. From any seat on your new upper or lower Trex deck, or your bright 4 season sunroom you will enjoy a commanding view rounding the corner of the 11th green, 12th tee and fairways beyond. These views are endless in all seasons. There is not another home here offering the unique privacy of this special cul de sac location. You will be so proud to welcome family and friends into this spacious 11 room Sunningdale Estate Home. Step up onto the covered entry, prepare yourself for a breathtaking renovation ( $300K +) with a stunning new custom kitchen by a top CT design team and an equally elegant new primary bath with every luxury including heated floors in soft, coastal design hues. When ready you can retreat to a serene Primary Bedroom suite newly carpeted and ready for you. And for family and friends there is even more to enjoy on the 2nd floor with two spacious bedrooms and a loft on a private upper level. Whether its game night or a holiday celebration, the walk out lower level offers comfortable space that includes a big home office and game room that walk out to a new 32 ft Trex deck with a front row seat to watch the golf action. There is so much to enjoy here and an abundance of premium upgrades. Come see this home aprime providing both peace and seclusion, making it a rare find in a highly sought community.
Sold for $993,000
$993,000
11 Belhaven #11, Cromwell, CT 06416
3beds
3,953sqft
Condominium, Single Family Residence
Built in 2002
-- sqft lot
$1,056,900 Zestimate®
$251/sqft
$4,779 Estimated rent
Home value
$1,056,900
$962,000 - $1.16M
$4,779/mo
Zestimate® history
Owner options
List your home for rent
$4,779/mo
Rent Zestimate®
Find your next renter with Zillow Rental Manager. Plus, with online applications, you can quickly screen prospective tenants – for free.
$4,779/mo
Rent Zestimate®
Refinance and save
$7,581/mo
Est. payment
Refinancing to a lower rate could help reduce your monthly payments and save thousands over the life of the loan.
$7,581/mo
Est. payment
Explore your selling options
Work with a Zillow partner agent
Leverage their expertise and Zillow's premium Showcase listings to get your home seen by more buyers.
Get startedList with your own agent
Get your home in front of millions of buyers by listing it on Zillow.
Learn how to do itSell it yourself
Take full control of how buyers see your home on Zillow by listing For Sale by Owner (FSBO).
List your homeWhat's special
Game roomWalk out lower levelPrivate upper levelCompletely new custom kitchenSerene primary bedroom suiteSpacious bedroomsBig home office
Zillow last checked:
Listing updated:
Listed by:
Lori Shields 860-841-1176,
William Raveis Real Estate 860-258-6202,
Aprille Soderman 860-478-0129,
William Raveis Real Estate
Bought with:
Joanne Mahonski, RES.0790180
Century 21 AllPoints Realty
Rosemary Russo
Century 21 AllPoints Realty
Source: Smart MLS,MLS#: 24047274
Facts & features
Interior
Bedrooms & bathrooms
- Bedrooms: 3
- Bathrooms: 4
- Full bathrooms: 3
- 1/2 bathrooms: 1
Rooms
- Room types: Laundry
Primary bedroom
- Features: Remodeled, Full Bath, Walk-In Closet(s), Wall/Wall Carpet
- Level: Main
Bedroom
- Features: High Ceilings, Wall/Wall Carpet
- Level: Upper
Bedroom
- Features: High Ceilings, Wall/Wall Carpet
- Level: Upper
Dining room
- Features: Hardwood Floor
- Level: Main
Family room
- Features: Bookcases, Built-in Features, Gas Log Fireplace, Sliders, Hardwood Floor
- Level: Main
Kitchen
- Features: Remodeled, High Ceilings, Granite Counters, Kitchen Island, Pantry, Hardwood Floor
- Level: Main
Living room
- Features: 2 Story Window(s), High Ceilings, Gas Log Fireplace, Hardwood Floor
- Level: Main
Loft
- Features: High Ceilings, Interior Balcony, Wall/Wall Carpet
- Level: Upper
Office
- Features: Wall/Wall Carpet
- Level: Lower
Rec play room
- Features: Balcony/Deck, Sliders, Wall/Wall Carpet
- Level: Lower
Sun room
- Features: Balcony/Deck, Sliders
- Level: Main
Heating
- Forced Air, Natural Gas
Cooling
- Central Air
Appliances
- Included: Gas Cooktop, Oven, Range Hood, Refrigerator, Dishwasher, Disposal, Washer, Dryer, Gas Water Heater, Water Heater
- Laundry: Main Level, Mud Room
Features
- Basement: Full,Heated,Storage Space,Cooled,Partially Finished,Liveable Space
- Attic: Access Via Hatch
- Number of fireplaces: 2
- Common walls with other units/homes: End Unit
Interior area
- Total structure area: 3,953
- Total interior livable area: 3,953 sqft
- Finished area above ground: 2,553
- Finished area below ground: 1,400
Property
Parking
- Total spaces: 2
- Parking features: Attached, Driveway
- Attached garage spaces: 2
- Has uncovered spaces: Yes
Features
- Stories: 3
- Patio & porch: Deck
- Has private pool: Yes
- Pool features: In Ground
- Has view: Yes
- View description: Golf Course, Water
- Has water view: Yes
- Water view: Water
- Frontage type: Golf Course
Lot
- Features: Cul-De-Sac
Details
- Additional structures: Pool House
- Parcel number: 2399417
- Zoning: R-25
Construction
Type & style
- Home type: Condo
- Property subtype: Condominium, Single Family Residence
- Attached to another structure: Yes
Materials
- HardiPlank Type
Condition
- New construction: No
- Year built: 2002
Details
- Builder model: Sunningdale
Utilities & green energy
- Sewer: Public Sewer
- Water: Public
Community & HOA
Community
- Features: Golf, Library, Medical Facilities
HOA
- Has HOA: Yes
- Amenities included: Tennis Court(s), Management
- Services included: Maintenance Grounds, Trash, Snow Removal, Pool Service, Road Maintenance
- HOA fee: $631 monthly
Location
- Region: Cromwell
Financial & listing details
- Price per square foot: $251/sqft
- Tax assessed value: $523,950
- Annual tax amount: $15,755
- Date on market: 9/18/2024
Price history
| Date | Event | Price |
|---|---|---|
| 5/1/2025 | Sold | $993,000-0.7%$251/sqft |
Source:  Smart MLS #24047274 Report a problem Smart MLS #24047274 Report a problem | ||
| 12/11/2024 | Pending sale | $999,800$253/sqft |
Source: Smart MLS #24047274 Report a problem | ||
| 11/8/2024 | Price change | $999,800-8.7%$253/sqft |
Source: Smart MLS #24046926 Report a problem | ||
| 10/20/2024 | Price change | $1,095,000-4.8%$277/sqft |
Source: Smart MLS #24046926 Report a problem | ||
| 9/17/2024 | Listed for sale | $1,150,000$291/sqft |
Source: Smart MLS #24046926 Report a problem | ||
Public tax history
Tax history is unavailable.
Neighborhood: 06416
Nearby homes
- $410,2403 bd3 ba3.6k sqft10 Belhaven, Cromwell, CT 06416Off Market

- $943,1004 bd3 ba3k sqft9 Belhaven, Cromwell, CT 06416Off Market
- $446,6004 bd4 ba3.1k sqft9 Belhaven, Cromwell, CT 06416Off Market
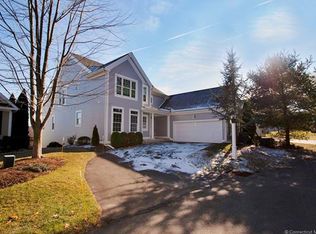
- $1,002,8004 bd4 ba3.4k sqft8 Belhaven, Cromwell, CT 06416Off Market

- $1,057,8003 bd3 ba2.8k sqft7 Belhaven, Cromwell, CT 06416Off Market
- $478,4003 bd2 ba1.3k sqft27 Ridge Rd, Cromwell, CT 06416Off Market
- $632,7004 bd3 ba2.1k sqft25 Ridge Rd, Cromwell, CT 06416Off Market
- $949,5003 bd2 ba2.5k sqft5 Belhaven, Cromwell, CT 06416Off Market
Nearby schools
GreatSchools rating
- 5/10Woodside Intermediate SchoolGrades: 3-5Distance: 1.4 mi
- 8/10Cromwell Middle SchoolGrades: 6-8Distance: 1.3 mi
- 9/10Cromwell High SchoolGrades: 9-12Distance: 1.7 mi
Schools provided by the listing agent
- High: Cromwell
Source: Smart MLS. This data may not be complete. We recommend contacting the local school district to confirm school assignments for this home.


Get pre-qualified for a loan
At Zillow Home Loans, we can pre-qualify you in as little as 5 minutes with no impact to your credit score.An equal housing lender. NMLS #10287.
Sell for more on Zillow
Get a Zillow Showcase℠ listing at no additional cost and you could sell for .
$1,056,900
2% more
+$21,138
With Zillow Showcase(estimated)
$1,078,038
- Connecticut
- Middlesex County
- Cromwell
- 06416
- 11 Belhaven Unit 11
Nearby cities
Nearby zip codes
Other Cromwell Topics
