Skip main navigation
Off market
  • Zestimate®
    $766,800

    9 Belhaven #9, Cromwell, CT 06416

    4beds
    3,100sqft
    Condominium
    Built in 2004
    -- sqft lot
    $766,800 Zestimate®
    $247/sqft
    $4,168 Estimated rent

    Home value

    $766,800

    $682,000 - $866,000

    $4,168/mo

    Zestimate® history
    Loading
    Loading...

    Owner options

    List your home for rent

    $4,168/mo

    Rent Zestimate®

    Find your next renter with Zillow Rental Manager. Plus, with online applications, you can quickly screen prospective tenants – for free.

    Learn more

    $4,168/mo

    Rent Zestimate®

    Refinance and save

    $4,924/mo

    Est. payment

    Refinancing to a lower rate could help reduce your monthly payments and save thousands over the life of the loan.

    See today's rates

    $4,924/mo

    Est. payment

    Explore your selling options

    Work with a Zillow partner agent

    Leverage their expertise and Zillow's premium Showcase listings to get your home seen by more buyers.

    Get started

    List with your own agent

    Get your home in front of millions of buyers by listing it on Zillow.

    Learn how to do it

    Sell it yourself

    Take full control of how buyers see your home on Zillow by listing For Sale by Owner (FSBO).

    List your home

    What's special

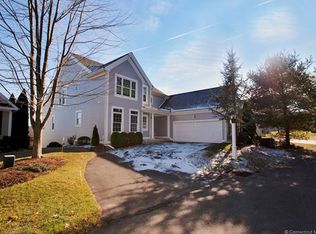
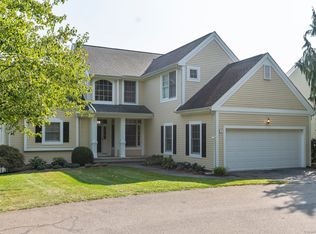
    Don't miss out on this spectacular Royal Birkdale Single Family Estate home at River Highlands T.P.C. Only a handful of these dramatic & stately homes exist in this community. This stunning abode sits high on a hill with spectacular views of golf course and seasonal views of the CT River. The extremely dramatic 2 story entry with marble floor boasts open railing staircase that wraps around the entire entry leading to a catwalk overlooking the 2 story great room. Off the entry is the guest bath, 1st flr office, large dining room & access to laundry room & garage. As you walk through this amazing space you immediately see the 2 story great room in the back of this abode framed by columns & knee walls open to a wall of windows which takes full advantage of the spectacular location & views. The cherry kitchen offers granite & stainless steel appliances open to a large eating area open to a vaulted family room. The 1st floor also boasts an oversized master suite with tray ceiling, double walk in closets & oversized master bath suite retreat. As you wind your way upstairs to the additional 3 bedrooms & 2 full baths you can not help but think "Wow! This place is spectacular!" Updates: C/air, heating, roof, siding, Azac trim, windows on 2nd floor, whole-house generator, deck railings. Nothing to do but move right in! Country club living at its best.

    This property is not currently displayed as for sale or rent on Zillow. This may be different from what's on other websites or public sources.

    Zillow last checked:

    Listing updated:

    Listed by:

    Mark A. Toledo 860-301-2339,

    Berkshire Hathaway NE Prop. 860-347-4486

    Bought with:

    Mark A. Toledo, RES.0683307

    Berkshire Hathaway NE Prop.

    Source: Smart MLS,MLS#: G10192041MLS Logo

    Facts & features

    Interior

    Bedrooms & bathrooms
    • Bedrooms: 4
    • Bathrooms: 4
    • Full bathrooms: 3
    • 1/2 bathrooms: 1
    Heating
    • Forced Air, Natural Gas
    Cooling
    • Central Air
    Appliances
    • Included: Dishwasher, Disposal, Dryer, Microwave, Oven/Range, Refrigerator, Washer, Gas Water Heater
    Features
    • Open Floorplan
    • Windows: Thermopane Windows
    • Basement: Full,Unfinished
    • Attic: None
    • Number of fireplaces: 2
    Interior area
    • Total structure area: 3,100
    • Total interior livable area: 3,100 sqft

    Property

    Parking
    • Total spaces: 2
    • Parking features: Attached, Asphalt
    • Attached garage spaces: 2
    • Has uncovered spaces: Yes
    Features
    • Stories: 2
    • Patio & porch: Deck, Screened
    • Has private pool: Yes
    • Pool features: In Ground
    Details
    • Parcel number: 2457296
    • Other equipment: Generator

    Construction

    Type & style
    • Home type: Condo
    • Property subtype: Condominium
    Materials
    • Concrete
    Condition
    • Year built: 2004

    Utilities & green energy

    • Sewer: Public Sewer
    • Water: Public
    • Utilities for property: Cable Available
    Green energy
    • Energy efficient items: Windows

    Community & HOA

    Community
    • Features: Pool, Tennis Court(s)
    HOA
    • Has HOA: Yes
    • Amenities included: Clubhouse, Pool, Tennis Court(s), Management
    • Services included: Maintenance Grounds, Insurance, Snow Removal, Trash
    • HOA fee: $468 monthly
    Location
    • Region: Cromwell

    Financial & listing details

    • Price per square foot: $247/sqft
    • Tax assessed value: $446,600
    • Annual tax amount: $15,019
    • Date on market: 5/31/2023

    Price history

    DateEventPrice
    4/18/2017Sold$590,000-23.2%$190/sqft
    Source: Smart MLS #G10192041 Report a problem
    8/31/2004Sold$767,745$248/sqft
    Source: Smart MLS #G326627 Report a problem

    Public tax history

    Tax history is unavailable.

    Neighborhood: 06416

    Nearby schools

    GreatSchools rating
    Schools provided by the listing agent
    • Elementary: PBOE
    • High: PBOE

    Source: Smart MLS. This data may not be complete. We recommend contacting the local school district to confirm school assignments for this home.

    Sell for more on Zillow
    Get a Zillow Showcase℠ listing at no additional cost and you could sell for .
    $766,800
    2% more
    +$15,336
    With Zillow Showcase(estimated)

    $782,136

    Sell for more on Zillow
    Get a Zillow Showcase℠ listing at no additional cost and you could sell for .
    $766,800
    2% more
    +$15,336
    With Zillow Showcase(estimated)

    $782,136