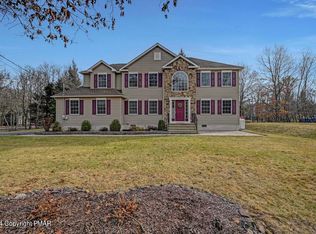
SPACIOUS 3-4 bed/ 2 full bath contemporary home offers the perfect blend of comfort, functionality, and OUTDOOR ENTERTAINING space in a FANTASTIC LOCATION just around the corner from the MARINA & LAKE! Inside, you'll find a huge living room with STONE FACED PROPANE FIREPLACE while the EAT IN KITCHEN features a BREAKFAST BAR with ample seating, making it the heart of the home for everyday living and entertaining. A FIRST FLOOR BEDROOM with direct access to a full bath provides convenience. First floor laundry too! Upstairs, you'll find multiple bedrooms along with a second full bathroom, and access to the front and rear facing SECOND STORY DECKS! Step outside and enjoy the exceptional outdoor amenities, including even more deck space, a HOT TUB ideal for relaxing, and an ABOVE-GROUND POOL for summer fun. Partially finished shed equipped with electricity, water, and a convenient half bath! With abundant indoor living space and impressive outdoor features, this home is designed for making memories year-round. Enjoy access to Towamensing Trails' lake, clubhouse, pool, tennis & basketball courts, playground and beach, all while remaining just minutes from the area's top Pocono attractions like Hickory Run State Park, Pocono Raceway, downtown Jim Thorpe, hiking, biking, & more! This home is perfect for a primary home, vacation home, or STR investment! Property has a 3 bedroom septic system.
Sold for $275,000
Zestimate®
$275,000
11 Bishop Cir, Albrightsville, PA 18210
5beds
2,018sqft
Single Family Residence
Built in 2006
0.31 Acres Lot
$275,000 Zestimate®
$136/sqft
$2,418 Estimated rent
Home value
$275,000
$253,000 - $300,000
$2,418/mo
Zestimate® history
Owner options
List your home for rent
$2,418/mo
Rent Zestimate®
Find your next renter with Zillow Rental Manager. Plus, with online applications, you can quickly screen prospective tenants – for free.
$2,418/mo
Rent Zestimate®
Refinance and save
$2,469/mo
Est. payment
Refinancing to a lower rate could help reduce your monthly payments and save thousands over the life of the loan.
$2,469/mo
Est. payment
Explore your selling options
Work with a Zillow partner agent
Leverage their expertise and Zillow's premium Showcase listings to get your home seen by more buyers.
Get startedList with your own agent
Get your home in front of millions of buyers by listing it on Zillow.
Learn how to do itSell it yourself
Take full control of how buyers see your home on Zillow by listing For Sale by Owner (FSBO).
List your homeWhat's special
Stone faced propane fireplaceExceptional outdoor amenitiesFirst floor laundryOutdoor entertaining spaceAbundant indoor living spaceImpressive outdoor featuresEat in kitchen
Zillow last checked:
Listing updated:
Listed by:
Ronald P. Dunbar 570-325-3300,
Bear Mountain Real Estate LLC
Bought with:
Ronald P. Dunbar, RM423608
Bear Mountain Real Estate LLC
Source: GLVR,MLS#: 771101 Originating MLS: Lehigh Valley MLS
Originating MLS: Lehigh Valley MLSFacts & features
Interior
Bedrooms & bathrooms
- Bedrooms: 5
- Bathrooms: 2
- Full bathrooms: 2
Primary bedroom
- Description: Access To Primary Bath
- Level: First
- Dimensions: 14.00 x 12.00
Bedroom
- Level: Second
- Dimensions: 14.00 x 12.00
Bedroom
- Level: Second
- Dimensions: 11.00 x 10.00
Bedroom
- Level: Second
- Dimensions: 12.00 x 13.00
Bedroom
- Level: Second
- Dimensions: 10.00 x 12.00
Primary bathroom
- Level: First
- Dimensions: 7.00 x 5.00
Other
- Level: Second
- Dimensions: 6.00 x 8.00
Kitchen
- Description: Eat-In Kitchen
- Level: First
- Dimensions: 19.00 x 14.00
Living room
- Level: First
- Dimensions: 21.00 x 14.00
Heating
- Baseboard, Electric
Cooling
- Ceiling Fan(s), Wall/Window Unit(s)
Appliances
- Included: Dishwasher, Electric Dryer, Electric Oven, Electric Range, Electric Water Heater, Microwave, Refrigerator, Washer
- Laundry: Electric Dryer Hookup
Features
- Dining Area
- Basement: Crawl Space
Interior area
- Total interior livable area: 2,018 sqft
- Finished area above ground: 2,018
- Finished area below ground: 0
Property
Parking
- Total spaces: 4
- Parking features: Off Street
- Garage spaces: 4
Lot
- Size: 0.31 Acres
Details
- Parcel number: 22A51C1176
- Zoning: Resi
- Special conditions: None
Construction
Type & style
- Home type: SingleFamily
- Architectural style: Cape Cod,Contemporary
- Property subtype: Single Family Residence
Materials
- Vinyl Siding
- Roof: Asphalt,Fiberglass
Condition
- Year built: 2006
Utilities & green energy
- Sewer: Septic Tank
- Water: Well
Community & HOA
Community
- Subdivision: Towamensing Trails
HOA
- Has HOA: Yes
- HOA fee: $670 annually
Location
- Region: Albrightsville
Financial & listing details
- Price per square foot: $136/sqft
- Tax assessed value: $72,600
- Annual tax amount: $4,598
- Date on market: 1/27/2026
- Ownership type: Fee Simple
Price history
| Date | Event | Price |
|---|---|---|
| 8/5/2026 | Sold | $275,000-8%$136/sqft |
Source:  GLVR #771101 Report a problem GLVR #771101 Report a problem | ||
| 7/6/2026 | Pending sale | $299,000$148/sqft |
Source: PMAR #PM-137793 Report a problem | ||
| 7/2/2026 | Price change | $299,000-6.3%$148/sqft |
Source: PMAR #PM-137793 Report a problem | ||
| 6/26/2026 | Price change | $319,000-3%$158/sqft |
Source: PMAR #PM-137793 Report a problem | ||
| 5/14/2026 | Price change | $329,000-3.2%$163/sqft |
Source: PMAR #PM-137793 Report a problem | ||
| 4/23/2026 | Price change | $340,000-5.5%$168/sqft |
Source: PMAR #PM-137793 Report a problem | ||
| 3/11/2026 | Price change | $359,900-2.7%$178/sqft |
Source: GLVR #771101 Report a problem | ||
| 1/7/2026 | Price change | $370,000-2.6%$183/sqft |
Source: PMAR #PM-137793 Report a problem | ||
| 12/13/2025 | Listed for sale | $380,000-2.5%$188/sqft |
Source: PMAR #PM-137793 Report a problem | ||
| 11/2/2025 | Listing removed | $389,900$193/sqft |
Source: PMAR #PM-119236 Report a problem | ||
| 8/25/2025 | Listed for sale | $389,900$193/sqft |
Source: PMAR #PM-119236 Report a problem | ||
| 4/18/2025 | Listing removed | $389,900$193/sqft |
Source: PMAR #PM-119236 Report a problem | ||
| 2/21/2025 | Price change | $389,900-2.5%$193/sqft |
Source: PMAR #PM-119236 Report a problem | ||
| 10/8/2024 | Listed for sale | $399,900+142.4%$198/sqft |
Source: PMAR #PM-119236 Report a problem | ||
| 4/30/2018 | Sold | $165,000$82/sqft |
Source: GLVR #568782 Report a problem | ||
Public tax history
| Year | Property taxes | Tax assessment |
|---|---|---|
| 2025 | $4,466 +5.1% | $72,600 |
| 2024 | $4,249 +1.3% | $72,600 |
| 2023 | $4,194 | $72,600 |
| 2022 | $4,194 | $72,600 |
| 2021 | $4,194 | $72,600 |
| 2020 | $4,194 -7.9% | $72,600 |
| 2019 | $4,553 +12.5% | $72,600 |
| 2018 | $4,049 +99872.8% | $72,600 |
| 2017 | $4 | $72,600 |
| 2016 | -- | $72,600 |
| 2015 | -- | $72,600 |
| 2014 | -- | $72,600 |
| 2013 | -- | $72,600 |
| 2012 | -- | $72,600 |
| 2011 | -- | $72,600 |
| 2010 | -- | $72,600 |
| 2009 | -- | $72,600 |
| 2008 | -- | $72,600 |
Find assessor info on the county website
Neighborhood: 18210
Nearby homes
- $232,300-- bd-- ba-- sqftBishop Cir, Albrightsville, PA 18210Off Market
- $609,0004 bd4 ba2.5k sqft15 Bishop Cir, Albrightsville, PA 18210Sold

- $515,0004 bd3 ba2.5k sqft45 Whitman Ln, Albrightsville, PA 18210Sold
- $235,2002 bd1 ba888 sqft41 Whitman Ln, Albrightsville, PA 18210Off Market
- $379,7003 bd2 ba1.4k sqft32 Whitman Ln, Albrightsville, PA 18210Off Market
- $400,9004 bd2 ba1k sqft27 Whitman Ln, Albrightsville, PA 18210Off Market
- $270,2003 bd2 ba1.5k sqft12 Bishop Cir, Albrightsville, PA 18210Off Market
- $296,0003 bd2 ba1.5k sqft19 Whitman Ln, Albrightsville, PA 18210Off Market
Nearby schools
GreatSchools rating
- 5/10Penn/Kidder CampusGrades: PK-8Distance: 1.9 mi
- 5/10Jim Thorpe Area Senior High SchoolGrades: 9-12Distance: 11.4 mi
Schools provided by the listing agent
- District: Jim Thorpe
Source: GLVR. This data may not be complete. We recommend contacting the local school district to confirm school assignments for this home.


Get pre-qualified for a loan
At Zillow Home Loans, we can pre-qualify you in as little as 5 minutes with no impact to your credit score.An equal housing lender. NMLS #10287.
Sell for more on Zillow
Get a Zillow Showcase℠ listing at no additional cost and you could sell for .
$275,000
2% more
+$5,500
With Zillow Showcase(estimated)
$280,500
- Pennsylvania
- Carbon County
- Albrightsville
- 18210
- 11 Bishop Cir
Nearby cities
Nearby zip codes
Other Albrightsville Topics
