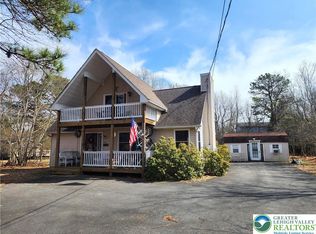
WALKING DISTANCE TO THE LAKE--Gorgeous 3 Story Chalet with stunning great room, central AC, forced air heat, & family room with billiards table being sold FURNISHED in short term rental permitted Towamensing Trails! This striking home features an open concept main level complete with cathedral ceilings, floor to ceiling stone faced wood burning fireplace, & sleek hard surface flooring! The gourmet kitchen showcases stainless steel appliances, breakfast bar seating, & beautiful views into the main living area. The adjacent formal dining room radiates with natural sunlight from 3 walls of windows. Convenient main level primary suite, laundry service, & powder room. The 3rd fl includes a spacious loft, 2 additional bedrooms, & 1 full bathroom. The first floor is a perfect hosting and gathering space with a wonderful living room with pellet stove, slate top billiards table, & wet bar! An additional bedroom/bonus room & powder room are located on the first floor - ideal for visiting friends & family. Don't miss relaxing on the front deck, rear deck, or front yard Adirondack chairs. With Towamensing Trails' 190 acre lake, beach, outdoor pool, clubhouse with restaurant service, tennis courts, pickleball courts, & marina, you are sure to have a great time! Minutes to hiking, biking, rafting, Hickory Run State Park, & more! Quick commute to PA-476 & I-80. Schedule your showing today! **Home has a 3 bedroom septic system**
Sold for $609,000
$609,000
15 Bishop Cir, Albrightsville, PA 18210
4beds
2,548sqft
Single Family Residence
Built in 2012
0.32 Acres Lot
$609,100 Zestimate®
$239/sqft
$2,791 Estimated rent
Home value
$609,100
$560,000 - $664,000
$2,791/mo
Zestimate® history
Owner options
List your home for rent
$2,791/mo
Rent Zestimate®
Find your next renter with Zillow Rental Manager. Plus, with online applications, you can quickly screen prospective tenants – for free.
$2,791/mo
Rent Zestimate®
Refinance and save
$4,641/mo
Est. payment
Refinancing to a lower rate could help reduce your monthly payments and save thousands over the life of the loan.
$4,641/mo
Est. payment
Explore your selling options
Work with a Zillow partner agent
Leverage their expertise and Zillow's premium Showcase listings to get your home seen by more buyers.
Get startedList with your own agent
Get your home in front of millions of buyers by listing it on Zillow.
Learn how to do itSell it yourself
Take full control of how buyers see your home on Zillow by listing For Sale by Owner (FSBO).
List your homeWhat's special
Spacious loftLaundry serviceSleek hard surface flooringFront yard adirondack chairsBreakfast bar seatingRear deckOpen concept main level
Zillow last checked:
Listing updated:
Listed by:
Matthew S Dunbar 570-778-9467,
Bear Mountain Real Estate LLC
Bought with:
(Not in neighboring Other MLS Member
NON MEMBER
Source: PMAR,MLS#: PM-142276
Facts & features
Interior
Bedrooms & bathrooms
- Bedrooms: 4
- Bathrooms: 4
- Full bathrooms: 2
- 1/2 bathrooms: 2
Primary bedroom
- Level: Third
- Area: 137.75
- Dimensions: 14.5 x 9.5
Bedroom 2
- Level: Third
- Area: 121
- Dimensions: 11 x 11
Bedroom 3
- Level: Second
- Area: 187.5
- Dimensions: 15 x 12.5
Bedroom 4
- Level: First
- Area: 106.25
- Dimensions: 12.5 x 8.5
Primary bathroom
- Level: Third
- Area: 49.5
- Dimensions: 11 x 4.5
Bathroom 2
- Level: Second
- Area: 48.75
- Dimensions: 7.5 x 6.5
Bathroom 3
- Level: Second
- Area: 28
- Dimensions: 8 x 3.5
Bathroom 4
- Level: First
- Area: 31.5
- Dimensions: 7 x 4.5
Bonus room
- Level: First
- Area: 767
- Dimensions: 29.5 x 26
Dining room
- Level: Second
- Area: 109.25
- Dimensions: 11.5 x 9.5
Family room
- Level: Third
- Area: 208
- Dimensions: 16 x 13
Kitchen
- Level: Second
- Area: 99.75
- Dimensions: 10.5 x 9.5
Laundry
- Level: Second
- Area: 45
- Dimensions: 7.5 x 6
Living room
- Level: Second
- Area: 494
- Dimensions: 26 x 19
Heating
- Forced Air, Propane
Cooling
- Ceiling Fan(s), Central Air
Appliances
- Included: Electric Oven, Electric Range, Refrigerator, Dishwasher, Microwave, Washer, Dryer
- Laundry: Main Level
Features
- Breakfast Bar, Wet Bar, Cathedral Ceiling(s), Vaulted Ceiling(s), Walk-In Closet(s), Open Floorplan, Ceiling Fan(s)
- Flooring: Carpet, Laminate, Vinyl
- Has fireplace: Yes
- Fireplace features: Living Room, Wood Burning, Stone
- Common walls with other units/homes: No Common Walls
Interior area
- Total structure area: 2,548
- Total interior livable area: 2,548 sqft
- Finished area above ground: 2,548
- Finished area below ground: 0
Property
Parking
- Total spaces: 8
- Parking features: Open
- Uncovered spaces: 8
Features
- Stories: 3
- Patio & porch: Patio, Deck
Lot
- Size: 0.32 Acres
- Features: Level
Details
- Parcel number: 22A51C1177
- Zoning description: Residential
- Special conditions: Standard
Construction
Type & style
- Home type: SingleFamily
- Architectural style: A-Frame,Chalet
- Property subtype: Single Family Residence
Materials
- Vinyl Siding
- Foundation: Slab
- Roof: Asphalt,Fiberglass
Condition
- Year built: 2012
Utilities & green energy
- Sewer: On Site Septic
- Water: Well
Community & HOA
Community
- Subdivision: Towamensing Trails
HOA
- Has HOA: Yes
- Amenities included: Security, Clubhouse, Tennis Court(s)
- Services included: Maintenance Road
- HOA fee: $670 annually
Location
- Region: Albrightsville
Financial & listing details
- Price per square foot: $239/sqft
- Tax assessed value: $136,200
- Annual tax amount: $4,415
- Date on market: 6/17/2026
- Listing terms: Cash,Conventional
- Road surface type: Paved
Price history
| Date | Event | Price |
|---|---|---|
| 7/17/2026 | Sold | $609,000$239/sqft |
Source: PMAR #PM-142276 Report a problem | ||
| 6/26/2026 | Pending sale | $609,000$239/sqft |
Source: PMAR #PM-142276 Report a problem | ||
| 6/17/2026 | Listed for sale | $609,000+3960%$239/sqft |
Source: PMAR #PM-142276 Report a problem | ||
| 2/15/2012 | Sold | $15,000+50%$6/sqft |
Source: Public Record Report a problem | ||
| 1/24/2011 | Sold | $10,000$4/sqft |
Source: Public Record Report a problem | ||
Public tax history
| Year | Property taxes | Tax assessment |
|---|---|---|
| 2025 | $4,190 +5.1% | $68,100 |
| 2024 | $3,985 +1.3% | $68,100 |
| 2023 | $3,934 | $68,100 |
| 2022 | $3,934 | $68,100 |
| 2021 | $3,934 | $68,100 |
| 2020 | $3,934 -7.9% | $68,100 |
| 2019 | $4,271 +12.5% | $68,100 |
| 2018 | $3,798 +99845.5% | $68,100 |
| 2017 | $4 | $68,100 |
| 2016 | -- | $68,100 |
| 2015 | -- | $68,100 |
| 2014 | -- | $68,100 |
Find assessor info on the county website
Neighborhood: 18210
Nearby homes
- $275,0005 bd2 ba2k sqft11 Bishop Cir, Albrightsville, PA 18210Sold
- $234,200-- bd-- ba-- sqftBishop Cir, Albrightsville, PA 18210Off Market
- $303,1003 bd2 ba1.5k sqft19 Whitman Ln, Albrightsville, PA 18210Off Market
- $385,9003 bd2 ba1.4k sqft32 Whitman Ln, Albrightsville, PA 18210Off Market
- $465,2004 bd3 ba2.4k sqft23 Bishop Cir, Albrightsville, PA 18210Off Market
- $25,0000.341 Acres14 Bishop Cir, Albrightsville, PA 18210Sold
- $3,7000.338 Acres17 Whitman Ln, Albrightsville, PA 18210Off Market
- $298,0003 bd2 ba1.8k sqft17 Whitman, Albrightsville, PA 18210Off Market
Nearby schools
GreatSchools rating
- 5/10Penn/Kidder CampusGrades: PK-8Distance: 1.9 mi
- 5/10Jim Thorpe Area Senior High SchoolGrades: 9-12Distance: 11.4 mi


Get pre-qualified for a loan
At Zillow Home Loans, we can pre-qualify you in as little as 5 minutes with no impact to your credit score.An equal housing lender. NMLS #10287.
Sell for more on Zillow
Get a Zillow Showcase℠ listing at no additional cost and you could sell for .
$609,100
2% more
+$12,182
With Zillow Showcase(estimated)
$621,282
- Pennsylvania
- Carbon County
- Albrightsville
- 18210
- 15 Bishop Cir
Nearby cities
Nearby zip codes
Other Albrightsville Topics
