Skip main navigation
Sold for $500,000
  • $500,000

    11 Blake Ct, Reisterstown, MD 21136

    4beds
    2,753sqft
    Single Family Residence
    Built in 1989
    10,441 Square Feet Lot
    $507,100 Zestimate®
    $182/sqft
    $3,450 Estimated rent

    Home value

    $507,100

    $461,000 - $553,000

    $3,450/mo

    Zestimate® history
    Loading
    Loading...

    Owner options

    List your home for rent

    $3,450/mo

    Rent Zestimate®

    Find your next renter with Zillow Rental Manager. Plus, with online applications, you can quickly screen prospective tenants – for free.

    Learn more

    $3,450/mo

    Rent Zestimate®

    Refinance and save

    $3,112/mo

    Est. payment

    Refinancing to a lower rate could help reduce your monthly payments and save thousands over the life of the loan.

    See today's rates

    $3,112/mo

    Est. payment

    Explore your selling options

    Work with a Zillow partner agent

    Leverage their expertise and Zillow's premium Showcase listings to get your home seen by more buyers.

    Get started

    List with your own agent

    Get your home in front of millions of buyers by listing it on Zillow.

    Learn how to do it

    Sell it yourself

    Take full control of how buyers see your home on Zillow by listing For Sale by Owner (FSBO).

    List your home

    What's special

    Home officeWood-burning fireplaceFully flat backyardCustom built-in bookshelvesDouble vanityCustom tiled floorVaulted ceilings
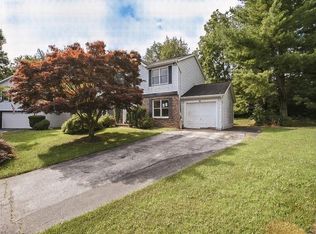
    ***REDUCED***Come see this great 4 bedroom, 3.5 bathroom home on a cul-de-sac located in sought after Berrymans Hollow located right in Reisterstown. With 2,753 square feet of living space, there is plenty of room with features that include: large living room with hardwood floors and huge bay window, formal dining room with crown molding and hardwood floors as well, kitchen with stainless appliances, kitchen island, garden window, pantry and a slider out to the large deck where you can admire the fully FLAT backyard that backs to the very spacious common area for all to enjoy. Back inside, the sunken family room is next, it also has a slider out to the deck and backyard. The family room is complete with a wood-burning fireplace flanked with two custom built-in bookshelves, hardwood flooring, and recessed lighting. Off of the family room is the powder room and door out to the 2-car garage. The upper floor is where you will find the 4 bedrooms and 2 full bathrooms. The primary bedroom is generously sized and has a ceiling fan, 2 closets and an en-suite bathroom with vaulted ceilings, large soaking tub, separate shower, and double vanity. All of the other 3 bedrooms have ceiling fans too. The guest bath has been updated and has a double vanity with a marble top and a custom tiled floor. The lower level is finished and has a 2nd family room with room for a home gym, home office, playroom, you name it! It's at walkout level and has plenty of storage. All of this and the location can not be beat, you'll be close to shopping, restaurants and easy to jump right onto 795, 140, 30 and 695! Check out the virtual tour!

    Zillow last checked:

    Listing updated:

    Listed by:

    Lynn Ikle 410-598-3965,

    Redfin Corp

    Bought with:

    oladapo Ogunbiyi, 5010602

    Ultimate Properties, LLC.

    Source: Bright MLS,MLS#: MDBC2135292MLS Logo

    Facts & features

    Interior

    Bedrooms & bathrooms
    • Bedrooms: 4
    • Bathrooms: 4
    • Full bathrooms: 3
    • 1/2 bathrooms: 1
    • Main level bathrooms: 1
    Basement
    • Area: 630
    Heating
    • Heat Pump, Electric
    Cooling
    • Central Air, Ceiling Fan(s), Electric
    Appliances
    • Included: Refrigerator, Cooktop, Dishwasher, Disposal, Exhaust Fan, Oven/Range - Electric, Stainless Steel Appliance(s), Dryer, Washer, Electric Water Heater
    Features
    • Combination Kitchen/Dining, Combination Dining/Living, Dining Area, Family Room Off Kitchen, Eat-in Kitchen, Kitchen Island, Breakfast Area, Built-in Features, Formal/Separate Dining Room, Kitchen - Table Space, Pantry, Primary Bath(s), High Ceilings, 2 Story Ceilings, Vaulted Ceiling(s)
    • Flooring: Hardwood, Carpet, Wood
    • Doors: Sliding Glass, Six Panel
    • Basement: Connecting Stairway,Finished,Walk-Out Access,Interior Entry,Exterior Entry
    • Number of fireplaces: 1
    • Fireplace features: Wood Burning, Mantel(s), Glass Doors
    Interior area
    • Total structure area: 2,972
    • Total interior livable area: 2,753 sqft
    • Finished area above ground: 2,342
    • Finished area below ground: 411

    Property

    Parking
    • Total spaces: 6
    • Parking features: Garage Faces Front, Garage Door Opener, Inside Entrance, Asphalt, Attached, Driveway
    • Attached garage spaces: 2
    • Uncovered spaces: 4
    Accessibility
    • Accessibility features: None
    Features
    • Levels: Three
    • Stories: 3
    • Patio & porch: Deck
    • Pool features: None
    • Has view: Yes
    • View description: Garden, Trees/Woods
    Lot
    • Size: 10,441 sqft
    • Features: Backs - Open Common Area, Backs to Trees, Cul-De-Sac
    Details
    • Additional structures: Above Grade, Below Grade
    • Parcel number: 04042000012081
    • Zoning: R
    • Special conditions: Standard

    Construction

    Type & style
    • Home type: SingleFamily
    • Architectural style: Colonial
    • Property subtype: Single Family Residence
    Materials
    • Combination
    • Foundation: Permanent
    Condition
    • New construction: No
    • Year built: 1989

    Utilities & green energy

    • Sewer: Public Sewer
    • Water: Public

    Community & neighborhood

    Location
    • Region: Reisterstown
    • Subdivision: Berrymans Hollow

    Other

    Other facts
    • Listing agreement: Exclusive Right To Sell
    • Ownership: Fee Simple

    Price history

    DateEventPrice
    10/31/2025Sold$500,000$182/sqft
    Source: Bright MLS #MDBC2135292 Report a problem
    10/11/2025Pending sale$500,000$182/sqft
    Source: Bright MLS #MDBC2135292 Report a problem
    9/16/2025Price change$500,000-2.9%$182/sqft
    Source: Bright MLS #MDBC2135292 Report a problem
    8/16/2025Price change$514,900-2.8%$187/sqft
    Source: Bright MLS #MDBC2135292 Report a problem
    8/6/2025Listed for sale$530,000+35.9%$193/sqft
    Source: Bright MLS #MDBC2135292 Report a problem
    12/27/2018Listing removed$389,900$142/sqft
    Source: Cummings & Co. Realtors #1002176194 Report a problem
    8/4/2018Price change$389,900-2.5%$142/sqft
    Source: Cummings & Co. Realtors #1002176194 Report a problem
    6/16/2018Listed for sale$399,999-3.8%$145/sqft
    Source: Cummings & Co. Realtors #1002176194 Report a problem
    8/25/2006Sold$416,000+116.7%$151/sqft
    Source: Public Record Report a problem
    12/9/1999Sold$192,000$70/sqft
    Source: Public Record Report a problem

    Public tax history

    YearProperty taxesTax assessment
    2025$5,471 +17.8%$405,333 +5.8%
    2024$4,643 +6.7%$383,100 +6.7%
    2023$4,352 +7.2%$359,067 -6.3%
    2022$4,061 +7.7%$383,100 +23.2%
    2021$3,769 +2.9%$311,000 +2.9%
    2020$3,662 +3%$302,133 -2.9%
    2019$3,554 +3.1%$311,000 +9.4%
    2018$3,447 $284,400
    2017$3,447 -24.1%$284,400
    2016$4,540 $284,400 -1.3%
    2015$4,540 $288,000
    2014$4,540 $288,000
    2013-- $288,000 -11.2%
    2012-- $324,300
    2011-- $324,300
    2010-- $324,300 -11.9%
    2009-- $368,150 +12.9%
    2008-- $326,120 +14.8%
    2007-- $284,090 +17.4%
    2006-- $242,060 +7.3%
    2005-- $225,502 +7.9%
    2004-- $208,946 +8.6%
    2003-- $192,390 +0.9%
    2002-- $190,712 +0.9%
    2001-- $189,036

    Find assessor info on the county website

    Neighborhood: 21136

    Nearby schools

    GreatSchools rating
    Schools provided by the listing agent
    • District: Baltimore County Public Schools

    Source: Bright MLS. This data may not be complete. We recommend contacting the local school district to confirm school assignments for this home.

    Get a cash offer in 3 minutes
    Find out how much your home could sell for in as little as 3 minutes with a no-obligation cash offer.
    Estimated market value
    $507,100
    Get a cash offer in 3 minutes
    Find out how much your home could sell for in as little as 3 minutes with a no-obligation cash offer.
    Estimated market value
    $507,100