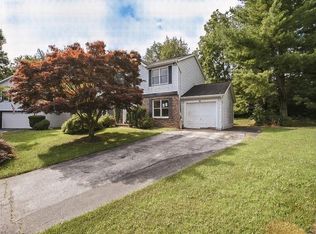
Tucked away at the end of a quiet cul-de-sac in desirable Berryman’s Hollow, 13 Blake Court offers the perfect blend of privacy, space, and thoughtful updates. Surrounded by mature trees and lush landscaping, this beautifully maintained split-level home features 4, possibly 5 bedrooms and 3.5 bathrooms with versatile living spaces designed for today’s lifestyle. Step inside to find luxury vinyl plank flooring, a spacious formal living room, and a true dining room ideal for entertaining. The oversized family room showcases a cozy wood-burning fireplace and Anderson sliders leading to a large rear deck overlooking the peaceful backyard setting. The updated kitchen is equipped with newer GE stainless steel appliances and flows seamlessly into the home’s main living areas. Upstairs, the primary suite features a stunning updated marble bathroom creating a spa-like retreat. The walk-out lower level offers incredible flexibility with a second family room, full bathroom, and private access—perfect for a potential in-law suite, guest space, or extended living arrangement. Additional highlights include a new roof, generous room sizes, abundant natural light, and a tucked-away location that offers both tranquility and convenience. A rare opportunity to own a beautifully updated home in one of the area’s most charming neighborhood settings.
Sold for $560,000
$560,000
13 Blake Ct, Reisterstown, MD 21136
5beds
2,900sqft
Single Family Residence
Built in 1989
0.32 Acres Lot
$560,200 Zestimate®
$193/sqft
$3,968 Estimated rent
Home value
$560,200
$515,000 - $611,000
$3,968/mo
Zestimate® history
Owner options
List your home for rent
$3,968/mo
Rent Zestimate®
Find your next renter with Zillow Rental Manager. Plus, with online applications, you can quickly screen prospective tenants – for free.
$3,968/mo
Rent Zestimate®
Refinance and save
$3,656/mo
Est. payment
Refinancing to a lower rate could help reduce your monthly payments and save thousands over the life of the loan.
$3,656/mo
Est. payment
Explore your selling options
Work with a Zillow partner agent
Leverage their expertise and Zillow's premium Showcase listings to get your home seen by more buyers.
Get startedList with your own agent
Get your home in front of millions of buyers by listing it on Zillow.
Learn how to do itSell it yourself
Take full control of how buyers see your home on Zillow by listing For Sale by Owner (FSBO).
List your homeWhat's special
Cozy wood-burning fireplaceGenerous room sizesAbundant natural lightNew roofLuxury vinyl plank flooringOversized family room
Zillow last checked:
Listing updated:
Listed by:
Chevelle Welsh 410-967-9498,
Monument Sotheby's International Realty,
Listing Team: List Residential Group Of Monument Sotheby's International Realty, Co-Listing Agent: Simone Tatyana Peters 443-462-0010,
Monument Sotheby's International Realty
Bought with:
Erica Terry, 597712
Berkshire Hathaway HomeServices PenFed Realty
Source: Bright MLS,MLS#: MDBC2164364
Facts & features
Interior
Bedrooms & bathrooms
- Bedrooms: 5
- Bathrooms: 4
- Full bathrooms: 3
- 1/2 bathrooms: 1
Rooms
- Room types: Living Room, Dining Room, Primary Bedroom, Bedroom 2, Bedroom 3, Bedroom 4, Kitchen, Family Room, Laundry, Other, Storage Room, Additional Bedroom
Primary bedroom
- Features: Flooring - Carpet
- Level: Upper
- Area: 195 Square Feet
- Dimensions: 15 X 13
Other
- Level: Lower
Bedroom 2
- Features: Flooring - Carpet
- Level: Upper
- Area: 110 Square Feet
- Dimensions: 10 X 11
Bedroom 3
- Features: Flooring - Carpet
- Level: Upper
- Area: 121 Square Feet
- Dimensions: 11 X 11
Bedroom 4
- Features: Flooring - Carpet
- Level: Upper
- Area: 110 Square Feet
- Dimensions: 11 X 10
Dining room
- Features: Flooring - HardWood
- Level: Main
- Area: 110 Square Feet
- Dimensions: 11 X 10
Family room
- Level: Lower
Family room
- Level: Lower
Kitchen
- Features: Flooring - Tile/Brick
- Level: Main
- Area: 198 Square Feet
- Dimensions: 18 X 11
Laundry
- Level: Lower
Living room
- Features: Flooring - HardWood
- Level: Main
- Area: 231 Square Feet
- Dimensions: 21 X 11
Other
- Features: Flooring - Carpet
- Level: Lower
- Area: 130 Square Feet
- Dimensions: 13 X 10
Storage room
- Level: Lower
Heating
- Forced Air, Natural Gas
Cooling
- Attic Fan, Ceiling Fan(s), Central Air, Electric
Appliances
- Included: Dishwasher, Disposal, Dryer, Exhaust Fan, Humidifier, Ice Maker, Double Oven, Oven/Range - Electric, Self Cleaning Oven, Range Hood, Refrigerator, Washer, Electric Water Heater
- Laundry: Has Laundry, Lower Level, Laundry Room
Features
- Dining Area, Family Room Off Kitchen, Kitchen - Table Space, Primary Bath(s), Open Floorplan, Cathedral Ceiling(s)
- Flooring: Vinyl, Carpet, Wood
- Doors: Sliding Glass
- Windows: Double Pane Windows, Screens, Window Treatments
- Basement: Sump Pump,Improved,Walk-Out Access
- Number of fireplaces: 1
- Fireplace features: Equipment, Glass Doors, Wood Burning
Interior area
- Total structure area: 2,900
- Total interior livable area: 2,900 sqft
- Finished area above ground: 2,156
- Finished area below ground: 744
Property
Parking
- Total spaces: 4
- Parking features: Garage Door Opener, Asphalt, Attached, Driveway, On Street
- Attached garage spaces: 2
- Uncovered spaces: 2
Accessibility
- Accessibility features: None
Features
- Levels: Multi/Split,Four
- Stories: 4
- Patio & porch: Deck
- Pool features: None
- Has view: Yes
- View description: Trees/Woods
Lot
- Size: 0.32 Acres
- Features: Cul-De-Sac, Landscaped
Details
- Additional structures: Above Grade, Below Grade
- Parcel number: 04042000012080
- Zoning: RESIDENTIAL
- Special conditions: Standard
Construction
Type & style
- Home type: SingleFamily
- Property subtype: Single Family Residence
Materials
- Brick, Vinyl Siding
- Foundation: Block, Slab
- Roof: Asphalt
Condition
- Excellent
- New construction: No
- Year built: 1989
- Major remodel year: 2020
Utilities & green energy
- Sewer: Public Sewer
- Water: Public
- Utilities for property: Cable Available
Community & HOA
Community
- Security: Electric Alarm
- Subdivision: Berrymans Hollow
HOA
- Has HOA: No
Location
- Region: Reisterstown
Financial & listing details
- Price per square foot: $193/sqft
- Tax assessed value: $188,220
- Annual tax amount: $2,971
- Date on market: 6/5/2026
- Listing agreement: Exclusive Right To Sell
- Listing terms: Cash,Contract,Conventional,FHA,Negotiable,VA Loan
- Ownership: Fee Simple
Price history
| Date | Event | Price |
|---|---|---|
| 7/10/2026 | Sold | $560,000+1.8%$193/sqft |
Source:  Bright MLS #MDBC2164364 Report a problem Bright MLS #MDBC2164364 Report a problem | ||
| 6/15/2026 | Contingent | $550,000$190/sqft |
Source: Bright MLS #MDBC2164364 Report a problem | ||
| 6/5/2026 | Listed for sale | $550,000+159.4%$190/sqft |
Source: Bright MLS #MDBC2164364 Report a problem | ||
| 10/11/2000 | Sold | $212,000$73/sqft |
Source: Public Record Report a problem | ||
Public tax history
| Year | Property taxes | Tax assessment |
|---|---|---|
| 2025 | $5,742 +20.9% | $414,667 +5.8% |
| 2024 | $4,749 +6.7% | $391,800 +6.7% |
| 2023 | $4,449 +7.2% | $367,100 -6.3% |
| 2022 | $4,150 +7.8% | $391,800 +23.3% |
| 2021 | $3,851 +2.9% | $317,700 +2.9% |
| 2020 | $3,740 +3% | $308,600 -2.9% |
| 2019 | $3,630 +3.1% | $317,700 +9.4% |
| 2018 | $3,520 | $290,400 |
| 2017 | $3,520 -14.9% | $290,400 |
| 2016 | $4,134 | $290,400 -1.3% |
| 2015 | $4,134 | $294,100 |
| 2014 | $4,134 | $294,100 |
| 2013 | -- | $294,100 -10% |
| 2012 | -- | $326,600 |
| 2011 | -- | $326,600 |
| 2010 | -- | $326,600 -11.9% |
| 2009 | -- | $370,860 +12.8% |
| 2008 | -- | $328,642 +14.7% |
| 2007 | -- | $286,426 +17.3% |
| 2006 | -- | $244,210 +7.1% |
| 2005 | -- | $227,980 +7.7% |
| 2004 | -- | $211,750 +8.3% |
| 2003 | -- | $195,520 +1.3% |
| 2002 | -- | $193,086 +1.3% |
| 2001 | -- | $190,653 |
Find assessor info on the county website
Neighborhood: 21136
Nearby homes
- $577,8005 bd4 ba2.6k sqft15 Blake Ct, Reisterstown, MD 21136Off Market
- $465,900-- bd2 ba2.2k sqft24 Blake Ct, Reisterstown, MD 21136Off Market
- $639,3004 bd4 ba2.6k sqft214 Marshall Wood Rd, Reisterstown, MD 21136Off Market
- $500,0004 bd4 ba2.7k sqft11 Blake Ct, Reisterstown, MD 21136Sold

- $496,900-- bd3 ba2.6k sqft22 Blake Ct, Reisterstown, MD 21136Off Market
- $668,800-- bd2 ba2.6k sqft216 Marshall Wood Rd, Reisterstown, MD 21136Off Market
- $488,0004 bd4 ba2.3k sqft210 Marshall Wood Rd, Reisterstown, MD 21136Sold
- $500,200-- bd3 ba2.2k sqft9 Blake Ct, Reisterstown, MD 21136Off Market
Nearby schools
GreatSchools rating
- 9/10Franklin Elementary SchoolGrades: PK-5Distance: 0.9 mi
- 4/10Franklin Middle SchoolGrades: 6-8Distance: 1 mi
- 4/10Franklin High SchoolGrades: 9-12Distance: 0.5 mi
Schools provided by the listing agent
- Elementary: Franklin
- Middle: Franklin
- High: Franklin
- District: Baltimore County Public Schools
Source: Bright MLS. This data may not be complete. We recommend contacting the local school district to confirm school assignments for this home.
Get a cash offer in 3 minutes
Find out how much your home could sell for in as little as 3 minutes with a no-obligation cash offer.
Estimated market value
$560,200
Get a cash offer in 3 minutes
Find out how much your home could sell for in as little as 3 minutes with a no-obligation cash offer.
Estimated market value
$560,200
- Maryland
- Baltimore County
- Reisterstown
- 21136
- 13 Blake Ct
