Skip main navigation
Off market
  • $409,600

    11 Boulevard Drive North #50, Danbury, CT 06810

    2beds
    1,440sqft
    Condominium
    Built in 1985
    -- sqft lot
    $409,600 Zestimate®
    $284/sqft
    $2,624 Estimated rent

    Home value

    $409,600

    $373,000 - $451,000

    $2,624/mo

    Zestimate® history
    Loading
    Loading...

    Owner options

    List your home for rent

    $2,624/mo

    Rent Zestimate®

    Find your next renter with Zillow Rental Manager. Plus, with online applications, you can quickly screen prospective tenants – for free.

    Learn more

    $2,624/mo

    Rent Zestimate®

    Refinance and save

    $3,284/mo

    Est. payment

    Refinancing to a lower rate could help reduce your monthly payments and save thousands over the life of the loan.

    See today's rates

    $3,284/mo

    Est. payment

    Explore your selling options

    Work with a Zillow partner agent

    Leverage their expertise and Zillow's premium Showcase listings to get your home seen by more buyers.

    Get started

    List with your own agent

    Get your home in front of millions of buyers by listing it on Zillow.

    Learn how to do it

    Sell it yourself

    Take full control of how buyers see your home on Zillow by listing For Sale by Owner (FSBO).

    List your home

    What's special

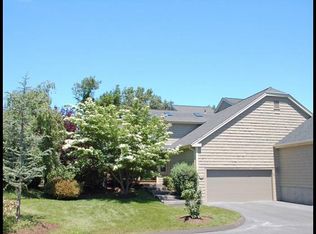
    NEWLY RENOVATED! COMPLETED! BRIGHT and SUNNY ONE floor condo- on the corner lot! Lovely green views and bonus large blue stone patio, exotic garden & sprawling lawn. Uniquely situated close to pool, tennis, paddle and the wonderful Kenosia Lake with boating access. Exquisitely updated 2 bedroom 2 bath condo with grand entrance & hard wood floors. Beautiful details and wonderful interior space - bonus washer/dryer on same level. Newly RENOVATED eat in kitchen has white cabinets, top of the line Stainless Appliances with BRAND NEW Surface and under-mounted sink & Faucet - a cooks dream. NEW sliders to patio & BBQ from EIK . Fire place is custom wood mantel & roars throughout the open floor concept. Rear has additional wood deck over looking pines. Both full baths are updated with his/Her sinks, newly tiled walk in shower and marble! Lots of storage in both walk in closets & garage (extra deep). Central A/C and large deep garage with storage and steps to main floor. BONUS visitor parking for your guests. Situated in the lower area of 'The Lakes' with a 2 minute walk to the club house, pool, tennis court, and paddle & the beautiful lake!. PETS ARE OK! Many area shops in minutes including the magnificent Danbury Mall & trendy restaurants, Whole Foods, Stews - enjoy golf at Rickter Park, one of the best public Golf Courses in CT. An incredible find and an incredible lifestyle in the social heart of Danbury. MUST see! All offers considered! Quick Close! Quiet, Peacful, special unit with one floor living on one of the most unique lots in the Lakes. Huge yard and wildlife yet moments to the pool, clubhouse and tennis. Garage is one floor above unit -attached by interior stairs or large steps gracing the front. Condo Fee Includes: Garbage removal, Water, Pool/Club privileges, Social, lawn maintenance and snow removal & all exterior maintenance, paint, powerwashing etc. . Several visitor parking spots adjacent to unit convenient for guests and a huge bonus! All OFFERS IN WRITING please! CAN DO A QUICK CLOSE!!

    This property is not currently displayed as for sale or rent on Zillow. This may be different from what's on other websites or public sources.

    Zillow last checked:

    Listing updated:

    Listed by:

    Janet Tatusko 203-249-7036,

    Higgins Group Bedford Square 203-226-0300

    Bought with:

    Melissa Luks Fidanza, REB.0758631

    Luks Realty

    Source: Smart MLS,MLS#: 170192006MLS Logo

    Facts & features

    Interior

    Bedrooms & bathrooms
    • Bedrooms: 2
    • Bathrooms: 2
    • Full bathrooms: 2
    Rooms
    • Room types: Exercise Room, Laundry, Sitting Room
    Primary bedroom
    • Features: Full Bath, Walk-In Closet(s)
    • Level: Main
    • Area: 214.5 Square Feet
    • Dimensions: 13 x 16.5
    Bedroom
    • Features: Entertainment Center, Wall/Wall Carpet
    • Level: Main
    • Area: 162 Square Feet
    • Dimensions: 12 x 13.5
    Dining room
    • Features: Bay/Bow Window, Hardwood Floor
    • Level: Main
    • Area: 243.35 Square Feet
    • Dimensions: 15.5 x 15.7
    Kitchen
    • Features: Breakfast Nook, Built-in Features, Hardwood Floor, Sliders
    • Level: Main
    • Area: 187 Square Feet
    • Dimensions: 11 x 17
    Living room
    • Features: Balcony/Deck, Fireplace, Hardwood Floor, Sliders
    • Level: Main
    • Area: 232.5 Square Feet
    • Dimensions: 15 x 15.5
    Heating
    • Forced Air, Zoned, Electric
    Cooling
    • Central Air
    Appliances
    • Included: Electric Cooktop, Electric Range, Microwave, Refrigerator, Freezer, Ice Maker, Dishwasher, Disposal, Washer, Dryer, Water Heater
    • Laundry: Main Level
    Features
    • Smart Thermostat
    • Doors: French Doors
    • Windows: Thermopane Windows
    • Basement: None
    • Attic: None
    • Number of fireplaces: 1
    • Common walls with other units/homes: End Unit
    Interior area
    • Total structure area: 1,440
    • Total interior livable area: 1,440 sqft
    • Finished area above ground: 1,440

    Property

    Parking
    • Total spaces: 1
    • Parking features: Attached, Driveway, Off Street
    • Attached garage spaces: 1
    • Has uncovered spaces: Yes
    Features
    • Stories: 1
    • Patio & porch: Deck, Patio
    • Exterior features: Garden, Outdoor Grill, Rain Gutters, Lighting, Sidewalk, Tennis Court(s)
    • Has private pool: Yes
    • Pool features: In Ground, Lap, Power Lift
    • Waterfront features: Lake, Access, Water Community, Walk to Water
    Lot
    • Features: Cul-De-Sac, Corner Lot
    Details
    • Additional structures: Pool House
    • Parcel number: 69084
    • Zoning: RA40

    Construction

    Type & style
    • Home type: Condo
    • Architectural style: Ranch
    • Property subtype: Condominium
    • Attached to another structure: Yes
    Materials
    • Wood Siding
    Condition
    • New construction: No
    • Year built: 1985

    Utilities & green energy

    • Sewer: Public Sewer
    • Water: Public
    Green energy
    • Green verification: ENERGY STAR Certified Homes
    • Energy efficient items: Insulation, Windows

    Community & HOA

    Community
    • Features: Golf, Health Club, Lake, Library, Paddle Tennis, Private School(s), Near Public Transport, Tennis Court(s)
    • Subdivision: Kenosia
    HOA
    • Has HOA: Yes
    • Amenities included: Paddle Tennis, Park, Pool, Tennis Court(s), Clubhouse, Lake/Beach Access, Management
    • Services included: Maintenance Grounds, Trash, Snow Removal, Water, Pool Service
    • HOA fee: $450 monthly
    Location
    • Region: Danbury

    Financial & listing details

    • Price per square foot: $284/sqft
    • Tax assessed value: $171,400
    • Annual tax amount: $4,731
    • Date on market: 5/31/2023

    Price history

    DateEventPrice
    8/30/2019Sold$260,000$181/sqft
    Source: Smart MLS #170192006 Report a problem

    Public tax history

    Tax history is unavailable.

    Neighborhood: 06810

    Nearby schools

    GreatSchools rating
    Get pre-qualified for a loan
    At Zillow Home Loans, we can pre-qualify you in as little as 5 minutes with no impact to your credit score.

    An equal housing lender. NMLS #10287.

    Sell for more on Zillow
    Get a Zillow Showcase℠ listing at no additional cost and you could sell for .
    $409,600
    2% more
    +$8,192
    With Zillow Showcase(estimated)
    $417,792