Skip main navigation
Off market
  • $509,600

    11 Boulevard Drive #5, Danbury, CT 06810

    2beds
    1,822sqft
    Condominium, Townhouse
    Built in 1985
    -- sqft lot
    $509,600 Zestimate®
    $280/sqft
    $3,079 Estimated rent

    Home value

    $509,600

    $479,000 - $540,000

    $3,079/mo

    Zestimate® history
    Loading
    Loading...

    Owner options

    List your home for rent

    $3,079/mo

    Rent Zestimate®

    Find your next renter with Zillow Rental Manager. Plus, with online applications, you can quickly screen prospective tenants – for free.

    Learn more

    $3,079/mo

    Rent Zestimate®

    Refinance and save

    $4,098/mo

    Est. payment

    Refinancing to a lower rate could help reduce your monthly payments and save thousands over the life of the loan.

    See today's rates

    $4,098/mo

    Est. payment

    Explore your selling options

    Work with a Zillow partner agent

    Leverage their expertise and Zillow's premium Showcase listings to get your home seen by more buyers.

    Get started

    List with your own agent

    Get your home in front of millions of buyers by listing it on Zillow.

    Learn how to do it

    Sell it yourself

    Take full control of how buyers see your home on Zillow by listing For Sale by Owner (FSBO).

    List your home

    What's special

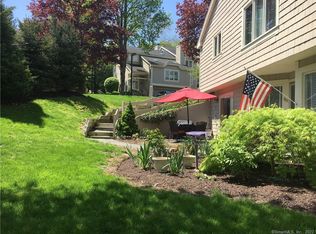
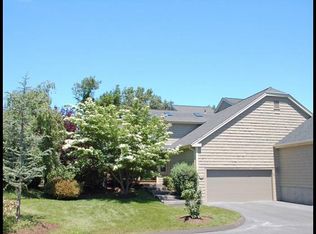
    Lakeside living at Lake Place. Sought after end unit with an open living concept, a neutral and inviting color palette, and tasteful updates. Entertain in the spacious living/dining room with high ceilings crowned by skylights, allowing sunlight to stream in. A crackling wood fire sound can be heard while sitting and enjoying winter lake views. Granite eat in kitchen includes stainless refrigerator and desk area to sort the day’s mail. Main level office/den to complete your work day is enhanced by glass sliders and a walk in closet. The master bedroom and guest bedroom is located on the second level with easy access to the washer and dryer. Two car attached garage leads to a room that is ideal for storage or is ready to be finished into additional living space. Newer, expansive private deck overlooks a lawn area bordered by forsythia, flowering and tall trees. Additional guest parking next to the unit. Just a short stroll to the pool, tennis court, clubhouse or lake where you can kayak, fish, canoe or simply admire nature. Two minutes to The Danbury Fair Mall, Whole Foods, Rte 7, I-84 and trendy restaurants. 10-15 minutes to the Brewster train station to NYC, Richter Golf Course and I-684 Westchester County. Who wouldn’t love to live in this location?

    This property is off market, which means it's not currently listed for sale or rent on Zillow. This may be different from what's available on other websites or public sources.

    Zillow last checked:

    Listing updated:

    Listed by:

    Patty McCarthy 203-733-7006,

    William Raveis Real Estate 203-794-9494

    Bought with:

    Patty McCarthy, RES.0447527

    William Raveis Real Estate

    Source: Smart MLS,MLS#: 170181531MLS Logo

    Facts & features

    Interior

    Bedrooms & bathrooms
    • Bedrooms: 2
    • Bathrooms: 3
    • Full bathrooms: 2
    • 1/2 bathrooms: 1
    Primary bedroom
    • Features: Full Bath, Skylight, Walk-In Closet(s), Wall/Wall Carpet
    • Level: Upper
    • Area: 265.35 Square Feet
    • Dimensions: 18.3 x 14.5
    Bedroom
    • Features: Sliders, Walk-In Closet(s), Wall/Wall Carpet
    • Level: Main
    • Area: 153.18 Square Feet
    • Dimensions: 13.8 x 11.1
    Bedroom
    • Features: Wall/Wall Carpet
    • Level: Upper
    • Area: 129.54 Square Feet
    • Dimensions: 12.7 x 10.2
    Bathroom
    • Features: Tile Floor, Tub w/Shower
    • Level: Upper
    • Area: 68.67 Square Feet
    • Dimensions: 10.9 x 6.3
    Dining room
    • Features: Hardwood Floor
    • Level: Main
    • Area: 227.04 Square Feet
    • Dimensions: 12.9 x 17.6
    Kitchen
    • Features: Granite Counters, Hardwood Floor
    • Level: Main
    • Area: 180.49 Square Feet
    • Dimensions: 15.4 x 11.72
    Living room
    • Features: High Ceilings, Fireplace, Hardwood Floor
    • Level: Main
    • Area: 211.2 Square Feet
    • Dimensions: 11 x 19.2
    Heating
    • Heat Pump, Electric
    Cooling
    • Central Air
    Appliances
    • Included: Electric Range, Refrigerator, Dishwasher, Washer, Dryer, Electric Water Heater
    • Laundry: Upper Level
    Features
    • Open Floorplan, Entrance Foyer
    • Windows: Thermopane Windows
    • Basement: Unfinished,Concrete,Interior Entry,Garage Access,Storage Space
    • Attic: Access Via Hatch
    • Number of fireplaces: 1
    • Common walls with other units/homes: End Unit
    Interior area
    • Total structure area: 1,822
    • Total interior livable area: 1,822 sqft
    • Finished area above ground: 1,822

    Property

    Parking
    • Total spaces: 2
    • Parking features: Attached
    • Attached garage spaces: 2
    Features
    • Stories: 3
    • Patio & porch: Deck
    • Exterior features: Rain Gutters, Lighting
    • Has private pool: Yes
    • Pool features: In Ground, Fenced
    • Waterfront features: Lake, Access, Water Community, Walk to Water
    Lot
    • Features: Sloped, Wooded
    Details
    • Parcel number: 69083
    • Zoning: RA40

    Construction

    Type & style
    • Home type: Condo
    • Architectural style: Townhouse
    • Property subtype: Condominium, Townhouse
    • Attached to another structure: Yes
    Materials
    • Shingle Siding, Wood Siding
    Condition
    • New construction: No
    • Year built: 1985

    Utilities & green energy

    • Sewer: Public Sewer
    • Water: Public
    • Utilities for property: Cable Available
    Green energy
    • Energy efficient items: Windows

    Community & HOA

    Community
    • Features: Health Club, Lake, Library, Medical Facilities, Park, Shopping/Mall
    • Subdivision: Kenosia
    HOA
    • Has HOA: Yes
    • Amenities included: Clubhouse, Guest Parking, Paddle Tennis, Pool, Tennis Court(s), Lake/Beach Access, Management
    • Services included: Maintenance Grounds, Trash, Snow Removal, Pest Control, Pool Service
    • HOA fee: $580 monthly
    Location
    • Region: Danbury

    Financial & listing details

    • Price per square foot: $280/sqft
    • Tax assessed value: $194,000
    • Annual tax amount: $5,354
    • Date on market: 5/31/2023
    • Exclusions: Per inclusion/exclusion addendum (see supplements)

    Price history

    DateEventPrice
    7/8/2019Sold$325,000$178/sqft
    Source: Smart MLS #170181531 Report a problem

    Public tax history

    Tax history is unavailable.

    Neighborhood: 06810

    Nearby schools

    GreatSchools rating
    Schools provided by the listing agent
    • High: Danbury

    Source: Smart MLS. This data may not be complete. We recommend contacting the local school district to confirm school assignments for this home.

    Get pre-qualified for a loan
    At Zillow Home Loans, we can pre-qualify you in as little as 5 minutes with no impact to your credit score.

    An equal housing lender. NMLS #10287.

    Sell for more on Zillow
    Get a Zillow Showcase℠ listing at no additional cost and you could sell for .
    $509,600
    2% more
    +$10,192
    With Zillow Showcase(estimated)
    $519,792