Price Improvement for quick sale. Beautiful 4 bed and 2.5 bath with .4-acre lot with No HOA. Minutes from QUANTICO BASE, Major Highways and Shopping. In 2021 - new front shutters; new front door with edged glass insert; water heater late 2021/early 2022; powder room with new vanity and new tile floor; new interior doors; living room with luxury vinyl panel flooring and lighted ceiling fan; all back windows newer; new blinds throughout; newer kitchen appliances; back yard with new shed and concrete pad (2022); firepit pad in summer 2022; newer sidewalk from driveway to rear door and concrete pad for trash cans. Upper level with updated hall bath with granite. Three lighted ceiling fans upstairs. Primary bedroom with blackout window treatments and updated primary bath. Huge backyard for lots of play area. Great rear deck, 16 X 26 feet. Popular floor plan with 4 upper-level bedrooms. Multi-purpose room had been a garage at one time ... convert back or use it as a bedroom, office, craft room or additional play area
Sold for $525,000
$525,000
11 Boyd Dr, Stafford, VA 22556
4beds
2,068sqft
Single Family Residence
Built in 1988
0.4 Acres Lot
$522,700 Zestimate®
$254/sqft
$3,088 Estimated rent
Home value
$522,700
$481,000 - $565,000
$3,088/mo
Zestimate® history
Owner options
List your home for rent
$3,088/mo
Rent Zestimate®
Find your next renter with Zillow Rental Manager. Plus, with online applications, you can quickly screen prospective tenants – for free.
$3,088/mo
Rent Zestimate®
Refinance and save
$3,142/mo
Est. payment
Refinancing to a lower rate could help reduce your monthly payments and save thousands over the life of the loan.
$3,142/mo
Est. payment
Explore your selling options
Work with a Zillow partner agent
Leverage their expertise and Zillow's premium Showcase listings to get your home seen by more buyers.
Get startedList with your own agent
Get your home in front of millions of buyers by listing it on Zillow.
Learn how to do itSell it yourself
Take full control of how buyers see your home on Zillow by listing For Sale by Owner (FSBO).
List your homeWhat's special
Newer kitchen appliancesNew front shuttersBlackout window treatmentsNew interior doorsLighted ceiling fanUpdated primary bath
Zillow last checked:
Listing updated:
Listed by:
Moises Reyes 703-277-2800,
Team Reyes Inc.
Bought with:
Allyson Lenz, 0225208973
Compass
Source: Bright MLS,MLS#: VAST2035606
Facts & features
Interior
Bedrooms & bathrooms
- Bedrooms: 4
- Bathrooms: 3
- Full bathrooms: 2
- 1/2 bathrooms: 1
- Main level bathrooms: 1
Rooms
- Room types: Living Room, Dining Room, Primary Bedroom, Bedroom 2, Bedroom 3, Bedroom 4, Kitchen, Family Room
Primary bedroom
- Features: Flooring - Carpet
- Level: Upper
- Area: 224 Square Feet
- Dimensions: 16 X 14
Bedroom 2
- Features: Flooring - Carpet
- Level: Upper
- Area: 130 Square Feet
- Dimensions: 13 X 10
Bedroom 3
- Features: Flooring - Carpet
- Level: Upper
- Area: 90 Square Feet
- Dimensions: 10 X 9
Bedroom 4
- Features: Flooring - Carpet
- Level: Upper
- Area: 100 Square Feet
- Dimensions: 10 X 10
Dining room
- Features: Flooring - Carpet
- Level: Main
- Area: 117 Square Feet
- Dimensions: 13 X 9
Family room
- Features: Flooring - Carpet
- Level: Main
- Area: 300 Square Feet
- Dimensions: 15 X 20
Kitchen
- Features: Flooring - HardWood
- Level: Main
- Area: 240 Square Feet
- Dimensions: 20 X 12
Living room
- Features: Flooring - Carpet
- Level: Main
- Area: 143 Square Feet
- Dimensions: 13 X 11
Heating
- Forced Air, Electric
Cooling
- Central Air, Electric
Appliances
- Included: Dishwasher, Disposal, Dryer, Oven/Range - Electric, Refrigerator, Washer, Electric Water Heater
- Laundry: Washer/Dryer Hookups Only
Features
- Kitchen - Table Space, Dining Area, Floor Plan - Traditional
- Windows: Screens, Window Treatments
- Has basement: No
- Has fireplace: No
Interior area
- Total structure area: 2,068
- Total interior livable area: 2,068 sqft
- Finished area above ground: 2,068
Property
Parking
- Parking features: Off Street
Accessibility
- Accessibility features: None
Features
- Levels: Two
- Stories: 2
- Patio & porch: Deck
- Pool features: None
Lot
- Size: 0.4 Acres
Details
- Additional structures: Above Grade
- Parcel number: 19D2 9 30
- Zoning: R1
- Special conditions: Standard
Construction
Type & style
- Home type: SingleFamily
- Architectural style: Colonial
- Property subtype: Single Family Residence
Materials
- Aluminum Siding
- Foundation: Crawl Space
- Roof: Composition
Condition
- Very Good,Excellent
- New construction: No
- Year built: 1988
Utilities & green energy
- Sewer: Public Sewer
- Water: Public
- Utilities for property: Cable Available
Community & HOA
Community
- Subdivision: Vista Woods
HOA
- Has HOA: No
- Amenities included: None
- Services included: None
Location
- Region: Stafford
Financial & listing details
- Price per square foot: $254/sqft
- Tax assessed value: $408,500
- Annual tax amount: $3,704
- Date on market: 2/7/2025
- Listing agreement: Exclusive Right To Sell
- Listing terms: Conventional,FHA,Cash,VA Loan
- Ownership: Fee Simple
Price history
| Date | Event | Price |
|---|---|---|
| 4/3/2025 | Sold | $525,000+0%$254/sqft |
Source:  Bright MLS #VAST2035606 Report a problem Bright MLS #VAST2035606 Report a problem | ||
| 2/14/2025 | Pending sale | $524,990$254/sqft |
Source: Bright MLS #VAST2035606 Report a problem | ||
| 2/12/2025 | Price change | $524,990-0.9%$254/sqft |
Source: Bright MLS #VAST2035606 Report a problem | ||
| 2/7/2025 | Listed for sale | $529,950+6%$256/sqft |
Source: Bright MLS #VAST2035606 Report a problem | ||
| 5/22/2024 | Sold | $500,000-4.8%$242/sqft |
Source: Bright MLS #VAST2028158 Report a problem | ||
| 4/22/2024 | Contingent | $525,000$254/sqft |
Source: Bright MLS #VAST2028158 Report a problem | ||
| 4/17/2024 | Listed for sale | $525,000+26.2%$254/sqft |
Source: Bright MLS #VAST2028158 Report a problem | ||
| 9/2/2021 | Sold | $415,900$201/sqft |
Source: Bright MLS #VAST2001530 Report a problem | ||
| 8/16/2021 | Pending sale | $415,900$201/sqft |
Source: Bright MLS #VAST2001530 Report a problem | ||
| 8/14/2021 | Price change | $415,900-1%$201/sqft |
Source: Bright MLS #VAST2001530 Report a problem | ||
| 7/30/2021 | Listed for sale | $420,000+40%$203/sqft |
Source: Bright MLS #VAST2001530 Report a problem | ||
| 3/9/2018 | Sold | $299,999$145/sqft |
Source: Public Record Report a problem | ||
| 2/1/2018 | Price change | $299,999-4.8%$145/sqft |
Source: Move4free Realty, Llc #1004378847 Report a problem | ||
| 1/19/2018 | Listed for sale | $314,999+34.6%$152/sqft |
Source: Move4free Realty, Llc #1004378847 Report a problem | ||
| 1/18/2018 | Sold | $234,000-28%$113/sqft |
Source: Public Record Report a problem | ||
| 12/29/2017 | Listed for sale | $324,999+38.3%$157/sqft |
Source: Move4free Realty, Llc #1004378847 Report a problem | ||
| 8/18/2014 | Listing removed | $1,700$1/sqft |
Source: Professional Inspection Services, LLC Report a problem | ||
| 8/1/2014 | Listed for rent | $1,700$1/sqft |
Source: Professional Inspection Services, LLC Report a problem | ||
| 6/12/2012 | Sold | $235,000-6%$114/sqft |
Source: Public Record Report a problem | ||
| 2/4/2012 | Listed for sale | $249,900+56.2%$121/sqft |
Source: keller williams realty Report a problem | ||
| 1/18/2012 | Sold | $160,000$77/sqft |
Source: Public Record Report a problem | ||
| 10/29/2011 | Listed for sale | $160,000-13.5%$77/sqft |
Source: Superior Realty, LLC #ST7717646 Report a problem | ||
| 9/3/2011 | Listing removed | $185,000$89/sqft |
Source: Superior Realty, LLC #ST7558221 Report a problem | ||
| 7/23/2011 | Price change | $185,000+15.6%$89/sqft |
Source: Superior Realty, LLC #ST7558221 Report a problem | ||
| 3/23/2011 | Listed for sale | $160,000-55.6%$77/sqft |
Source: Superior Realty, LLC #ST7558221 Report a problem | ||
| 4/10/2006 | Sold | $360,000$174/sqft |
Source: Public Record Report a problem | ||
Public tax history
| Year | Property taxes | Tax assessment |
|---|---|---|
| 2025 | $3,773 +3.4% | $408,500 |
| 2024 | $3,650 +13.4% | $408,500 +13.9% |
| 2023 | $3,218 +5.6% | $358,600 |
| 2022 | $3,048 +14.2% | $358,600 +30.3% |
| 2021 | $2,669 | $275,200 |
| 2020 | $2,669 +4.1% | $275,200 +8.4% |
| 2019 | $2,564 +2% | $253,900 |
| 2018 | $2,514 | $253,900 +2.3% |
| 2017 | $2,514 +2.3% | $248,100 |
| 2016 | $2,456 | $248,100 +5.2% |
| 2015 | -- | $235,800 |
| 2014 | -- | $235,800 +9.8% |
| 2013 | -- | $214,700 |
| 2012 | -- | $214,700 +9.7% |
| 2011 | -- | $195,800 |
| 2010 | -- | $195,800 -35.2% |
| 2009 | -- | $302,200 |
| 2008 | -- | $302,200 -10.6% |
| 2006 | -- | $338,100 |
| 2005 | -- | $338,100 +70.5% |
| 2004 | -- | $198,300 +32.4% |
| 2003 | -- | $149,800 |
| 2002 | -- | $149,800 |
Find assessor info on the county website
Neighborhood: 22556
Nearby homes
- $527,9004 bd3 ba2.1k sqft9 Boyd Dr, Stafford, VA 22556Off Market

- $522,3004 bd3 ba2k sqft13 Boyd Dr, Stafford, VA 22556Off Market
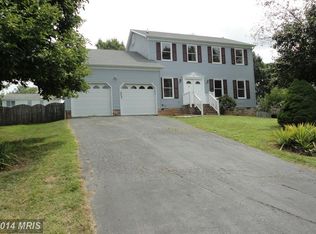
- $595,1005 bd3 ba2.1k sqft83 Spring Lake Dr, Stafford, VA 22556Off Market
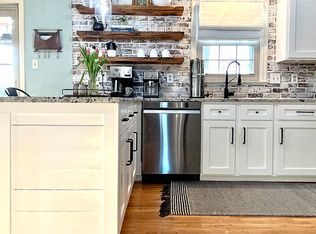
- $565,3004 bd3 ba2.1k sqft81 Spring Lake Dr, Stafford, VA 22556Off Market
- $573,6004 bd3 ba2.1k sqft85 Spring Lake Dr, Stafford, VA 22556Off Market
- $614,9004 bd4 ba3.5k sqft79 Spring Lake Dr, Stafford, VA 22556Off Market
- $502,0004 bd2 ba2k sqft7 Boyd Dr, Stafford, VA 22556Off Market
- $552,9004 bd4 ba2.1k sqft33 True Rd, Stafford, VA 22556Off Market
Nearby schools
GreatSchools rating
- 7/10Garrisonville Elementary SchoolGrades: K-5Distance: 0.7 mi
- 6/10Andrew G. Wright Middle SchoolGrades: 6-8Distance: 0.7 mi
- 8/10Mountain View High SchoolGrades: 9-12Distance: 1.2 mi
Schools provided by the listing agent
- District: Stafford County Public Schools
Source: Bright MLS. This data may not be complete. We recommend contacting the local school district to confirm school assignments for this home.
Get a cash offer in 3 minutes
Find out how much your home could sell for in as little as 3 minutes with a no-obligation cash offer.
Estimated market value
$522,700
Get a cash offer in 3 minutes
Find out how much your home could sell for in as little as 3 minutes with a no-obligation cash offer.
Estimated market value
$522,700
- Virginia
- Stafford County
- Stafford
- 22556
- 11 Boyd Dr
Nearby cities
Nearby neighborhoods
Nearby zip codes
Other Stafford Topics
