**OPEN HOUSE SUNDAY OCT 25 FROM 1-3PM** Welcome to 83 Spring Lake Drive, a beautifully updated Colonial tucked into the desirable Spring Lake Farm community of Stafford, Virginia. Offering five bedrooms, three full bathrooms, and over 2,100 square feet of finished living space, this inviting home combines timeless charm, thoughtful updates, and plenty of room to spread out. Step inside to discover beautiful hardwood floors, elegant architectural details, and a welcoming layout designed for both everyday living and entertaining. Formal living and dining rooms provide wonderful spaces to gather, while the stylish kitchen features updated cabinetry, stainless steel appliances, open shelving, and a beautiful backsplash. A breakfast area and counter seating offer casual dining options, while the adjoining family room impresses with soaring vaulted ceilings and a cozy gas fireplace. A main-level bedroom and full bathroom add flexibility for guests, a home office, or multigenerational living. Upstairs, the spacious primary suite offers a private retreat with a walk-in closet and ensuite bathroom. Three additional bedrooms and another full bathroom complete the upper level. The unfinished basement offers abundant storage, a rough-in for a future bathroom, and endless possibilities to create additional living space, a home gym, recreation room, or whatever best suits your needs. Outdoor living is just as inviting, with a covered deck, an expansive patio, and a fire pit area perfect for gathering with friends or enjoying a quiet evening outdoors. The fully fenced backyard offers plenty of room to relax, play, or entertain, while the attached two-car garage adds everyday convenience. Ideally situated in an established neighborhood with easy access to shopping, dining, parks, and major commuter routes, this home offers a wonderful balance of comfort, convenience, and community. An added opportunity for qualified buyers is an assumable VA loan with a 5.25% interest rate, subject to lender approval and loan assumption requirements. With its versatile floor plan, welcoming living spaces, and charming outdoor setting, 83 Spring Lake Drive is ready to welcome you home.
Pending
$585,000
83 Spring Lake Dr, Stafford, VA 22556
5beds
2,174sqft
Single Family Residence
Built in 1994
8,001 Square Feet Lot
$-- Zestimate®
$269/sqft
$18/mo HOA
What's special
Home officeCozy gas fireplaceAttached two-car garageElegant architectural detailsVersatile floor planWelcoming living spacesUpdated cabinetry
- --
- on Zillow
- 939
- views
- 79
- saves
Likely to sell faster than
Zillow last checked:
Listing updated:
Listed by:
Mike Anastasia 703-501-1000,
Compass (703) 229-8935,
Co-Listing Agent: Ashley E Anastasia 571-317-0906,
Compass
Source: Bright MLS,MLS#: VAST2054656
Facts & features
Interior
Bedrooms & bathrooms
- Bedrooms: 5
- Bathrooms: 3
- Full bathrooms: 3
- Main level bathrooms: 1
- Main level bedrooms: 1
Rooms
- Room types: Living Room, Dining Room, Bedroom 2, Bedroom 3, Bedroom 4, Bedroom 5, Kitchen, Family Room, Foyer, Bedroom 1, Bathroom 1, Bathroom 2, Bathroom 3
Bedroom 1
- Level: Upper
Bedroom 2
- Level: Upper
Bedroom 3
- Level: Upper
Bedroom 4
- Level: Upper
Bedroom 5
- Level: Main
Bathroom 1
- Level: Upper
Bathroom 2
- Level: Upper
Bathroom 3
- Level: Main
Dining room
- Level: Main
Family room
- Level: Main
Foyer
- Level: Main
Kitchen
- Level: Main
Living room
- Level: Main
Heating
- Heat Pump, Electric
Cooling
- Central Air, Electric
Appliances
- Included: Microwave, Dishwasher, Disposal, Dryer, Exhaust Fan, Ice Maker, Oven/Range - Electric, Refrigerator, Stainless Steel Appliance(s), Washer, Water Heater, Electric Water Heater
- Laundry: Lower Level
Features
- Attic, Breakfast Area, Ceiling Fan(s), Chair Railings, Entry Level Bedroom, Family Room Off Kitchen, Floor Plan - Traditional, Formal/Separate Dining Room, Eat-in Kitchen, Primary Bath(s), Soaking Tub, Bathroom - Stall Shower, Bathroom - Tub Shower, Upgraded Countertops, Walk-In Closet(s)
- Flooring: Ceramic Tile, Hardwood, Wood
- Windows: Window Treatments
- Basement: Unfinished
- Number of fireplaces: 1
Interior area
- Total structure area: 3,358
- Total interior livable area: 2,174 sqft
- Finished area above ground: 2,174
- Finished area below ground: 0
Property
Parking
- Total spaces: 2
- Parking features: Garage Faces Front, Garage Door Opener, Inside Entrance, Attached, Driveway
- Attached garage spaces: 2
- Has uncovered spaces: Yes
Accessibility
- Accessibility features: None
Features
- Levels: Three
- Stories: 3
- Patio & porch: Deck, Patio, Screened
- Exterior features: Play Area, Play Equipment, Lighting, Sidewalks, Street Lights
- Pool features: None
- Fencing: Back Yard
Lot
- Size: 8,001 Square Feet
Details
- Additional structures: Above Grade, Below Grade
- Parcel number: 19H 3 30
- Zoning: R1
- Special conditions: Standard
Construction
Type & style
- Home type: SingleFamily
- Architectural style: Colonial
- Property subtype: Single Family Residence
Materials
- Brick, Vinyl Siding
- Foundation: Permanent
- Roof: Shingle
Condition
- New construction: No
- Year built: 1994
Utilities & green energy
- Sewer: Public Sewer
- Water: Public
Community & HOA
Community
- Security: Security System
- Subdivision: Spring Lake Farm
HOA
- Has HOA: Yes
- Amenities included: Jogging Path, Lake, Tot Lots/Playground, Picnic Area
- Services included: Common Area Maintenance, Snow Removal
- HOA fee: $220 annually
- HOA name: SPRING LAKE FARM HOA
Location
- Region: Stafford
Financial & listing details
- Price per square foot: $269/sqft
- Tax assessed value: $514,200
- Annual tax amount: $5,047
- Date on market: 10/21/2026
- Listing agreement: Exclusive Right To Sell
- Inclusions: Gym Equipment
- Ownership: Fee Simple
Estimated market value
Not available
Estimated sales range
Not available
Not available
Price history
| Date | Event | Price |
|---|---|---|
| 5/2/2022 | Sold | $532,000+6.4%$245/sqft |
Source:  Bright MLS #VAST2010052 Report a problem | ||
| 4/6/2022 | Pending sale | $500,000+42.9%$230/sqft |
Source: Bright MLS #VAST2010052 Report a problem | ||
| 4/27/2017 | Sold | $350,000-2.5%$161/sqft |
Source: Public Record Report a problem | ||
| 3/29/2017 | Pending sale | $359,000$165/sqft |
Source: RE/MAX LEGACY #ST9890304 Report a problem | ||
| 3/24/2017 | Price change | $359,000-1.6%$165/sqft |
Source: RE/MAX LEGACY #ST9890304 Report a problem | ||
| 3/18/2017 | Listed for sale | $365,000$168/sqft |
Source: RE/MAX LEGACY #ST9890304 Report a problem | ||
Public tax history
| Year | Property taxes | Tax assessment |
|---|---|---|
| 2025 | $4,362 +3.4% | $472,300 |
| 2024 | $4,220 +21.8% | $472,300 +22.3% |
| 2023 | $3,466 +5.6% | $386,200 |
| 2022 | $3,283 +5.7% | $386,200 +20.6% |
| 2021 | $3,107 | $320,300 |
| 2020 | $3,107 -2.7% | $320,300 +1.3% |
| 2019 | $3,194 +2% | $316,200 |
| 2018 | $3,130 | $316,200 +9.1% |
| 2017 | $3,130 +9.1% | $289,900 |
| 2016 | $2,870 | $289,900 +1.3% |
| 2015 | -- | $286,100 |
| 2014 | -- | $286,100 +4.3% |
| 2013 | -- | $274,200 |
| 2012 | -- | $274,200 -3.9% |
| 2011 | -- | $285,300 |
| 2010 | -- | $285,300 -18.9% |
| 2009 | -- | $351,900 |
| 2008 | -- | $351,900 -21.5% |
| 2006 | -- | $448,500 |
| 2005 | -- | $448,500 +60.7% |
| 2004 | -- | $279,100 +44.3% |
| 2003 | -- | $193,400 |
| 2002 | -- | $193,400 +11.3% |
| 2001 | -- | $173,800 |
| 2000 | -- | $173,800 |
Find assessor info on the county website
Monthly payment
Est. payment
Payment breakdown
Explore the cost of this home by adjusting the details. Changes won't be saved.Climate risks
Neighborhood: 22556
Nearby schools
Schools provided by the listing agent
- Elementary: Garrisonville
- Middle: A.g. Wright
- High: Mountain View
- District: Stafford County Public Schools
Source: Bright MLS. This data may not be complete. We recommend contacting the local school district to confirm school assignments for this home.

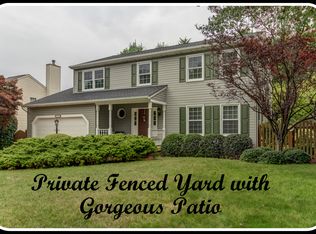
Similar homes
- $499,9003 bd2 ba1.2k sqft2320 Mountain View Rd, Stafford, VA 22556For Sale

 MLS ID #VAST2054882, Tim Farr, Samson Properties. Bright MLS
- $614,9004 bd4 ba2.4k sqft315 Heflin Rd, Stafford, VA 22556For Sale
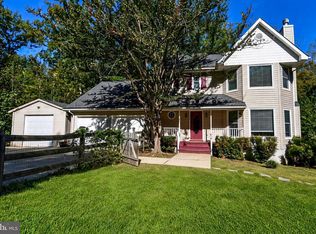 MLS ID #VAST2054726, Carlos Vera, Long & Foster Real Estate, Inc.. Bright MLS
- $499,9004 bd2 ba1.8k sqft9 Princess St, Stafford, VA 22556For Sale
 MLS ID #VAST2054306, Kerri Ralston, Samson Properties. Bright MLS
- $524,9003 bd4 ba2.2k sqft4 Saint Christophers Dr, Stafford, VA 22556For Sale
 MLS ID #VAST2052862, Kardin Lillis, Weichert, REALTORS. Bright MLS
- $575,0003 bd2 ba1.4k sqft6 Hay Barn Rd, Stafford, VA 22556For SaleMLS ID #VAST2052608, Dilara Wentz, KW Metro Center. Bright MLS
- $614,9004 bd3 ba2.4k sqft2178 Harpoon Dr, Stafford, VA 22554For SaleMLS ID #VAST2054474, Leigh Anne Monk, Real Broker, LLC. Bright MLS
- $565,0005 bd4 ba3.2k sqft24 Aurelie Dr, Fredericksburg, VA 22406For SaleMLS ID #VAST2055198, Mike Putnam, EXP Realty, LLC. Bright MLS
- $595,0004 bd4 ba3.2k sqft3241 Titanic Dr, Stafford, VA 22554For SaleMLS ID #VAST2053702, Brad Kirkendall, Nova Elite Realty. Bright MLS
- $599,9003 bd4 ba2.3k sqft1014 Potomac Dr, Stafford, VA 22554For SaleMLS ID #VAST2050064, Mike Unruh, Berkshire Hathaway HomeServices PenFed Realty. Bright MLS
- $499,9004 bd3 ba2.2k sqft1100 John Paul Jones Dr, Stafford, VA 22554For SaleMLS ID #VAST2054768, Susan Shelton, Berkshire Hathaway HomeServices PenFed Realty. Bright MLS
- $689,0004 bd3 ba3k sqft18 Bruce St, Stafford, VA 22554For SaleMLS ID #VAST2053528, Linda Partyke, Century 21 Redwood Realty. Bright MLS
- $614,9004 bd4 ba3.2k sqft10708 Chancellorsville Dr, Spotsylvania, VA 22553For SaleMLS ID #VASP2046778, Junius Currier, Berkshire Hathaway HomeServices PenFed Realty. Bright MLS
- $865,0004 bd5 ba3.2k sqft35 Park Rd, Stafford, VA 22556For SaleMLS ID #VAST2052334, Teanna Harrigan, Real Broker, LLC. Bright MLS
- $639,9004 bd3 ba3.1k sqft4 Puri Ln, Stafford, VA 22554For SaleMLS ID #VAST2053566, Megan Boisvert, Pearson Smith Realty, LLC. Bright MLS
- $509,9003 bd3 ba2.2k sqft2226 Harpoon Dr, Stafford, VA 22554For SaleMLS ID #VAST2053372, Diego Abregu, Keller Williams Realty. Bright MLS
- $619,9005 bd4 ba2.5k sqft300 Sandy Ridge Rd, Fredericksburg, VA 22405For SaleMLS ID #VAST2054774, Kardin Lillis, Weichert, REALTORS. Bright MLS
- $590,0004 bd4 ba2.9k sqft11 Cobblestone Way, Fredericksburg, VA 22406For SaleMLS ID #VAST2053758, LaRene Olbeter, Century 21 Redwood Realty. Bright MLS
- $579,9005 bd3 ba2.7k sqft1015 Julian Dr, Fredericksburg, VA 22405For SaleMLS ID #VAST2050512, Sergio Torres Camacho, Realty One Group Key Properties. Bright MLS
- $489,0004 bd3 ba2k sqft223 Andrew Chapel Rd, Stafford, VA 22554For SaleMLS ID #VAST2054194, Brandy Glauner, CENTURY 21 New Millennium. Bright MLS
- $649,9995 bd4 ba2.8k sqft38 Lynchester Dr, Fredericksburg, VA 22406For SaleMLS ID #VAST2054258, Dilara Wentz, KW Metro Center. Bright MLS
