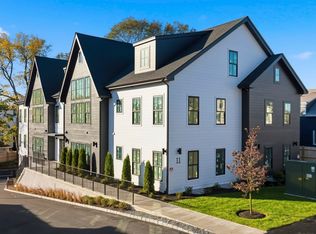
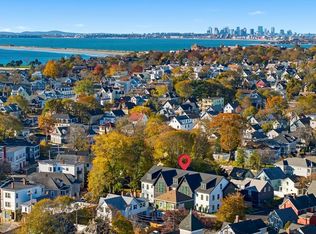
Last unit!! Welcome to HarborLine Condominiums in the heart of Swampscott. Thoughtfully designed for today’s buyer, these brand-new 2 bed / 2 bath residences combine clean, modern finishes with the ease of low-maintenance seaside living. Each home features an open-concept layout filled with natural light, a sleek fireplace centerpiece, and radiant heated bathroom floors for everyday comfort. Select residences offer flexible bonus space with lofts or finished lower levels—ideal for a home office, guest suite, or media room. What truly sets HarborLine apart is the lifestyle: leave the car behind and enjoy quick, easy access to the commuter rail, nearby beaches, town hall area and Swampscott’s growing restaurant scene and collection of shops. Add'l amenities include two-car parking with EV charging, smart-home technology, and secure storage for each unit. New construction. Coastal setting. Turnkey living. Now available for immediate occupancy.
Pending
Price cut: $50K (8/28)
$599,000
11 Boynton St #101, Swampscott, MA 01907
2beds
1,269sqft
Condominium
Built in 2026
-- sqft lot
$-- Zestimate®
$472/sqft
$477/mo HOA
What's special
Sleek fireplace centerpieceClean modern finishesNearby beachesRadiant heated bathroom floorsCoastal setting
- 220 days
- 68
- 2
Zillow last checked:
Listing updated:
Listed by:
Susan Bridge 617-823-9806,
J. Barrett & Company 978-922-3683,
Susan Bridge 617-823-9806
Source: MLS PIN,MLS#: 73474237
Facts & features
Interior
Bedrooms & bathrooms
- Bedrooms: 2
- Bathrooms: 2
- Full bathrooms: 2
- Main level bedrooms: 2
Primary bedroom
- Features: Bathroom - Full, Flooring - Wall to Wall Carpet
- Level: Main,First
Bedroom 2
- Features: Closet, Flooring - Wall to Wall Carpet
- Level: Main,First
Primary bathroom
- Features: Yes
Dining room
- Features: Flooring - Wood, Open Floorplan
- Level: Main,First
Family room
- Features: Closet, Recessed Lighting
- Level: Basement
Kitchen
- Features: Flooring - Wood, Open Floorplan, Recessed Lighting
- Level: Main,First
Living room
- Features: Flooring - Wood, Open Floorplan, Recessed Lighting
- Level: Main,First
Heating
- Radiant, Ductless, Other
Cooling
- Ductless, Other
Appliances
- Included: Oven, ENERGY STAR Qualified Refrigerator, ENERGY STAR Qualified Dishwasher, Range Hood, Cooktop
- Laundry: First Floor, In Unit
Features
- Other
- Has basement: Yes
- Number of fireplaces: 1
- Fireplace features: Living Room
Interior area
- Total structure area: 1,269
- Total interior livable area: 1,269 sqft
- Finished area above ground: 862
- Finished area below ground: 407
Video & virtual tour
Property
Parking
- Total spaces: 2
- Parking features: Carport, Off Street, Paved
- Has carport: Yes
- Uncovered spaces: 2
Features
- Entry location: Unit Placement(Ground)
- Exterior features: Decorative Lighting
- Waterfront features: 3/10 to 1/2 Mile To Beach
Details
- Parcel number: 2165539
- Zoning: A3
Construction
Type & style
- Home type: Condo
- Property subtype: Condominium
Materials
- Roof: Shingle
Condition
- Year built: 2026
Utilities & green energy
- Sewer: Public Sewer
- Water: Public
Community & HOA
Community
- Features: Public Transportation, Shopping, Park, Golf, House of Worship, Public School, T-Station, Other
HOA
- Services included: Water, Sewer, Insurance, Maintenance Structure, Maintenance Grounds, Snow Removal
- HOA fee: $477 monthly
Location
- Region: Swampscott
Financial & listing details
- Price per square foot: $472/sqft
- Date on market: 3/1/2026
Estimated market value
Not available
Estimated sales range
Not available
Not available
Price history
| Date | Event | Price |
|---|---|---|
| 9/18/2026 | Pending sale | $599,000$472/sqft |
Source: MLS PIN #73474237 Report a problem | ||
| 9/4/2026 | Contingent | $599,000$472/sqft |
Source: MLS PIN #73474237 Report a problem | ||
| 8/28/2026 | Price change | $599,000-7.7%$472/sqft |
Source: MLS PIN #73474237 Report a problem | ||
| 8/11/2026 | Listed for sale | $649,000-6.6%$511/sqft |
Source: MLS PIN #73474237 Report a problem | ||
| 7/28/2026 | Listing removed | $695,000$548/sqft |
Source: MLS PIN #73474237 Report a problem | ||
| 7/7/2026 | Price change | $695,000-4.7%$548/sqft |
Source: MLS PIN #73474237 Report a problem | ||
| 4/29/2026 | Price change | $729,000-5.9%$574/sqft |
Source: MLS PIN #73474237 Report a problem | ||
| 4/20/2026 | Price change | $775,000-8.7%$611/sqft |
Source: MLS PIN #73474237 Report a problem | ||
| 3/24/2026 | Price change | $849,000-2.3%$669/sqft |
Source: MLS PIN #73474237 Report a problem | ||
| 2/4/2026 | Listed for sale | $869,000$685/sqft |
Source: MLS PIN #73474237 Report a problem | ||
Public tax history
Tax history is unavailable.
Monthly payment
Est. payment
Payment breakdown
Explore the cost of this home by adjusting the details. Changes won't be saved.Climate risks
Neighborhood: 01907

Similar homes
- $550,0002 bd2 ba1.2k sqftThomas Martin Lofts, Chelsea, MA 02150For Sale
 MLS ID #73540531, Yoni Haiminis, Compass. MLS PIN
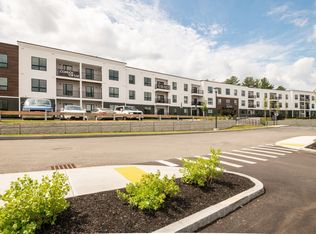
 - $659,0002 bd2 ba1k sqft203 Lowell St #220, Wilmington, MA 01887For Sale
 MLS ID #73587026, Donna Gay, Right Way Realty LLC. MLS PIN
 - $699,9002 bd2 ba1.3k sqftWrenly Residences, Wakefield, MA 01880For Sale
 MLS ID #73526609, Aranson Maguire Group, Compass. MLS PIN
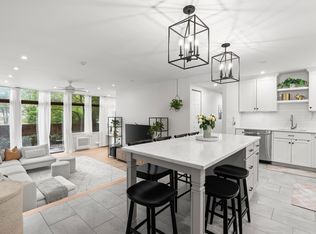
 - $629,0002 bd2 ba1.2k sqftAdams Place, Quincy, MA 02169For Sale
 MLS ID #73573222, Hillary Birch, Compass. MLS PIN
