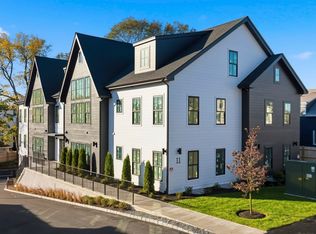
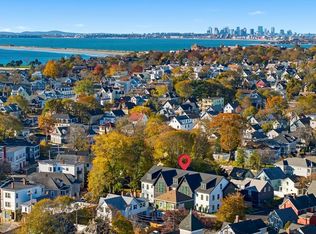
One of ONLY Two top floor units remaining! Welcome to HarborLine Condominiums, Swampscott’s newest coastal construction offering modern seaside living at its finest. Ideally situated with easy access to the commuter rail, the beach and Town Hall area, and moments from Swampscott’s fantastic restaurant scene. HarborLine delivers a sleek “smart-home” experience from the moment you enter. Eight (2 Bd/2 Bath (w/radiant heated floors)) units comprised of sun-drenched interiors, showcasing an open-concept design and a cozy fireplace—perfect for relaxed entertaining. Six of the units offer bonus lofts or finished lower levels. Additional highlights include designated two-car parking with an EV charger, and a private, caged storage space in the utility area. Effortless, modern living at the seashore and commuter rail—welcome home to HarborLine!
Pending
Price cut: $44.1K (7/28)
$674,900
11 Boynton St #202, Swampscott, MA 01907
2beds
1,249sqft
Condominium
Built in 2026
-- sqft lot
$-- Zestimate®
$540/sqft
$470/mo HOA
What's special
Cozy fireplaceBonus loftsSun-drenched interiorsOpen-concept designFinished lower levels
- 105 days
- 31
- 0
Zillow last checked:
Listing updated:
Listed by:
Susan Bridge 617-823-9806,
J. Barrett & Company 978-922-3683,
Susan Bridge 617-823-9806
Source: MLS PIN,MLS#: 73516930
Facts & features
Interior
Bedrooms & bathrooms
- Bedrooms: 2
- Bathrooms: 2
- Full bathrooms: 2
Primary bedroom
- Features: Bathroom - Full, Flooring - Wall to Wall Carpet
- Level: Second
Bedroom 2
- Features: Flooring - Wall to Wall Carpet
- Level: Second
Primary bathroom
- Features: Yes
Bathroom 1
- Level: Second
Bathroom 2
- Level: Second
Dining room
- Features: Flooring - Wood, Open Floorplan
- Level: Second
Family room
- Features: Flooring - Wood
- Level: Third
Kitchen
- Features: Flooring - Wood, Open Floorplan
- Level: Second
Living room
- Features: Flooring - Wood, Open Floorplan
- Level: Second
Heating
- Radiant, Ductless
Cooling
- Ductless
Appliances
- Included: Oven, Dishwasher, Refrigerator, ENERGY STAR Qualified Refrigerator, ENERGY STAR Qualified Dishwasher, Range Hood, Cooktop
- Laundry: Second Floor, In Unit, Electric Dryer Hookup
Features
- Other
- Flooring: Wood, Tile, Carpet
- Has basement: No
- Number of fireplaces: 1
Interior area
- Total structure area: 1,249
- Total interior livable area: 1,249 sqft
- Finished area above ground: 1,249
Video & virtual tour
Property
Parking
- Total spaces: 2
- Uncovered spaces: 2
Features
- Entry location: Unit Placement(Upper)
- Exterior features: Decorative Lighting, Professional Landscaping, Other
- Waterfront features: Ocean, Walk to, 3/10 to 1/2 Mile To Beach, Beach Ownership(Public)
Details
- Parcel number: 2165539
- Zoning: A3
Construction
Type & style
- Home type: Condo
- Property subtype: Condominium
Materials
- Roof: Shingle
Condition
- Year built: 2026
Utilities & green energy
- Sewer: Public Sewer
- Water: Public
- Utilities for property: for Electric Range, for Electric Oven, for Electric Dryer
Community & HOA
Community
- Features: Public Transportation, Shopping, Park, Walk/Jog Trails, Bike Path, House of Worship, Public School, Other
- Security: Intercom
HOA
- Services included: Water, Sewer, Insurance, Maintenance Structure, Maintenance Grounds, Snow Removal
- HOA fee: $470 monthly
Location
- Region: Swampscott
Financial & listing details
- Price per square foot: $540/sqft
- Date on market: 6/19/2026
Estimated market value
Not available
Estimated sales range
Not available
Not available
Price history
| Date | Event | Price |
|---|---|---|
| 8/23/2026 | Pending sale | $674,900$540/sqft |
Source: MLS PIN #73516930 Report a problem | ||
| 8/9/2026 | Contingent | $674,900$540/sqft |
Source: MLS PIN #73516930 Report a problem | ||
| 7/28/2026 | Price change | $674,900-6.1%$540/sqft |
Source: MLS PIN #73516930 Report a problem | ||
| 5/12/2026 | Listed for sale | $719,000$576/sqft |
Source: MLS PIN #73516930 Report a problem | ||
Public tax history
Tax history is unavailable.
Monthly payment
Est. payment
Payment breakdown
Explore the cost of this home by adjusting the details. Changes won't be saved.Climate risks
Neighborhood: 01907

Similar homes
- $637,9002 bd2 ba1.2k sqft10 Somerset Ave #307, Winthrop, MA 02152For Sale
 MLS ID #73584622, Charlesgate New Development Team, Charlesgate Realty Group, llc. MLS PIN
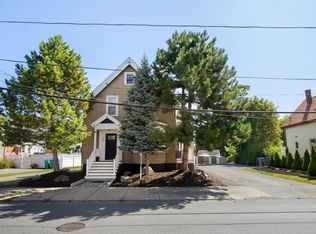
 - $749,9003 bd2 ba1.7k sqft108 Maple St, Lynn, MA 01904For Sale
 MLS ID #73578948, Skambas Realty Group, Compass. MLS PIN
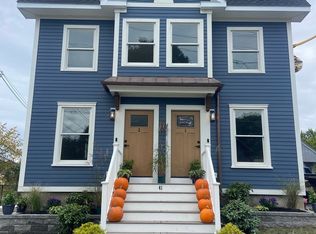
 - $689,0003 bd3 ba1.5k sqft41 Hobart St #2, Danvers, MA 01923For Sale
 MLS ID #73585488, Jennifer Crowe, Atlantic Coast Homes,Inc. MLS PIN
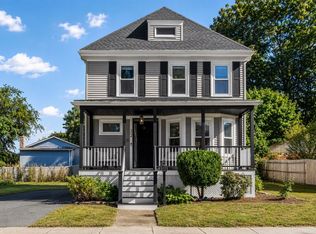
 - $799,9003 bd2 ba1.5k sqft32 Coolidge Ave, Peabody, MA 01960For Sale
 MLS ID #73584227, Joyce Cucchiara, Coldwell Banker Realty - Lynnfield. MLS PIN
