Just listed! Rare opportunity in this exclusive cul-de-sac, 11 Brambly offers all that you've been waiting for; situated minutes from shopping, dining & all that the Williamsville Village has to offer. This custom build was thoughtfully designed featuring two beds & two-and-a-half baths with a sprawling layout. The stunning great room is the center of the home; flooded with natural light & gas fireplace. Beautiful formal dining room, chefs kitchen with breakfast area overlooking the scenic yard & convenient laundry room. Each bedroom includes an ensuite & tailored window treatments. The oversized primary boasts a walk-in closet & relaxing spa-like bathroom. Massive bonus areas in the basement featuring 3 finished rooms, a full bath & office! Maintained & newer mechanics, full home generator & attached two-car garage w/ epoxy floor. And it doesn't stop there; the exterior has even more to offer with a covered back patio surrounded by mature lush gardens & tranquil pond. Professionally maintained landscaping & sprinkler system. Nothing to do but move right in and enjoy this impressive home! Open House Saturday 5/16 11:00am-1:00pm!
Closed
$550,000
11 Brambly Ct, Williamsville, NY 14221
2beds
2,345sqft
Single Family Residence
Built in 1996
8,441 Square Feet Lot
$551,900 Zestimate®
$235/sqft
$2,975 Estimated rent
Home value
$551,900
$524,000 - $579,000
$2,975/mo
Zestimate® history
Owner options
List your home for rent
$2,975/mo
Rent Zestimate®
Find your next renter with Zillow Rental Manager. Plus, with online applications, you can quickly screen prospective tenants – for free.
$2,975/mo
Rent Zestimate®
Refinance and save
$3,817/mo
Est. payment
Refinancing to a lower rate could help reduce your monthly payments and save thousands over the life of the loan.
$3,817/mo
Est. payment
Explore your selling options
Work with a Zillow partner agent
Leverage their expertise and Zillow's premium Showcase listings to get your home seen by more buyers.
Get startedList with your own agent
Get your home in front of millions of buyers by listing it on Zillow.
Learn how to do itSell it yourself
Take full control of how buyers see your home on Zillow by listing For Sale by Owner (FSBO).
List your homeWhat's special
Gas fireplaceTranquil pondFlooded with natural lightProfessionally maintained landscapingCovered back patioStunning great roomWalk-in closet
Zillow last checked:
Listing updated:
Listed by:
Erin O'Connell 716-563-3479,
HUNT Real Estate Corporation
Bought with:
Samara Robinson, 10401314722
HUNT Real Estate Corporation
Source: NYSAMLSs,MLS#: B1673000 Originating MLS: Buffalo
Originating MLS: BuffaloFacts & features
Interior
Bedrooms & bathrooms
- Bedrooms: 2
- Bathrooms: 3
- Full bathrooms: 2
- 1/2 bathrooms: 1
- Main level bathrooms: 3
- Main level bedrooms: 2
Bedroom 1
- Level: First
Bedroom 2
- Level: First
Basement
- Level: Basement
Dining room
- Level: First
Foyer
- Level: First
Great room
- Level: First
Kitchen
- Level: First
Laundry
- Level: First
Living room
- Level: First
Other
- Level: Basement
Heating
- Gas, Forced Air
Cooling
- Central Air
Appliances
- Included: Built-In Range, Built-In Oven, Dryer, Dishwasher, Gas Cooktop, Disposal, Gas Water Heater, Microwave, Refrigerator, Trash Compactor, Washer
- Laundry: Main Level
Features
- Breakfast Area, Ceiling Fan(s), Cathedral Ceiling(s), Separate/Formal Dining Room, Entrance Foyer, Eat-in Kitchen, Separate/Formal Living Room, Granite Counters, Great Room, Home Office, Jetted Tub, Kitchen Island, Other, Pantry, See Remarks, Skylights, Walk-In Pantry, Bedroom on Main Level, Convertible Bedroom, Bath in Primary Bedroom, Main Level Primary
- Flooring: Carpet, Ceramic Tile, Hardwood, Tile, Varies
- Windows: Skylight(s)
- Basement: Full,Partially Finished,Sump Pump
- Number of fireplaces: 1
Interior area
- Total structure area: 2,345
- Total interior livable area: 2,345 sqft
Property
Parking
- Total spaces: 2
- Parking features: Attached, Garage, Water Available, Driveway, Garage Door Opener
- Attached garage spaces: 2
Features
- Levels: One
- Stories: 1
- Patio & porch: Patio
- Exterior features: Awning(s), Concrete Driveway, Sprinkler/Irrigation, Patio
Lot
- Size: 8,441 Square Feet
- Dimensions: 56 x 148
- Features: Cul-De-Sac, Rectangular, Rectangular Lot, Residential Lot
Details
- Parcel number: 1422890691400005027000
- Special conditions: Standard
- Other equipment: Generator
Construction
Type & style
- Home type: SingleFamily
- Architectural style: Patio Home,Ranch
- Property subtype: Single Family Residence
Materials
- Brick, Vinyl Siding, Copper Plumbing
- Foundation: Poured
- Roof: Asphalt,Architectural,Shingle
Condition
- Resale
- Year built: 1996
Utilities & green energy
- Electric: Circuit Breakers
- Sewer: Connected
- Water: Connected, Public
- Utilities for property: Electricity Connected, High Speed Internet Available, Sewer Connected, Water Connected
Community & HOA
Community
- Security: Security System Leased
Location
- Region: Williamsville
Financial & listing details
- Price per square foot: $235/sqft
- Tax assessed value: $618,000
- Annual tax amount: $13,041
- Date on market: 4/14/2026
- Cumulative days on market: 32 days
- Listing terms: Cash,Conventional,FHA,VA Loan
Price history
| Date | Event | Price |
|---|---|---|
| 7/8/2026 | Sold | $550,000-8.3%$235/sqft |
Source:  NYSAMLSs #B1673000 Report a problem NYSAMLSs #B1673000 Report a problem | ||
| 5/29/2026 | Pending sale | $600,000$256/sqft |
Source: NYSAMLSs #B1673000 Report a problem | ||
| 5/7/2026 | Listed for sale | $600,000$256/sqft |
Source: NYSAMLSs #B1673000 Report a problem | ||
| 5/2/2026 | Pending sale | $600,000$256/sqft |
Source: NYSAMLSs #B1673000 Report a problem | ||
| 4/14/2026 | Listed for sale | $600,000+162%$256/sqft |
Source: NYSAMLSs #B1673000 Report a problem | ||
| 7/26/1996 | Sold | $229,050$98/sqft |
Source: Public Record Report a problem | ||
Public tax history
| Year | Property taxes | Tax assessment |
|---|---|---|
| 2025 | -- | $618,000 |
| 2024 | -- | $618,000 +64.8% |
| 2023 | -- | $375,000 |
| 2022 | -- | $375,000 |
| 2021 | -- | $375,000 |
| 2020 | -- | $375,000 |
| 2019 | -- | $375,000 |
| 2018 | -- | $375,000 |
| 2017 | $9,622 +133.2% | $375,000 +19% |
| 2016 | $4,127 | $315,000 |
| 2015 | -- | $315,000 |
| 2014 | -- | $315,000 |
| 2013 | -- | $315,000 |
| 2012 | -- | $315,000 |
| 2011 | -- | $315,000 |
| 2010 | -- | $315,000 |
| 2009 | -- | $315,000 +37.4% |
| 2008 | -- | $229,200 |
| 2007 | -- | $229,200 |
| 2006 | -- | $229,200 |
| 2005 | -- | $229,200 |
| 2004 | -- | $229,200 |
| 2003 | -- | $229,200 |
| 2002 | -- | $229,200 |
| 2001 | -- | $229,200 |
| 2000 | -- | $229,200 |
Find assessor info on the county website
Neighborhood: 14221
Nearby homes
- $597,6002 bd3 ba2k sqft17 Brambly Ct, Buffalo, NY 14221Off Market
- $559,8002 bd2 ba1.8k sqft5 Brambly Ct, Buffalo, NY 14221Off Market
- $540,0002 bd3 ba2k sqft23 Brambly Ct, Buffalo, NY 14221Sold
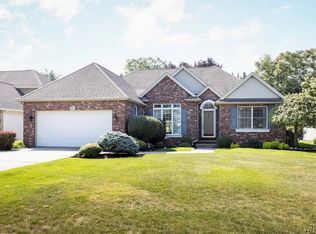
- $605,7002 bd2 ba2.3k sqft103 Hidden Ridge Cmn, Williamsville, NY 14221Off Market
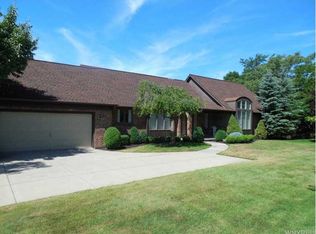
- $594,3003 bd2 ba2.6k sqft102 Hidden Ridge Cmn, Williamsville, NY 14221Off Market
- $660,0002 bd3 ba2.2k sqft29 Brambly Ct, Williamsville, NY 14221Sold
- $529,9002 bd2 ba2.6k sqft101 Hidden Ridge Cmn, Williamsville, NY 14221Sold
- $577,9002 bd2 ba1.8k sqft6 Brambly Ct, Williamsville, NY 14221Off Market
Nearby schools
GreatSchools rating
- 7/10Mill Middle SchoolGrades: 5-8Distance: 0.6 mi
- 8/10Williamsville South High SchoolGrades: 9-12Distance: 0.5 mi
- 5/10Forest Elementary SchoolGrades: PK-4Distance: 1.5 mi
Schools provided by the listing agent
- Elementary: Forest Elementary
- Middle: Mill Middle
- High: Williamsville South High
- District: Williamsville
Source: NYSAMLSs. This data may not be complete. We recommend contacting the local school district to confirm school assignments for this home.
Sell for more on Zillow
Get a Zillow Showcase℠ listing at no additional cost and you could sell for .
$551,900
2% more
+$11,038
With Zillow Showcase(estimated)
$562,938
- New York
- Erie County
- Williamsville
- 14221
- 11 Brambly Ct
Nearby cities
Nearby neighborhoods
Nearby zip codes
Other Williamsville Topics
