Located in a highly desirable south Bellport Village location, the home sits on .6 acres and offers effortless single-level living with a layout designed for both everyday comfort and entertaining. At the center of the home is an expansive living room with a gas fireplace, where wide-plank pine floors-carried throughout the entire house-bring warmth and continuity to the space. Natural light fills the interiors, and direct access to the outdoor deck creates a seamless connection to the backyard beyond. The eat-in kitchen with a center island connects naturally to the dining area, creating an open and inviting space for gathering. The first level features 3 bedrooms including a spacious primary suite with a large en suite bathroom, dual sinks, and a walk-in closet. There are two additional full bathrooms on this level. All bathrooms throughout the home have been recently renovated, offering a fresh, cohesive feel. The lower level is fully finished, spanning the full footprint of the home and adding significant versatility with an additional bedroom and two full bathrooms-well suited for a playroom, movie theater, gym, or private workspace. Outdoors, the property opens to a generous backyard anchored by a 16x34 in-ground pool, with open lawn and established landscaping that enhance the setting. Additional features include a two-car attached garage and central air conditioning for year-round comfort. Just moments from Bellport Village downtown, residents enjoy access to the residents-only ferry to Ho-Hum Beach, golf and tennis at the Bellport Country Club, local shops, restaurants, and a vibrant arts scene. Approximately 60 miles from New York City, it's a setting that feels quietly removed without being far away.
Under contract
$1,900,000
11 Brewster Ln, Bellport Village, NY 11713
4beds
--sqft
Single Family Residence
Built in ----
0.6 Acres Lot
$1,839,200 Zestimate®
$--/sqft
$-- HOA
What's special
Gas fireplaceGenerous backyardTwo-car attached garageEffortless single-level livingWalk-in closetLarge en suite bathroomDual sinks
- 124 days |
- 80 |
- 1 |
Zillow last checked:
Listing updated:
Listed by:
OLD PURCHASE PROPERTIES 631-286-2424,
Loretta Drew 516-429-3083
Source: NY State MLS,MLS#: 11684788
Facts & features
Interior
Bedrooms & bathrooms
- Bedrooms: 4
- Bathrooms: 5
- Full bathrooms: 5
Rooms
- Room types: Breakfast Room, Dining Room, First Floor Bathroom, First Floor Master Bedroom, Kitchen, Laundry Room, Living Room, Master Bedroom, Media Room, Private Guest Room, Walk-in Closet
Kitchen
- Features: Pass-Through
Heating
- Gas, Baseboard, Hot Water
Cooling
- Central
Appliances
- Included: Dishwasher, Dryer, Refrigerator, Microwave, Oven
Features
- Flooring: Hardwood
- Doors: Bilco Doors
- Basement: Full,Bilco Doors,Finished
- Number of fireplaces: 1
Interior area
- Total structure area: 0
- Finished area above ground: 0
Property
Parking
- Total spaces: 2
- Parking features: Attached
- Garage spaces: 2
Features
- Patio & porch: Open Porch, Deck
- Pool features: In Ground, Size(16' X 34')
- Frontage length: 0
Lot
- Size: 0.6 Acres
- Features: Pool
Details
- Parcel number: 0202006.000002008.0000
- Lease amount: $0
Construction
Type & style
- Home type: SingleFamily
- Architectural style: Ranch
- Property subtype: Single Family Residence
Materials
- Frame, Vinyl Siding
- Roof: Asphalt
Condition
- New construction: No
- Year built: 0
Utilities & green energy
- Electric: Amps(0)
- Sewer: Private Septic
- Water: Municipal
- Utilities for property: Naturl Gas Available
Community & HOA
HOA
- Has HOA: No
Location
- Region: Bellport Village
Financial & listing details
- Tax assessed value: $1,072,916
- Annual tax amount: $24,411
- Date on market: 4/2/2026
- Date available: 04/02/2026
- Listing agreement: Exclusive
Estimated market value
$1,839,200
$1.75M - $1.93M
$6,027/mo
Price history
| Date | Event | Price |
|---|---|---|
| 5/7/2026 | Contingent | $1,900,000 |
Source: NY State MLS #11684788 Report a problem | ||
| 4/2/2026 | Listed for sale | $1,900,000+216.7% |
Source: NY State MLS #11684788 Report a problem | ||
| 12/6/2013 | Sold | $600,000-20% |
Source: Public Record Report a problem | ||
| 11/1/2010 | Listing removed | $750,000 |
Source: Coldwell Banker Bellbrook Realty, Inc. #2333205 Report a problem | ||
| 10/9/2010 | Listed for sale | $750,000+455.6% |
Source: Coldwell Banker Bellbrook Realty, Inc. #2333205 Report a problem | ||
| 7/29/1997 | Sold | $135,000 |
Source: Public Record Report a problem | ||
Public tax history
| Year | Property taxes | Tax assessment |
|---|---|---|
| 2025 | -- | $5,150 |
| 2024 | -- | $5,150 |
| 2023 | -- | $5,150 |
| 2022 | -- | $5,150 |
| 2021 | -- | $5,150 |
| 2020 | -- | $5,150 |
| 2019 | -- | $5,150 |
| 2018 | -- | $5,150 |
| 2017 | $16,782 | $5,150 |
| 2016 | -- | $5,150 |
| 2015 | -- | $5,150 |
| 2014 | -- | $5,150 |
| 2013 | -- | $5,150 |
| 2012 | -- | $5,150 |
| 2011 | -- | $5,150 |
| 2010 | -- | $5,150 |
| 2009 | -- | $5,150 |
| 2008 | -- | $5,150 |
| 2007 | $9,920 +20.5% | $5,150 +1% |
| 2005 | $8,229 +6.2% | $5,100 |
| 2004 | $7,750 +9.3% | $5,100 |
| 2003 | $7,091 +8.5% | $5,100 |
| 2002 | $6,534 +5.4% | $5,100 |
| 2001 | $6,200 +0.6% | $5,100 |
| 2000 | $6,164 | $5,100 |
Find assessor info on the county website
Monthly payment
Climate risks
Neighborhood: 11713
Nearby schools
GreatSchools rating
- 2/10Kreamer Street Elementary SchoolGrades: K-3Distance: 0.5 mi
- 2/10Bellport Middle SchoolGrades: 6-8Distance: 0.4 mi
- 4/10Bellport Senior High SchoolGrades: 9-12Distance: 1.4 mi
- $1,128,300-- bd-- ba-- sqft9 Brewster Ln, Bellport, NY 11713Off Market
- $1,639,500-- bd-- ba-- sqft15 Brewster Ln, Bellport, NY 11713Off Market
- $1,575,000-- bd-- ba-- sqft7 Brewster Ln, Bellport, NY 11713Sold
- $1,553,8003 bd3 ba2.2k sqft10 Brewster Ln, Bellport, NY 11713Off Market

- $2,633,900-- bd-- ba-- sqft21 Brewster Ln, Bellport, NY 11713Off Market
- $948,800-- bd-- ba-- sqft12 Brewster Ln, Bellport, NY 11713Off Market
- $1,643,0005 bd3 ba4.9k sqft5 Brewster Ln, Bellport, NY 11713Off Market
- $2,023,0002 bd2 ba2.1k sqft6 Brewster Ln, Bellport, NY 11713Off Market
A local agent can set up tours, give advice and negotiate with sellers.
Similar homes
- $1,850,0004 bd4 ba3.2k sqft3 Mooring Drive, Bellport, NY 11713For Sale

 MLS ID #1008907, Lori J. Francescani, Listing by: Corcoran. OneKey® MLS as distributed by MLS GRID
 - $1,650,0004 bd3 ba-- sqft937 S Country Rd, Bellport, NY 11713For Sale
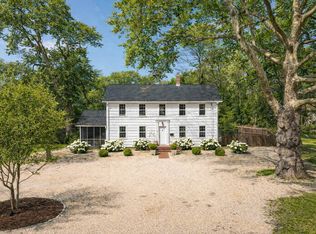 MLS ID #11694192, Howie Guja, Listing by: OLD PURCHASE PROPERTIES. NY State MLS
 - $1,695,0003 bd2 ba1.9k sqft7 Country Club Road, Bellport Village, NY 11713For Sale
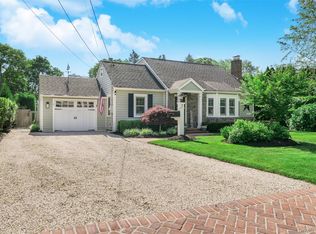 MLS ID #1022888, Anthony Gandolfo, Listing by: Rice Realty Group Inc. OneKey® MLS as distributed by MLS GRID
 - $2,395,0004 bd3 ba3.2k sqft17 Oak Meadow Lane, Bellport Village, NY 11713For Sale
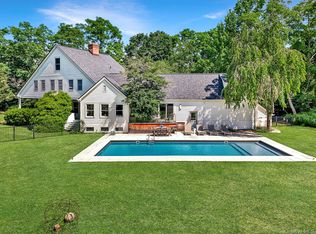 MLS ID #958721, Perry C. Goldsmith, Listing by: Compass Greater NY LLC. OneKey® MLS as distributed by MLS GRID
 - $1,395,0003 bd2 ba-- sqft7 Broadview Ave, Bellport, NY 11713For SaleMLS ID #11689389, Howie Guja, Listing by: OLD PURCHASE PROPERTIES. NY State MLS
- $1,295,0004 bd3 ba-- sqft1 Overlook Rd, Brookhaven, NY 11719For SaleMLS ID #11802830, Howie Guja, Listing by: OLD PURCHASE PROPERTIES. NY State MLS
- $2,200,0004 bd2 ba3.3k sqft140 Ocean Ave, Center Moriches, NY 11934For SaleMLS ID #397114, Alexis Meadows - Associate Real Estate Broker, Listing by: Compass. Out East
- $2,800,0003 bd2 ba-- sqft32 Thorn Hedge Rd, Bellport Village, NY 11713For SaleMLS ID #11681407, Howie Guja, Listing by: OLD PURCHASE PROPERTIES. NY State MLS
- $1,249,0004 bd2 ba2.2k sqft22 S Gillette Avenue, Bayport, NY 11705For SaleMLS ID #1029464, Christine A. Dougherty, Listing by: Signature Premier Properties. OneKey® MLS as distributed by MLS GRID
- $1,399,0004 bd4 ba2.9k sqft31 Bay Rd, Brookhaven, NY 11719For SaleMLS ID #11687997, John Destefano, Listing by: OLD PURCHASE PROPERTIES. NY State MLS
- $1,174,9994 bd3 ba2k sqft100 Bieselin Road, Bellport Village, NY 11713New ConstructionMLS ID #1004840, Keith M. Dawson CBR, Listing by: Signature Premier Properties. OneKey® MLS as distributed by MLS GRID
- $1,995,0004 bd3 ba3.4k sqft60A Union Ave, Center Moriches, NY 11934For SaleMLS ID #396091, Laura Cochran - Associate Real Estate Broker, Listing by: Berkshire Hathaway HomeServices Laffey International Realty. Out East
- $1,499,0004 bd3 ba2.4k sqft31B Club Lane, Remsenburg, NY 11960For SaleMLS ID #1027440, Lauren R. Spiegel, Listing by: Douglas Elliman Real Estate. OneKey® MLS as distributed by MLS GRID
- $2,495,0003 bd4 ba3.4k sqft238 Beaver Dam Road, Brookhaven, NY 11719For SaleMLS ID #1004058, Julius Radino, Listing by: Rice Realty Group Inc. OneKey® MLS as distributed by MLS GRID
- $1,499,0004 bd3 ba2.4k sqft31 Club Ln, Remsenburg, NY 11960For SaleMLS ID #424704, Lauren Spiegel, Listing by: Douglas Elliman. Douglas Elliman
- $1,499,0004 bd3 ba2.4k sqft31 Club Ln #B, Remsenburg, NY 11960For SaleMLS ID #396984, Lauren Spiegel - Real Estate Sales Person, Listing by: Douglas Elliman Real Estate. Out East
- $1,850,0004 bd3 ba1.7k sqft12 N Quarter Rd, Westhampton, NY 11977For SaleMLS ID #396212, John Frangeskos - Real Estate Sales Person, Listing by: Corcoran Group. Out East
- $1,350,0005 bd3 ba2.6k sqft35 Mott Lane, Brookhaven, NY 11719For SaleMLS ID #938106, Qizhan Jack Yao, Listing by: RealMart Realty LLC. OneKey® MLS as distributed by MLS GRID
- $1,145,0003 bd2 ba1.8k sqft263 Beaver Dam Road, Brookhaven, NY 11719For SaleMLS ID #991983, Lorraine I. Nickla, Listing by: Douglas Elliman Real Estate. OneKey® MLS as distributed by MLS GRID
- $1,899,0005 bd5 ba2.4k sqft287 Bay Walk, Fire Island Pines, NY 11782For SaleMLS ID #982302, Glen Fox, Listing by: Douglas Elliman Real Estate. OneKey® MLS as distributed by MLS GRID
