Skip main navigation
Off market
Street View
  • $396,800

    11 Bridlewood Ln #11, Vernon Rockville, CT 06066

    3beds
    1,860sqft
    Townhouse
    Built in 2006
    -- sqft lot
    $396,800 Zestimate®
    $213/sqft
    $2,653 Estimated rent

    Home value

    $396,800

    $377,000 - $417,000

    $2,653/mo

    Zestimate® history
    Loading
    Loading...

    Owner options

    List your home for rent

    $2,653/mo

    Rent Zestimate®

    Find your next renter with Zillow Rental Manager. Plus, with online applications, you can quickly screen prospective tenants – for free.

    Learn more

    $2,653/mo

    Rent Zestimate®

    Refinance and save

    $3,092/mo

    Est. payment

    Refinancing to a lower rate could help reduce your monthly payments and save thousands over the life of the loan.

    See today's rates

    $3,092/mo

    Est. payment

    Explore your selling options

    Work with a Zillow partner agent

    Leverage their expertise and Zillow's premium Showcase listings to get your home seen by more buyers.

    Get started

    List with your own agent

    Get your home in front of millions of buyers by listing it on Zillow.

    Learn how to do it

    Sell it yourself

    Take full control of how buyers see your home on Zillow by listing For Sale by Owner (FSBO).

    List your home

    What's special

    Welcome to this gorgeous Townhouse! The open floor plan is highlighted with gleaming hardwood floors found throughout the pristine space of the main level. A sun-filled spacious living room featuring a gas fireplace is the perfect spot to cozy up for those cooler New England months. The kitchen offers an abundance of cabinetry, granite countertops, breakfast bar, sun-drenched dining area ideal for entertaining your guests, and the direct access to your large deck makes it convenient to savor the warmer months and enjoy outdoor dining and cocktails. As you make your way upstairs you will marvel at the amount of space you discover. The enormous master bedroom is complete with a walk in closet, master bath with a jetted tub, separate shower, and double sinks. Discover two additional bedrooms with walk-in closets, another full bathroom, and the added joy of laundry on this level. C/A, gas heating/cooking, huge unfinished basement, and the bonus of an attached two car garage. The location provides easy access to all commuting routes, local shopping, and dining. This move-in ready condo is waiting for you to call it home.

    This property is not currently displayed as for sale or rent on Zillow. This may be different from what's on other websites or public sources.

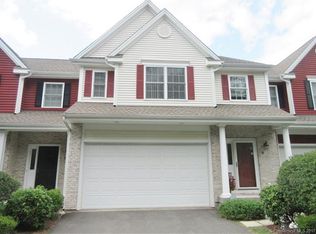
    Facts & features

    Interior

    Bedrooms & bathrooms
    • Bedrooms: 3
    • Bathrooms: 3
    • Full bathrooms: 2
    • 1/2 bathrooms: 1
    Heating
    • Forced air, Gas
    Cooling
    • Central
    Appliances
    • Included: Dishwasher, Dryer, Garbage disposal, Microwave, Range / Oven, Refrigerator, Washer
    • Laundry: Upper Level
    Features
    • Open Floorplan, Cable - Available, Auto Garage Door Opener
    • Windows: Thermopane Windows
    • Basement: Unfinished, Full
    • Has fireplace: Yes
    Interior area
    • Total interior livable area: 1,860 sqft

    Property

    Parking
    • Total spaces: 2
    • Parking features: Garage - Attached
    Features
    • Patio & porch: Deck, Porch
    • Exterior features: Vinyl, Brick
    • Waterfront features: Not Applicable
    Details
    • Zoning: PRD

    Construction

    Type & style
    • Home type: Townhouse
    Condition
    • Year built: 2006

    Utilities & green energy

    • Sewer: Public Sewer
    • Water: Public Water Connected

    Community & HOA

    Community
    • Features: Fitness Center
    HOA
    • Has HOA: Yes
    • Amenities included: Guest Parking
    • Services included: Snow Removal, Maintenance Grounds, Insurance, Property Management
    • HOA fee: $228 monthly
    Location
    • Region: Vernon Rockville

    Financial & listing details

    • Price per square foot: $213/sqft
    • Annual tax amount: $7,354
    • Total actual rent: 264900

    Price history

    DateEventPrice
    12/14/2020Sold$267,400+0.9%$144/sqft
    Source: Smart MLS #170352024 Report a problem
    11/11/2020Pending sale$264,900$142/sqft
    Source: Coldwell Banker Realty #170352024 Report a problem
    11/8/2020Listed for sale$264,900+10.4%$142/sqft
    Source: Coldwell Banker Realty #170352024 Report a problem
    3/18/2019Sold$240,000-3.6%$129/sqft
    Source: Smart MLS #170142831 Report a problem
    6/29/2012Sold$249,000$134/sqft
    Source: Smart MLS #G619171 Report a problem

    Public tax history

    Tax history is unavailable.

    Neighborhood: 06066

    Nearby schools

    GreatSchools rating
    Sell for more on Zillow
    Get a Zillow Showcase℠ listing at no additional cost and you could sell for .
    $396,800
    2% more
    +$7,936
    With Zillow Showcase(estimated)
    $404,736
    Sell for more on Zillow
    Get a Zillow Showcase℠ listing at no additional cost and you could sell for .
    $396,800
    2% more
    +$7,936
    With Zillow Showcase(estimated)
    $404,736