Your opportunity just got better! Price Improvement! Don't miss your chance to make this home yours. Welcome home to effortless townhouse living at 7 Bridlewood Lane! Tucked into a quiet, friendly Vernon community, this move-in-ready 2-bedroom, 2.5-bath home feels open and bright, with warm recessed lighting flowing throughout. The main level is made for real life. The kitchen features rich hardwood floors, generous cabinetry, and a central island that quickly becomes the natural spot for morning coffee or evening prep. Just off the kitchen, the dining area opens directly into a sunroom, your new favorite place to kick back with a book or enjoy the changing seasons. When winter rolls around, the cozy carpeted living room with its centered fireplace is the spot where everyone will want to gather. Upstairs offers space and privacy for everyone. The primary suite is a true retreat with warm plush carpeting and its own full bathroom. The second bedroom is equally comfortable with great closet storage and a surprise bonus feature: direct access to a loft space. It's the perfect setup for a dedicated home office, workout area, or quiet secondary lounge. Location-wise, you couldn't ask for better balance. You're just minutes from I-84 and Route 30 for an easy commute, while local spots like Valley Falls Park, Henry Park, shopping, and everyday dining are right around the corner. A low-maintenance sanctuary in a location that simply makes life easier! Motivated Sellers!
For sale
Price cut: $20K (8/14)
$429,900
7 Bridlewood Lane #2A, Vernon, CT 06066
2beds
1,770sqft
Condominium, Townhouse
Built in 2006
-- sqft lot
$-- Zestimate®
$243/sqft
$288/mo HOA
What's special
Centered fireplaceQuiet friendly vernon communityGenerous cabinetryCentral islandRich hardwood floorsWarm recessed lightingOpen and bright
- 23 days |
- 1,035 |
- 27 |
Zillow last checked:
Listing updated:
Listed by:
Linda Rodriguez (203)715-9514,
KW Legacy Partners 860-313-0700
Source: Smart MLS,MLS#: 24195250
Facts & features
Interior
Bedrooms & bathrooms
- Bedrooms: 2
- Bathrooms: 3
- Full bathrooms: 2
- 1/2 bathrooms: 1
Primary bedroom
- Features: Full Bath, Wall/Wall Carpet
- Level: Upper
- Area: 321.3 Square Feet
- Dimensions: 15.3 x 21
Bedroom
- Features: Wall/Wall Carpet
- Level: Upper
- Area: 147.76 Square Feet
- Dimensions: 11.11 x 13.3
Dining room
- Features: Hardwood Floor
- Level: Main
- Area: 54.87 Square Feet
- Dimensions: 5.9 x 9.3
Kitchen
- Features: Breakfast Bar, Kitchen Island, Hardwood Floor
- Level: Main
- Area: 248.32 Square Feet
- Dimensions: 19.4 x 12.8
Living room
- Features: Fireplace, Wall/Wall Carpet
- Level: Main
- Area: 219.62 Square Feet
- Dimensions: 15.8 x 13.9
Loft
- Features: Wall/Wall Carpet
- Level: Upper
- Area: 92.45 Square Feet
- Dimensions: 11.4 x 8.11
Sun room
- Features: Wide Board Floor
- Level: Main
- Area: 192.64 Square Feet
- Dimensions: 11.2 x 17.2
Heating
- Forced Air, Natural Gas
Cooling
- Central Air
Appliances
- Included: Oven/Range, Microwave, Range Hood, Refrigerator, Dishwasher, Disposal, Washer, Dryer, Gas Water Heater, Water Heater
- Laundry: Upper Level
Features
- Open Floorplan, Entrance Foyer
- Basement: Full,Unfinished
- Attic: Crawl Space,Access Via Hatch
- Number of fireplaces: 1
Interior area
- Total structure area: 1,770
- Total interior livable area: 1,770 sqft
- Finished area above ground: 1,770
Video & virtual tour
Property
Parking
- Total spaces: 2
- Parking features: Attached, Garage Door Opener
- Attached garage spaces: 2
Features
- Stories: 3
- Patio & porch: Porch
- Exterior features: Rain Gutters, Lighting
Lot
- Features: Level
Details
- Parcel number: 2524365
- Zoning: PRD
- Special conditions: Potential Short Sale
Construction
Type & style
- Home type: Condo
- Architectural style: Townhouse
- Property subtype: Condominium, Townhouse
Materials
- Vinyl Siding
Condition
- New construction: No
- Year built: 2006
Utilities & green energy
- Sewer: Public Sewer
- Water: Public
- Utilities for property: Cable Available
Community & HOA
Community
- Features: Near Public Transport, Library, Medical Facilities
HOA
- Has HOA: Yes
- Amenities included: Management
- Services included: Maintenance Grounds, Trash, Snow Removal, Pest Control, Road Maintenance, Insurance
- HOA fee: $288 monthly
Location
- Region: Vernon Rockville
Financial & listing details
- Price per square foot: $243/sqft
- Tax assessed value: $194,400
- Annual tax amount: $7,016
- Date on market: 7/31/2026
Estimated market value
Not available
Estimated sales range
Not available
Not available
Price history
| Date | Event | Price |
|---|---|---|
| 8/21/2026 | Listed for rent | $2,500$1/sqft |
Source: Smart MLS #24200556 Report a problem | ||
| 8/14/2026 | Price change | $429,900-4.4%$243/sqft |
Source:  Smart MLS #24195250 Report a problem Smart MLS #24195250 Report a problem | ||
| 8/1/2026 | Listed for sale | $449,900$254/sqft |
Source: Smart MLS #24195250 Report a problem | ||
Public tax history
Tax history is unavailable.
Monthly payment
Est. payment
Payment breakdown
Explore the cost of this home by adjusting the details. Changes won't be saved.Climate risks
Neighborhood: 06066
Nearby schools
GreatSchools rating
- 8/10Northeast SchoolGrades: PK-5Distance: 0.2 mi
- 7/10Vernon Center Middle SchoolGrades: 6-8Distance: 2.3 mi
- 3/10Rockville High SchoolGrades: 9-12Distance: 2.7 mi
Schools provided by the listing agent
- High: Rockville
Source: Smart MLS. This data may not be complete. We recommend contacting the local school district to confirm school assignments for this home.
- $395,0002 bd3 ba1.7k sqft7 Bridlewood Ln, Vernon, CT 06066Off Market
- $417,4002 bd3 ba1.7k sqft9 Bridlewood Ln, Vernon, CT 06066Off Market
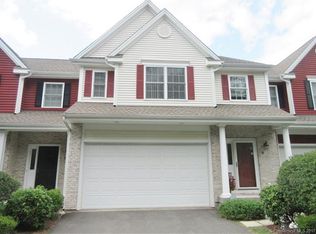
- $446,2003 bd2 ba1.8k sqft5 Bridlewood Ln, Vernon, CT 06066Off Market
- $424,3003 bd3 ba2.3k sqft11 Bridlewood Ln, Vernon, CT 06066Off Market
- $398,7003 bd3 ba1.8k sqft11 Bridlewood Ln #11, Vernon Rockville, CT 06066Off Market
- $418,1002 bd3 ba1.7k sqft3 Bridlewood Ln, Vernon, CT 06066Off Market
- $417,4002 bd3 ba2.1k sqft13 Bridlewood Ln, Vernon, CT 06066Off Market
- $426,5003 bd3 ba1.8k sqft3 Saddlegate Ln, Vernon, CT 06066Off Market
A local agent can set up tours, give advice and negotiate with sellers.
Similar homes
- $379,9003 bd2 ba1.6k sqft21 Kanter Drive, Vernon, CT 06066For Sale

 MLS ID #24201200, Richard Marouski, Weichert,REALTORS-Four Corners. Smart MLS
 - $449,9004 bd3 ba2.4k sqft69 Fox Ridge Lane, Tolland, CT 06084For Sale
 MLS ID #24200379, Jessica Boswell, LPT Realty. Smart MLS
 - $379,9003 bd2 ba1.5k sqft43 Pinnacle Road, Ellington, CT 06029For Sale
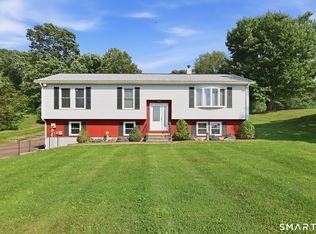 MLS ID #24198909, Brian Burke, Coldwell Banker Realty. Smart MLS
 - $449,9003 bd2 ba1.6k sqft126 Baxter Street, Tolland, CT 06084For Sale
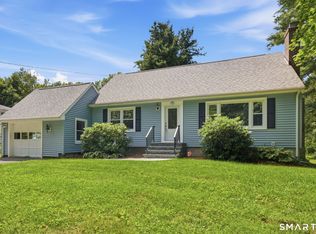 MLS ID #24192539, Kathleen M. Sitek, Berkshire Hathaway NE Prop.. Smart MLS
 - $299,9003 bd2 ba1k sqft17 Spruce Street, Vernon, CT 06066For SaleMLS ID #24167626, Dianna Sleis, Coldwell Banker Realty. Smart MLS
- $474,0003 bd3 ba1.8k sqft105 Windsorville Road, South Windsor, CT 06074For SaleMLS ID #24199906, Deb Cohen, Coldwell Banker Realty. Smart MLS
- $525,0004 bd3 ba1.9k sqft25 Cook Road, Tolland, CT 06084For SaleMLS ID #24198630, Reza Abbassi, New Door Realty. Smart MLS
- $399,9002 bd2 ba1.4k sqft931 Chestnut Hill Road, Glastonbury, CT 06073For SaleMLS ID #24200054, Nancy M. Weiner, Century 21 AllPoints Realty. Smart MLS
- $349,0002 bd1 ba1k sqft48 Weigold Road, Tolland, CT 06084For SaleMLS ID #24187855, Maria Rivera, eXp Realty. Smart MLS
- $333,0003 bd3 ba1.4k sqft6 Rheel Street, Vernon, CT 06066For SaleMLS ID #24188667, Stephanie Ossowski, Dave Jones Realty, LLC. Smart MLS
- $415,0003 bd2 ba1.4k sqft5 Bentley Drive, Manchester, CT 06040For SaleMLS ID #24176010, Mirtha P. Garcia, Eagle Eye Realty PLLC. Smart MLS
- $399,9004 bd2 ba2.6k sqft73 Notch Road, Bolton, CT 06043For SaleMLS ID #24196620, Julie Corrado, Coldwell Banker Realty. Smart MLS
- $449,9003 bd3 ba1.7k sqft17 Pinney Road, Somers, CT 06071For SaleMLS ID #24193546, Francesco Rinaldi, KW Legacy Partners. Smart MLS
- $319,9003 bd3 ba1.9k sqft255 Old Stafford Road, Tolland, CT 06084For SaleMLS ID #24184213, Michael D. Long, Roundtree Realty LLC. Smart MLS
- $389,9504 bd2 ba1.8k sqft76 Griffin Road, East Windsor, CT 06016For SaleMLS ID #24171397, Alex King, Lock and Key Realty, Inc. Smart MLS
- $425,0003 bd2 ba1.4k sqft329 Buckley Highway, Stafford, CT 06076For SaleMLS ID #24195119, Audrey Martinez, LAER Realty Partners. Smart MLS
- $440,0003 bd2 ba2k sqft101 South Road, Marlborough, CT 06447For SaleMLS ID #24196207, Lynn P. Minnick, Carl Guild & Associates. Smart MLS
- $437,9003 bd3 ba2.1k sqft143 Fitzgerald Drive, East Hartford, CT 06118For SaleMLS ID #24197677, Barbara C. Lazzari, William Raveis Real Estate. Smart MLS
- $449,9003 bd3 ba2.1k sqft22 Terry Plains Road, Bloomfield, CT 06002For SaleMLS ID #24199920, Mark J. Merin, Berkshire Hathaway NE Prop.. Smart MLS
- $474,9004 bd3 ba2.1k sqft346 Long Hill Road, South Windsor, CT 06074For SaleMLS ID #24190291, Michael D. Long, Roundtree Realty LLC. Smart MLS
