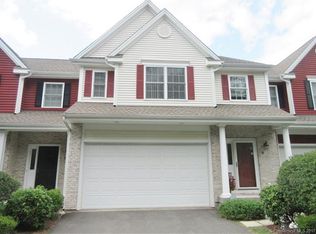
Come See This Quality 1770 S.F. Open Floor Plan Home. This Unit Was The Builders Model Home And Has Many Desirable Extras. The Foyer Entrance Is Very Upscale With Beautiful Rich Hardwood Floors, Plenty Of Closet Space And Opens To A 2-Story Balcony With Chandelier. The Open Floor Plan Encompasses The Large Living Room With Enclosed Gas Fireplace, Upgraded Kitchen With Lots Of Upgraded Cabinets For Storage, Island, And Dining Area, All With Rich Hardwood Flooring Running Throughout. A GREAT 15 X 11 Sunroom Is Another Significant Builder's Extra Upgrade That Was Added. From The Sunroom Walk Out To A Recently Added Patio Area For Outdoor Enjoyment. Up Stairs, Double Doors Open To The Roomy Master Bedroom With A Large Walk-In Closet And Master Bath Featuring Double Vanity Sinks, Whirlpool Tub And Glass Enclosure Shower. The Large Guest Bedroom Also Features A Large Walk-In Closet As Well As A Balcony Office Area And Direct Access To The 2nd Full Bath. Finishing Out The Upper Level Is The Laundry Room To End Carrying Laundry Up And Down Stairs. A Great Home Well Worth Checking Out. No Foundation Concerns Here See Attached Or Ask About Builder's Foundation Letter.
This property is not currently displayed as for sale or rent on Zillow. This may be different from what's on other websites or public sources.