Skip main navigation
Off market
  • $890,300

    11 Broadview Ln, Milan, NY 12571

    4beds
    4,720sqft
    SingleFamily
    Built in 1988
    8.67 Acres Lot
    $890,300 Zestimate®
    $189/sqft
    $5,699 Estimated rent

    Home value

    $890,300

    $801,000 - $997,000

    $5,699/mo

    Zestimate® history
    Loading
    Loading...

    Owner options

    List your home for rent

    $5,699/mo

    Rent Zestimate®

    Find your next renter with Zillow Rental Manager. Plus, with online applications, you can quickly screen prospective tenants – for free.

    Learn more

    $5,699/mo

    Rent Zestimate®

    Refinance and save

    $6,154/mo

    Est. payment

    Refinancing to a lower rate could help reduce your monthly payments and save thousands over the life of the loan.

    See today's rates

    $6,154/mo

    Est. payment

    Explore your selling options

    Work with a Zillow partner agent

    Leverage their expertise and Zillow's premium Showcase listings to get your home seen by more buyers.

    Get started

    List with your own agent

    Get your home in front of millions of buyers by listing it on Zillow.

    Learn how to do it

    Sell it yourself

    Take full control of how buyers see your home on Zillow by listing For Sale by Owner (FSBO).

    List your home

    What's special

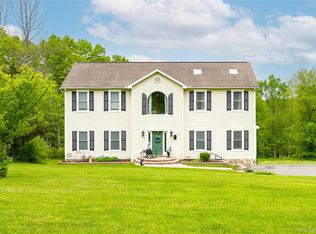
    Set back in area of fine homes this well built 4 bedroom, 3 bath Contemporary has a wonderful flow of rooms. Multiple living areas perfect for entertaining and plenty of room for guests. Owner/Builder meticulously planned out every detail. Each room is filled with natural light and there are multiple sliding glass doors and oversized windows to bring in the natural beauty of the lush grounds. Master Suite has private deck, cathedral ceiling and huge bath with separate shower and Jacuzzi tub and a dream walk in closet. The Family Room off the Custom designed kitchen features an impressive Field Stone fireplace, gleaming oak floors and soaring ceiling. Formal Living Room and Dining flow together and access the large Sunroom as well as the main entry way to the home also with soaring ceilings and ceramic tile floors. The finished basement allows for many uses; gym, play room, in law suit etc . Top quality mechanical allow for functionality and peace of mind. The roof is a special Polymer Synthetic material and has a 50 year life span. There is both an attached 2 car garage with work area with an additional 2 car detached garage and storage shed. The home is prominently set back with open vistas and beautiful landscaping on 8.6 private acres perfect for horses. Located in the beautiful Hudson Valley in the Red Hook SD with easy access to Taconic PKWY, 10 minutes to Red Hook, Rhinebeck and under 2 hours to NYC.

    This property is off market, which means it's not currently listed for sale or rent on Zillow. This may be different from what's available on other websites or public sources.

    Facts & features

    Interior

    Bedrooms & bathrooms
    • Bedrooms: 4
    • Bathrooms: 3
    • Full bathrooms: 2
    • 1/2 bathrooms: 1
    Heating
    • Baseboard, Heat pump
    Cooling
    • Central
    Appliances
    • Included: Dishwasher, Dryer, Range / Oven, Refrigerator, Washer
    Features
    • Electric Dryer Connection, Gas Stove Connection, Washer Connection, Master Bath, Vaulted Ceilings, Walk-In Closets, 9+ Foot Ceilings, Sliding Glass Doors, Skylight(s)
    • Flooring: Tile, Carpet, Hardwood, Linoleum / Vinyl
    • Basement: Finished
    • Has fireplace: Yes
    Interior area
    • Total interior livable area: 4,720 sqft

    Property

    Parking
    • Parking features: Garage - Detached
    Features
    • Exterior features: Vinyl, Wood
    • Has view: Yes
    • View description: Park
    Lot
    • Size: 8.67 Acres
    Details
    • Parcel number: 1336006572002443390000

    Construction

    Type & style
    • Home type: SingleFamily
    • Architectural style: Contemporary
    Materials
    • Wood
    • Roof: Slate
    Condition
    • Year built: 1988

    Community & neighborhood

    Location
    • Region: Milan

    Other

    Other facts
    • APPLIANCES: Dryer, Range, Refrigerator, Washer, Dishwasher
    • BEDROOM 2 FEATURES: Wall to Wall Carpet
    • ELECTRICITY: Circuit Breakers, 200+ Amps, Generator Hookup
    • EXTERIOR FEATURES: Deck, Outside Lighting, Landscaped
    • FLOORING: Wall to Wall Carpet, Ceramic Tile, Wood
    • HEATING: Oil, Hot Water, Baseboards, Heat Pump, Zoned
    • INTERIOR FEATURES: Electric Dryer Connection, Gas Stove Connection, Washer Connection, Master Bath, Vaulted Ceilings, Walk-In Closets, 9+ Foot Ceilings, Sliding Glass Doors, Skylight(s)
    • KITCHEN FEATURES: Vinyl Flooring
    • LOCK BOX DESCRIPTION: Combo
    • STYLE: Ranch, Contemporary
    • Room 1 Level: 1
    • Room 2 Level: 1
    • Room 3 Level: 1
    • Room 4 Level: 1
    • Room 5 Level: 1
    • Room 6 Level: 1
    • Square Ft Source: Approximate
    • COOLING: Central Air, Ceiling Fan, Window Unit(s), Heat Pump, Zoned
    • EQUIPMENT: Smoke Detectors, Ceiling Fan, Whirlpool/Hot Tub, Security System, Water Filter, Satellite Dish, Garage Door Opener, Carbon Monoxide Detector
    • LOT DESC: Level, Wooded, Privacy
    • OTHER ROOMS: Sun Room, Foyer, Rec/Play Room, Workshop, Library/Study
    • PARK/GARAGE: 2 Cars, A 2 Car Gar, Detached, Garage
    • VIEW DESC: Park-Like
    • Room 1: Living Room
    • CONSTRUCTION: Frame
    • EXTERIOR: Vinyl, Wood
    • BATHROOM FEATURES: Ceramic Tile Floor
    • LIVING ROOM FEATURES: Hard Wood Floor
    • BASEMENT: Walk-Out, Interior Access, Full, Finished
    • WATER/SEWER: Septic, Well
    • ROOF: Other, Slate
    • MASTER BEDROOM FEATURES: Walk-in Closet, Wall to Wall Carpet, Skylight, Balcony/Deck
    • Room 7 Level: 1
    • Room 8 Level: 1
    • Type: Single Family Detached
    • Sub Type: Single Family Detached
    • BEDROOM 3 FEATURES: Wall to Wall Carpet
    • FOUNDATION: Concrete
    • Room 3: Kitchen
    • Room 9 Level: 1
    • Room 2: Dining Room
    • Room 6: Master Bedroom
    • Room 7: Bedroom 2
    • DINING ROOM FEATURES: Hard Wood Floor
    • Post Office: RED HOOK
    • Room 8: Bedroom 3
    • Room 10 Level: 1
    • Room 11 Level: 1
    • Room 9: Bedroom 4
    • MASTER BATH FEATURES: Ceramic Tile Floor
    • FAMILY ROOM FEATURES: Fireplace, Ceiling Fans, Hard Wood Floor
    • Room 4: Family Room
    • Room 5: Foyer
    • BEDROOM 4 FEATURES: Wall to Wall Carpet
    • Room 11: Bathroom 1
    • FOYER FEATURES: Ceramic Tile Floor
    • Room 10: Master Bath
    • PLAY ROOM FEATURES: Vinyl Flooring
    • Room 12 Level: B
    • Room 12: Play Room

    Price history

    DateEventPrice
    8/30/2019Sold$475,000-8.5%$101/sqft
    Source: OneKey® MLS as distributed by MLS GRID #M380779 Report a problem
    7/18/2019Pending sale$519,000$110/sqft
    Source: MONDELLO UPSTATE PROPERTIES INC. RD #380779 Report a problem
    4/29/2019Listed for sale$519,000-5.6%$110/sqft
    Source: MONDELLO UPSTATE PROPERTIES INC. RD #380779 Report a problem
    12/1/2018Listing removed$550,000$117/sqft
    Source: MONDELLO UPSTATE PROPERTIES INC. RD #371722 Report a problem
    5/30/2018Listed for sale$550,000+100%$117/sqft
    Source: Mondello Upstate Properties, LLC #121071 Report a problem
    1/28/2003Sold$275,000$58/sqft
    Source: Public Record Report a problem

    Public tax history

    YearProperty taxesTax assessment
    2025-- $777,800 +7%
    2024-- $726,900 +4%
    2023-- $698,900 +12%
    2022-- $624,000 +20%
    2021-- $520,000 +10.8%
    2020-- $469,400 +5.6%
    2019-- $444,400
    2018-- $444,400 +1%
    2017$18,819 $440,000
    2016-- $440,000
    2015-- $440,000 +1.1%
    2014-- $435,000 -14%
    2012-- $506,100 +6.2%
    2011-- $476,500
    2010-- $476,500 -6%
    2009-- $506,900 -3%
    2008-- $522,500
    2007-- $522,500 +11.2%
    2006-- $470,000 +12%
    2005-- $419,700 +10%
    2004-- $381,500 +9%
    2003-- $350,000

    Find assessor info on the county website

    Neighborhood: 12571

    Nearby schools

    GreatSchools rating
    Schools provided by the listing agent
    • Elementary: Mill Road - Intermediate Grades
    • Middle: Linden Avenue Middle School
    • High: Red Hook Senior High School
    • District: Red Hook Central

    Source: The MLS. This data may not be complete. We recommend contacting the local school district to confirm school assignments for this home.

    Sell for more on Zillow
    Get a Zillow Showcase℠ listing at no additional cost and you could sell for .
    $890,300
    2% more
    +$17,806
    With Zillow Showcase(estimated)
    $908,106