Skip main navigation
Sold for $825,000
  • $825,000

    12 Broadview Lane, Red Hook, NY 12571

    3beds
    3,600sqft
    Single Family Residence, Residential
    Built in 2002
    6.29 Acres Lot
    $828,500 Zestimate®
    $229/sqft
    $6,163 Estimated rent

    Home value

    $828,500

    $762,000 - $895,000

    $6,163/mo

    Zestimate® history
    Loading
    Loading...

    Owner options

    List your home for rent

    $6,163/mo

    Rent Zestimate®

    Find your next renter with Zillow Rental Manager. Plus, with online applications, you can quickly screen prospective tenants – for free.

    Learn more

    $6,163/mo

    Rent Zestimate®

    Refinance and save

    $5,761/mo

    Est. payment

    Refinancing to a lower rate could help reduce your monthly payments and save thousands over the life of the loan.

    See today's rates

    $5,761/mo

    Est. payment

    Explore your selling options

    Work with a Zillow partner agent

    Leverage their expertise and Zillow's premium Showcase listings to get your home seen by more buyers.

    Get started

    List with your own agent

    Get your home in front of millions of buyers by listing it on Zillow.

    Learn how to do it

    Sell it yourself

    Take full control of how buyers see your home on Zillow by listing For Sale by Owner (FSBO).

    List your home

    What's special

    Two great sized bedroomsExtensive private acreageRecessed lightingStainless steel appliancesCul de sac settingCrown moldingsNew double oven
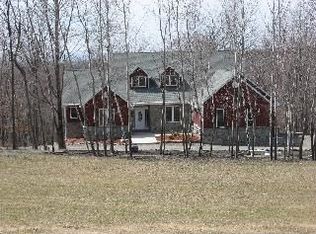
    Welcome to the lovely neighborhood on Broadview Lane, where you have the unique luxury of extensive private acreage but also enjoy the cul de sac setting. This custom colonial is both elegant and cozy; it has been carefully curated with immaculate details featuring crown moldings, recessed lighting, and beautiful hardwood floors. Welcome your guests into the grand entrance way with 20 foot ceilings and loads of windows, making it a light and bright floor plan. To the right a great living room features a handsome stone hearth with gas fireplace, leads into the massive eat in kitchen with custom knotty pine island and breakfast bar, stainless steel appliances and new double oven. Perfect for entertaining and nights doing homework while cooking dinner. Dining room is open and flows off the kitchen for whatever your needs are for entertaining in a formal dining room currently or larger living area for lounging. Powder room off kitchen for convenience and laundry room tucked off kitchen with butler's pantry. Back deck off the kitchen with new trek decking for al fresco dining and enjoying your coffee with the sounds of the birds. Upstairs there's a lovely landing for curling up with a book next to the massive picture window, the primary suite is to the right with walk in closet, ensuite bathroom features a soaking tub, double sinks, shower and water closet. Plenty of space for optimal comfort. Two great sized bedrooms on this floor, guest bathroom with double sink and bonus flex room for office or guests. Attic for storage has walk up entrance on each side of home, features custom lighting for easy and efficient storage space. The lower level is finished for recreation, guests or lounge space; with glass sliders out to the back yard. Bathroom on this level for convenience, walk into a massive ceramic tiled garage with heat and plenty of storage space. Back up generator for peace of mind and security. Lovely large barn for exterior storage. Outside we have over 6 acres of beautiful green yard space, perfect for a pool, gardens, or play space. All this on the most perfect setting for morning walks or bike riding in the neighborhood. 10 minutes to Red Hook village, 15 minutes to Rhinebeck and 4 minutes to the TSP for easy travel.

    Zillow last checked:

    Listing updated:

    Listed by:

    Chelsea Seiler 845-518-0259,

    Mondello Upstate Properties 845-758-5555

    Bought with:

    Kelcey Otten, 10301219642

    Compass Greater NY, LLC

    Source: OneKey® MLS as distributed by MLS GRID,MLS#: 973098MLS Logo

    Facts & features

    Interior

    Bedrooms & bathrooms
    • Bedrooms: 3
    • Bathrooms: 4
    • Full bathrooms: 3
    • 1/2 bathrooms: 1
    Primary bedroom
    • Level: Second
    Bedroom 1
    • Level: Second
    Bedroom 2
    • Level: Second
    Bedroom 3
    • Level: Second
    Primary bathroom
    • Level: Second
    Bathroom 1
    • Level: First
    Bathroom 2
    • Level: Second
    Dining room
    • Level: First
    Family room
    • Level: Lower
    Kitchen
    • Level: First
    Kitchen
    • Level: First
    Laundry
    • Level: First
    Living room
    • Level: First
    Office
    • Level: Lower
    Heating
    • Hot Water, Oil
    Cooling
    • Central Air
    Appliances
    • Included: Dishwasher, Dryer, Electric Cooktop, Electric Oven, Electric Water Heater, Freezer, Oven, Refrigerator, Stainless Steel Appliance(s), Washer
    • Laundry: Laundry Room
    Features
    • Breakfast Bar, Ceiling Fan(s), Chefs Kitchen, Crown Molding, Double Vanity, Eat-in Kitchen, Entrance Foyer, Formal Dining, High Ceilings, Kitchen Island, Primary Bathroom, Open Kitchen, Walk-In Closet(s)
    • Flooring: Ceramic Tile, Hardwood
    • Basement: Finished,Full,Walk-Out Access
    • Attic: Full,Storage,Walkup
    • Number of fireplaces: 1
    • Fireplace features: Gas, Living Room
    Interior area
    • Total structure area: 3,600
    • Total interior livable area: 3,600 sqft

    Property

    Parking
    • Total spaces: 2
    • Parking features: Garage, Garage Door Opener, Heated Garage
    • Garage spaces: 2
    Features
    • Levels: Tri-Level
    • Patio & porch: Deck
    • Has view: Yes
    • View description: Neighborhood, Open, Park/Greenbelt, Trees/Woods
    Lot
    • Size: 6.29 Acres
    Details
    • Additional structures: Shed(s)
    • Parcel number: 1336006572001593360000
    • Special conditions: None
    • Other equipment: Generator
    • Horses can be raised: Yes

    Construction

    Type & style
    • Home type: SingleFamily
    • Architectural style: Colonial
    • Property subtype: Single Family Residence, Residential
    Materials
    • Vinyl Siding
    Condition
    • Year built: 2002

    Utilities & green energy

    • Sewer: Septic Tank
    • Water: Well
    • Utilities for property: Electricity Connected

    Community & neighborhood

    Location
    • Region: Red Hook

    Other

    Other facts
    • Listing agreement: Exclusive Agency

    Price history

    DateEventPrice
    6/4/2026Sold$825,000-2.8%$229/sqft
    Source: OneKey® MLS as distributed by MLS GRID #973098 Report a problem
    5/1/2026Pending sale$849,000$236/sqft
    Source: OneKey® MLS as distributed by MLS GRID #973098 Report a problem
    3/18/2026Listed for sale$849,000+6.8%$236/sqft
    Source: OneKey® MLS as distributed by MLS GRID #973098 Report a problem
    11/28/2025Listing removed$795,000$221/sqft
    Source: OneKey® MLS as distributed by MLS GRID #916605 Report a problem
    9/24/2025Listed for sale$795,000-0.5%$221/sqft
    Source: OneKey® MLS as distributed by MLS GRID #916605 Report a problem
    9/22/2025Listing removed$799,000$222/sqft
    Source: OneKey® MLS as distributed by MLS GRID #866286 Report a problem
    5/24/2025Listed for sale$799,000+14.3%$222/sqft
    Source: OneKey® MLS as distributed by MLS GRID #866286 Report a problem
    1/11/2022Listing removed--
    Source: BHHS broker feed Report a problem
    7/8/2021Listed for sale$699,000+72.6%$194/sqft
    Source: OneKey® MLS as distributed by MLS GRID #H6129323 Report a problem
    3/3/2005Sold$405,000+938.5%$113/sqft
    Source: Public Record Report a problem
    9/13/2000Sold$39,000$11/sqft
    Source: Public Record Report a problem

    Public tax history

    YearProperty taxesTax assessment
    2025-- $646,800 +7%
    2024-- $604,500 +2%
    2023-- $592,600 +8%
    2022-- $548,700 +14%
    2021-- $481,300 +10.7%
    2020-- $434,600
    2019-- $434,600
    2018-- $434,600 +1%
    2017$11,455 $430,300
    2016-- $430,300
    2015-- $430,300 +3%
    2014-- $417,800
    2012-- $417,800 -4.3%
    2011-- $436,600
    2010-- $436,600 -6%
    2009-- $464,400 -3%
    2008-- $478,700

    Find assessor info on the county website

    Neighborhood: 12571

    Nearby schools

    GreatSchools rating
    Schools provided by the listing agent
    • Elementary: Mill Road-Primary Grades
    • Middle: Linden Avenue Middle School
    • High: Red Hook Senior High School

    Source: OneKey® MLS as distributed by MLS GRID. This data may not be complete. We recommend contacting the local school district to confirm school assignments for this home.

    Sell for more on Zillow
    Get a Zillow Showcase℠ listing at no additional cost and you could sell for .
    $828,500
    2% more
    +$16,570
    With Zillow Showcase(estimated)
    $845,070