Skip main navigation
Sold for $729,500
  • $729,500

    11 Brookletts Ave, Easton, MD 21601

    4beds
    2,869sqft
    Single Family Residence
    Built in 1910
    7,337 Square Feet Lot
    $771,500 Zestimate®
    $254/sqft
    $3,716 Estimated rent

    Home value

    $771,500

    $733,000 - $810,000

    $3,716/mo

    Zestimate® history
    Loading
    Loading...

    Owner options

    List your home for rent

    $3,716/mo

    Rent Zestimate®

    Find your next renter with Zillow Rental Manager. Plus, with online applications, you can quickly screen prospective tenants – for free.

    Learn more

    $3,716/mo

    Rent Zestimate®

    Refinance and save

    $4,308/mo

    Est. payment

    Refinancing to a lower rate could help reduce your monthly payments and save thousands over the life of the loan.

    See today's rates

    $4,308/mo

    Est. payment

    Explore your selling options

    Work with a Zillow partner agent

    Leverage their expertise and Zillow's premium Showcase listings to get your home seen by more buyers.

    Get started

    List with your own agent

    Get your home in front of millions of buyers by listing it on Zillow.

    Learn how to do it

    Sell it yourself

    Take full control of how buyers see your home on Zillow by listing For Sale by Owner (FSBO).

    List your home

    What's special

    Front and back staircasesFormal dining roomCozy family room
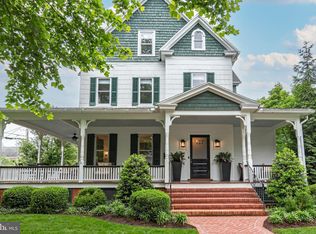
    VA FINANCING FELL THROUGH- BACK ACTIVE! Fabulous Victorian in Historic Easton, Circa 1910 Step into timeless elegance just a block from the heart of Easton's vibrant downtown—home to the famous Plein Air Festival, The Waterfowl Festival, Boutique Shopping, Crackerjacks! The Avalon Theatre, The Tidewater Inn, Fine Dining; Legal Assets, Bas Rouge, Out of the Fire! Scossa plus fun pubs such as Doc’s Downtown Grille, The Hunters Tavern, Washington Street Pub, Vintage Books, and the Academy Art Museum, multiple fine art galleries, beautiful places of worship and more and walkable from the fine home....a very special home in a lovely small town. This fantastic 4 bedroom, 2,800+ sq ft Victorian beauty offers classic character with modern convenience. Featuring both front and back staircases, 3.5 baths, a spacious living room, formal dining room, cozy family room, and an eat-in kitchen with a center island—this home was made for entertaining and comfortable living. Experience the best of small-town charm in Easton, consistently ranked among America’s top places to live. Come see for yourself what makes this town—and this home—so special. Call Martha today for a private tour!

    Zillow last checked:

    Listing updated:

    Listed by:

    Martha Suss 410-310-4856,

    Coldwell Banker Realty

    Bought with:

    Hugh Smith

    Coldwell Banker Chesapeake Real Estate

    Source: Bright MLS,MLS#: MDTA2011398MLS Logo

    Facts & features

    Interior

    Bedrooms & bathrooms
    • Bedrooms: 4
    • Bathrooms: 4
    • Full bathrooms: 3
    • 1/2 bathrooms: 1
    • Main level bathrooms: 1
    Rooms
    • Room types: Living Room, Dining Room, Bedroom 2, Bedroom 3, Bedroom 4, Kitchen, Den, Basement, Breakfast Room, Bedroom 1, Laundry, Recreation Room, Bathroom 1, Bathroom 2, Bathroom 3, Half Bath
    Bedroom 1
    • Level: Upper
    Bedroom 2
    • Level: Upper
    Bedroom 3
    • Level: Upper
    Bedroom 4
    • Level: Upper
    Bathroom 1
    • Level: Upper
    Bathroom 2
    • Level: Upper
    Bathroom 3
    • Level: Upper
    Basement
    • Level: Lower
    Breakfast room
    • Level: Main
    Den
    • Level: Main
    Dining room
    • Level: Main
    Half bath
    • Level: Main
    Kitchen
    • Level: Main
    Laundry
    • Level: Upper
    Living room
    • Level: Main
    Recreation room
    • Level: Upper
    Heating
    • Forced Air, Natural Gas
    Cooling
    • Ceiling Fan(s), Central Air, Electric
    Appliances
    • Included: Microwave, Built-In Range, Dishwasher, Dryer, Exhaust Fan, Ice Maker, Self Cleaning Oven, Refrigerator, Washer, Gas Water Heater
    • Laundry: Upper Level, Laundry Room
    Features
    • Additional Stairway, Crown Molding, Curved Staircase, Floor Plan - Traditional, Eat-in Kitchen, Ceiling Fan(s), Chair Railings, Kitchen - Table Space, Recessed Lighting, Wainscotting
    • Flooring: Hardwood, Laminate, Tile/Brick, Other
    • Doors: French Doors
    • Windows: Bay/Bow, Double Hung, Skylight(s), Storm Window(s), Screens
    • Basement: Connecting Stairway,Interior Entry,Sump Pump,Water Proofing System
    • Has fireplace: No
    Interior area
    • Total structure area: 3,948
    • Total interior livable area: 2,869 sqft
    • Finished area above ground: 2,869
    • Finished area below ground: 0

    Property

    Parking
    • Total spaces: 4
    • Parking features: Garage Door Opener, Garage Faces Rear, Private, Paved, Detached, Off Street, On Street, Other
    • Garage spaces: 1
    • Has uncovered spaces: Yes
    Accessibility
    • Accessibility features: Accessible Hallway(s)
    Features
    • Levels: Three
    • Stories: 3
    • Patio & porch: Porch, Patio, Wrap Around
    • Exterior features: Lighting, Extensive Hardscape, Flood Lights, Sidewalks, Other
    • Pool features: None
    • Fencing: Picket,Back Yard,Vinyl,Wood
    Lot
    • Size: 7,337 Square Feet
    • Features: Landscaped, Level, Rear Yard
    Details
    • Additional structures: Above Grade, Below Grade
    • Parcel number: 2101009370
    • Zoning: R
    • Special conditions: Standard

    Construction

    Type & style
    • Home type: SingleFamily
    • Architectural style: Victorian
    • Property subtype: Single Family Residence
    Materials
    • Frame
    • Foundation: Brick/Mortar
    • Roof: Asphalt
    Condition
    • Very Good
    • New construction: No
    • Year built: 1910

    Utilities & green energy

    • Sewer: Public Sewer
    • Water: Public
    • Utilities for property: Above Ground, Cable Available, Natural Gas Available, Other, Cable

    Community & HOA

    Community
    • Security: Security System
    • Subdivision: Historic District Easton
    HOA
    • Has HOA: No
    Location
    • Region: Easton
    • Municipality: Easton

    Financial & listing details

    • Price per square foot: $254/sqft
    • Tax assessed value: $629,233
    • Annual tax amount: $7,710
    • Date on market: 7/26/2025
    • Listing agreement: Exclusive Right To Sell
    • Listing terms: Cash,Conventional
    • Ownership: Fee Simple

    Price history

    DateEventPrice
    5/15/2026Sold$729,500-8.7%$254/sqft
    Source: Bright MLS #MDTA2011398 Report a problem
    4/23/2026Pending sale$799,000$278/sqft
    Source: Bright MLS #MDTA2011398 Report a problem
    4/20/2026Contingent$799,000$278/sqft
    Source: Bright MLS #MDTA2011398 Report a problem
    4/10/2026Listed for sale$799,000$278/sqft
    Source: Bright MLS #MDTA2011398 Report a problem
    4/1/2026Contingent$799,000$278/sqft
    Source: Bright MLS #MDTA2011398 Report a problem
    2/8/2026Price change$799,000-6%$278/sqft
    Source: Bright MLS #MDTA2011398 Report a problem
    11/13/2025Listed for sale$850,000$296/sqft
    Source: Bright MLS #MDTA2011398 Report a problem
    10/26/2025Contingent$850,000$296/sqft
    Source: Bright MLS #MDTA2011398 Report a problem
    10/21/2025Price change$850,000-5%$296/sqft
    Source: Bright MLS #MDTA2011398 Report a problem
    8/11/2025Price change$895,000-4.8%$312/sqft
    Source: Bright MLS #MDTA2011398 Report a problem
    7/26/2025Listed for sale$940,000+52.8%$328/sqft
    Source: Bright MLS #MDTA2011398 Report a problem
    12/11/2020Sold$615,000-2.2%$214/sqft
    Source: Public Record Report a problem
    10/20/2020Pending sale$629,000$219/sqft
    Source: Benson & Mangold, LLC #MDTA138968 Report a problem
    9/24/2020Price change$629,000-3.1%$219/sqft
    Source: Benson & Mangold, LLC #MDTA138968 Report a problem
    8/17/2020Listed for sale$649,000$226/sqft
    Source: Benson & Mangold, LLC #MDTA138968 Report a problem

    Public tax history

    YearProperty taxesTax assessment
    2025-- $629,233 +5.3%
    2024$7,710 +14.8%$597,700 +10.6%
    2023$6,716 +17.7%$540,500 -9.6%
    2022$5,708 +17.9%$597,700 +40.3%
    2021$4,841 +0.3%$426,100 +0.3%
    2020$4,829 +0.3%$425,033 -0.3%
    2019$4,817 +3.1%$426,100 +0.8%
    2018$4,673 +4.4%$422,900 +1%
    2017$4,478 +238.5%$418,567 +1%
    2016$1,323 $414,233 +1.1%
    2015$1,323 +15.8%$409,900
    2014$1,142 $409,900
    2013-- $409,900 -13.5%
    2012-- $474,000 +0.9%
    2011-- $469,777 +0.9%
    2010-- $465,553 +0.9%
    2009-- $461,330 +17.6%
    2008-- $392,306 +21.4%
    2007-- $323,283 +27.1%
    2006-- $254,260 +8%
    2005-- $235,400 +8.7%
    2004-- $216,540 +9.5%
    2003-- $197,680 +2.4%
    2002-- $192,972 +2.5%
    2001-- $188,266
    Find assessor info on the county website

    Neighborhood: 21601

    Nearby schools

    GreatSchools rating
    Schools provided by the listing agent
    • District: Talbot County Public Schools

    Source: Bright MLS. This data may not be complete. We recommend contacting the local school district to confirm school assignments for this home.

    Get a cash offer in 3 minutes
    Find out how much your home could sell for in as little as 3 minutes with a no-obligation cash offer.
    Estimated market value
    $771,500
    Get a cash offer in 3 minutes
    Find out how much your home could sell for in as little as 3 minutes with a no-obligation cash offer.
    Estimated market value
    $771,500