Welcome to downtown living in Easton, Maryland. Located on one of the most desirable streets in historic Downtown Easton, this charming Victorian-style home offers 4 bedrooms, 3 full baths, and a powder room, with convenient access to downtown Easton restaurants, shopping, parks, entertainment, and local attractions. Inside, the home features a fully finished third floor offering flexible additional living space, along with an unfinished basement providing ample storage. Outside, enjoy meticulously maintained gardens, patio hardscaping, off-street parking, a newly installed garden shed, and a whole-yard irrigation system. Recent improvements include (but not limited to) a new roof with Lifetime Timberline HDZ architectural shingles and enlarged gutters in 2024, as well as updated wood siding, gable trim, and flashing. Thoughtfully maintained while preserving its historic character, 9 Brookletts Avenue is a special opportunity to own a classic Victorian home in the heart of Downtown Easton.
Accepting backups
$1,195,000
9 Brookletts Ave, Easton, MD 21601
4beds
3,800sqft
Single Family Residence
Built in 1910
7,337 Square Feet Lot
$1,141,000 Zestimate®
$314/sqft
$-- HOA
What's special
Whole-yard irrigation systemCharming victorian-style homePatio hardscapingMeticulously maintained gardensOff-street parkingNewly installed garden shedEnlarged gutters
- 40 days
- 51
- 0
Zillow last checked:
Listing updated:
Listed by:
Brian Gearhart 410-310-5179,
Benson & Mangold, LLC 4108226665,
Listing Team: Chesapeake Bay Properties Team Of Benson & Mangold, Co-Listing Team: Chesapeake Bay Properties Team Of Benson & Mangold,Co-Listing Agent: Elizabeth French 443-750-0996,
Benson & Mangold, LLC
Source: Bright MLS,MLS#: MDTA2015068
Facts & features
Interior
Bedrooms & bathrooms
- Bedrooms: 4
- Bathrooms: 4
- Full bathrooms: 3
- 1/2 bathrooms: 1
- Main level bathrooms: 1
Basement
- Area: 0
Heating
- Heat Pump, Natural Gas
Cooling
- Central Air, Electric
Appliances
- Included: Microwave, Dishwasher, Disposal, Dryer, Oven, Refrigerator, Cooktop, Washer, Gas Water Heater
- Laundry: Has Laundry
Features
- Basement: Other
- Number of fireplaces: 1
- Fireplace features: Brick
Interior area
- Total structure area: 3,800
- Total interior livable area: 3,800 sqft
- Finished area above ground: 3,800
- Finished area below ground: 0
Property
Parking
- Parking features: Driveway
- Has uncovered spaces: Yes
Accessibility
- Accessibility features: None
Features
- Levels: Two
- Stories: 2
- Exterior features: Sidewalks
- Pool features: None
Lot
- Size: 7,337 Square Feet
Details
- Additional structures: Above Grade, Below Grade
- Parcel number: 2101020560
- Zoning: R
- Special conditions: Standard
Construction
Type & style
- Home type: SingleFamily
- Architectural style: Colonial
- Property subtype: Single Family Residence
Materials
- Other
- Foundation: Other
Condition
- New construction: No
- Year built: 1910
Utilities & green energy
- Sewer: Public Sewer
- Water: Public
Community & HOA
Community
- Subdivision: Easton
HOA
- Has HOA: No
Location
- Region: Easton
- Municipality: Easton
Financial & listing details
- Price per square foot: $314/sqft
- Tax assessed value: $873,567
- Annual tax amount: $10,802
- Date on market: 9/14/2026
- Listing agreement: Exclusive Right To Sell
- Ownership: Fee Simple
Estimated market value
$1,141,000
$1.08M - $1.20M
$3,466/mo
Price history
| Date | Event | Price |
|---|---|---|
| 10/23/2026 | Listed for sale | $1,195,000$314/sqft |
Source:  Bright MLS #MDTA2015068 Report a problem | ||
| 9/14/2026 | Contingent | $1,195,000$314/sqft |
Source: Bright MLS #MDTA2015068 Report a problem | ||
| 9/14/2026 | Listed for sale | $1,195,000+37.4%$314/sqft |
Source: Bright MLS #MDTA2015068 Report a problem | ||
| 4/24/2023 | Listing removed | -- |
Source: Bright MLS #MDTA140358 Report a problem | ||
| 4/27/2021 | Sold | $870,000-1.1%$229/sqft |
Source: Public Record Report a problem | ||
| 3/26/2021 | Pending sale | $879,500$231/sqft |
Source: Bright MLS #MDTA140358 Report a problem | ||
| 3/12/2021 | Contingent | $879,500$231/sqft |
Source: Bright MLS #MDTA140358 Report a problem | ||
| 2/24/2021 | Listed for sale | $879,500+136.9%$231/sqft |
Source: Bright MLS #MDTA140358 Report a problem | ||
| 4/11/2002 | Sold | $371,300+69.2%$98/sqft |
Source: Public Record Report a problem | ||
| 2/29/1996 | Sold | $219,500$58/sqft |
Source: Public Record Report a problem | ||
Public tax history
| Year | Property taxes | Tax assessment |
|---|---|---|
| 2026 | $6,962 +7.3% | $873,567 +5.3% |
| 2025 | $6,489 -36% | $829,533 +5.6% |
| 2024 | $10,133 +16.9% | $785,500 +12.6% |
| 2023 | $8,665 +20.4% | $697,400 -11.2% |
| 2022 | $7,196 +21.5% | $785,500 +50.7% |
| 2021 | $5,922 +1% | $521,200 +1% |
| 2020 | $5,865 +1% | $516,167 -1% |
| 2019 | $5,807 +3.8% | $521,200 +3% |
| 2018 | $5,593 +3.7% | $506,100 +0.4% |
| 2017 | $5,393 +111.1% | $504,067 +0.4% |
| 2016 | $2,555 | $502,033 +0.4% |
| 2015 | $2,555 +2.7% | $500,000 |
| 2014 | $2,489 | $500,000 |
| 2013 | -- | $500,000 -15.1% |
| 2012 | -- | $588,800 +1.2% |
| 2011 | -- | $581,707 +1.2% |
| 2010 | -- | $574,613 +1.2% |
| 2009 | -- | $567,520 +18% |
| 2008 | -- | $480,930 +22% |
| 2007 | -- | $394,340 +28.1% |
| 2006 | -- | $307,750 +9.8% |
| 2005 | -- | $280,172 +10.9% |
| 2004 | -- | $252,596 +12.3% |
| 2003 | -- | $225,020 +3.9% |
| 2002 | -- | $216,606 +4% |
| 2001 | -- | $208,193 |
Find assessor info on the county website
Monthly payment
Est. payment
Payment breakdown
Explore the cost of this home by adjusting the details. Changes won't be saved.Climate risks
Neighborhood: 21601
Nearby schools
Schools provided by the listing agent
- District: Talbot County Public Schools
Source: Bright MLS. This data may not be complete. We recommend contacting the local school district to confirm school assignments for this home.
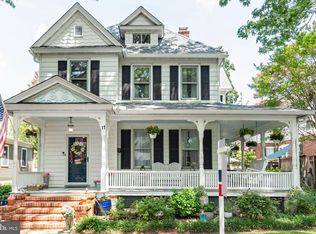
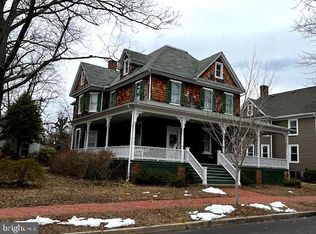
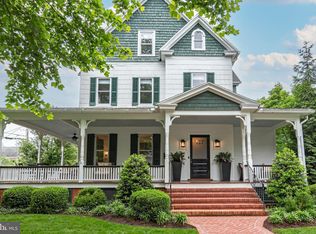

Similar homes
- $1,195,0004 bd4 ba4.7k sqft28641 Hope Cir, Easton, MD 21601For Sale
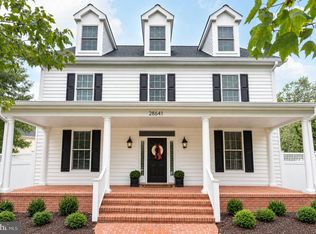
 MLS ID #MDTA2015320, Robert Lacaze, TTR Sotheby's International Realty. Bright MLS
- $1,195,0004 bd3 ba2.8k sqft28372 Canvasback Ln, Easton, MD 21601For Sale
 MLS ID #MDTA2015078, Kathy Christensen, TTR Sotheby's International Realty. Bright MLS
- $1,195,0004 bd4 ba4.5k sqft28711 Hope Cir, Easton, MD 21601For Sale
 MLS ID #MDTA2012322, Brian Petzold, Benson & Mangold, LLC. Bright MLS
- $1,295,0003 bd4 ba3.7k sqft28751 Emanuel St, Easton, MD 21601For Sale
 MLS ID #MDTA2014916, Barbara Watkins, Benson & Mangold, LLC. Bright MLS
- $1,325,0004 bd5 ba4.9k sqft28658 Hope Cir, Easton, MD 21601For SaleMLS ID #MDTA2015058, Coard Benson, Benson & Mangold, LLC. Bright MLS
- $750,0004 bd5 ba3.4k sqft38 Londonderry Dr, Easton, MD 21601For SaleMLS ID #MDTA2014794, Judy Moore, Benson & Mangold, LLC. Bright MLS
- $997,0004 bd4 ba2k sqft140 S Washington St, Easton, MD 21601For SaleMLS ID #MDTA2013026, Jana Meredith, Meredith Fine Properties. Bright MLS
- $799,0005 bd3 ba4k sqft30595 Kingston Rd, Easton, MD 21601For SaleMLS ID #MDTA2014594, Coard Benson, Benson & Mangold, LLC. Bright MLS
- $749,9904 bd4 ba4.2k sqft8095 N Fork Blvd, Easton, MD 21601For SaleMLS ID #MDTA2015006, Maresca Visone, Douglas Elliman of Metro DC, LLC - Bethesda. Bright MLS
- $775,0004 bd4 ba3.2k sqft30300 Kings Meadow Pl, Easton, MD 21601For SaleMLS ID #MDTA2014836, Leslie Stevenson, Shore Living Real Estate. Bright MLS
- $865,0002 bd3 ba2.6k sqft28323 Ayres Sq, Easton, MD 21601For SaleMLS ID #MDTA2015086, Coard Benson, Benson & Mangold, LLC. Bright MLS
- $730,0004 bd3 ba2.8k sqft28309 Village Lake Way, Easton, MD 21601For SaleMLS ID #MDTA2014862, Verria Hairston, Open Door Brokerage, LLC. Bright MLS
- $979,0004 bd4 ba4.7k sqft32675 Discovery Dr, Easton, MD 21601For SaleMLS ID #MDTA2008302, Glory Bee Costa, Keller Williams Select Realtors of Easton. Bright MLS
- $1,695,0003 bd3 ba2k sqft7871 Avon Ct, Easton, MD 21601For SaleMLS ID #MDTA2015020, Kathy Christensen, TTR Sotheby's International Realty. Bright MLS
- $795,0004 bd4 ba2.9k sqft28713 Emanuel St, Easton, MD 21601For SaleMLS ID #MDTA2014200, Chuck Mangold JR., Benson & Mangold, LLC. Bright MLS
- $799,9003 bd2 ba2.1k sqft8992 Glebe Creek Rd, Easton, MD 21601For SaleMLS ID #MDTA2014682, Janet Todd, Harlan C. Williams Co.. Bright MLS
- $699,9003 bd3 ba2.4k sqft28288 Hemmersley St, Easton, MD 21601For SaleMLS ID #MDTA2013660, Coard Benson, Benson & Mangold, LLC. Bright MLS
- $654,9004 bd2 ba2.3k sqft32659 Discovery Dr, Easton, MD 21601For SaleMLS ID #MDTA2014874, Kat Thompson, Benson & Mangold, LLC.. Bright MLS
- $849,0003 bd3 ba2.5k sqft27663 Goldsborough Neck Rd, Easton, MD 21601For SaleMLS ID #MDTA2013528, Margriet Mitchell, Long & Foster Real Estate, Inc.. Bright MLS
- $1,195,0004 bd3 ba2.5k sqft225 Hickory Ridge Dr, Queenstown, MD 21658For SaleMLS ID #MDQA2018866, Sarah Reel, Pearson Smith Realty, LLC. Bright MLS
