Skip main navigation
Off market
  • $817,300

    11 Brookview Circle, Tyngsborough, MA 01879

    3beds
    2,095sqft
    Single Family Residence
    Built in 1996
    1.75 Acres Lot
    $817,300 Zestimate®
    $390/sqft
    $4,051 Estimated rent

    Home value

    $817,300

    $768,000 - $866,000

    $4,051/mo

    Zestimate® history
    Loading
    Loading...

    Owner options

    List your home for rent

    $4,051/mo

    Rent Zestimate®

    Find your next renter with Zillow Rental Manager. Plus, with online applications, you can quickly screen prospective tenants – for free.

    Learn more

    $4,051/mo

    Rent Zestimate®

    Refinance and save

    $5,074/mo

    Est. payment

    Refinancing to a lower rate could help reduce your monthly payments and save thousands over the life of the loan.

    See today's rates

    $5,074/mo

    Est. payment

    Explore your selling options

    Work with a Zillow partner agent

    Leverage their expertise and Zillow's premium Showcase listings to get your home seen by more buyers.

    Get started

    List with your own agent

    Get your home in front of millions of buyers by listing it on Zillow.

    Learn how to do it

    Sell it yourself

    Take full control of how buyers see your home on Zillow by listing For Sale by Owner (FSBO).

    List your home

    What's special


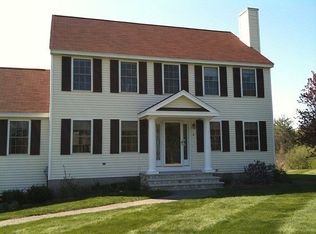
    Presented is a beautifully maintained home with a build and design of true craftsmanship. This spacious one-level Cape, sits atop 1.75 acres of land, offers an attached 4-vehicle garage, 4-zone heat, a two-tiered deck overlooking conservation land, and more. The farmhouse-style porch welcomes you through the entryway, and you will see the great detail, like the crown molding and other finishes right as you walk in. First is a large dining room with a fireplace, then ahead is one of two family rooms. One features controlled lighting & pocketed french doors to separate the room from the kitchen. The other has gleaming hardwoods & a large bay window that brighten the room with natural light.You notice the seamless flow from one room to the next as you transition into the open-concept kitchen with a custom-island, pantry, and built-in desktop. All of the bedrooms have sliding, floor-to-ceiling mirrors. The master has an attached bath and 20-foot pitched ceilings. Come see this turnkey gem!

    This property is off market, which means it's not currently listed for sale or rent on Zillow. This may be different from what's available on other websites or public sources.

    Zillow last checked:

    Listing updated:

    Listed by:

    Chubb Homes Team

    Source: eXp Realty,MLS#: 72524866

    Facts & features

    Interior

    Bedrooms & bathrooms
    • Bedrooms: 3
    • Bathrooms: 2
    • Full bathrooms: 2
    Heating
    • Baseboard, Hot Water
    Cooling
    • Central Air, Whole House Fan
    Appliances
    • Included: Range, Dishwasher, Microwave, Gas Water Heater, Utility Connections for Gas Range
    Features
    • Flooring: Tile, Carpet, Hardwood
    • Doors: Insulated Doors, French Doors
    • Windows: Insulated Windows, Screens
    • Basement: Full, Interior Entry, Bulkhead, Concrete, Unfinished
    • Number of fireplaces: 1
    Interior area
    • Total structure area: 2,095
    • Total interior livable area: 2,095 sqft

    Property

    Parking
    • Total spaces: 4
    • Parking features: Attached, Garage Door Opener, Heated Garage, Storage, Workshop in Garage, Garage Faces Side, Insulated, Oversized, Paved Drive
    • Attached garage spaces: 4
    • Has uncovered spaces: Yes
    Features
    • Patio & porch: Porch, Deck
    • Exterior features: Rain Gutters, Sprinkler System, Decorative Lighting, Fruit Trees, Stone Wall
    • Has view: Yes
    • View description: Scenic View(s)
    Lot
    • Size: 1.75 Acres
    • Features: Cul-De-Sac, Corner Lot, Gentle Sloping
    Details
    • Foundation area: 1920
    • Parcel number: 809711
    • Zoning: Res

    Construction

    Type & style
    • Home type: SingleFamily
    • Architectural style: Cape
    • Property subtype: Single Family Residence
    Materials
    • Foundation: Concrete Perimeter
    • Roof: Shingle
    Condition
    • Year built: 1996

    Utilities & green energy

    • Water: Public

    Community & HOA

    Location
    • Region: Tyngsboro

    Financial & listing details

    • Price per square foot: $390/sqft
    • Annual tax amount: $7,400
    • Date on market: 11/24/2025
    • Listing agreement: Exclusive Right To Sell

    Price history

    DateEventPrice
    10/31/2019Sold$575,000$274/sqft
    Source: eXp Realty #9893528 Report a problem

    Public tax history

    Tax history is unavailable.

    Neighborhood: 01879

    Nearby schools

    GreatSchools rating
    Get a cash offer in 3 minutes
    Find out how much your home could sell for in as little as 3 minutes with a no-obligation cash offer.
    Estimated market value
    $817,300
    Get a cash offer in 3 minutes
    Find out how much your home could sell for in as little as 3 minutes with a no-obligation cash offer.
    Estimated market value
    $817,300