Skip main navigation
Pending
  • $3,499,000

    11 Buckingham Court, Muttontown, NY 11791

    7beds
    5,500sqft
    Loading
    Single Family Residence, Residential
    Built in 2018
    0.5 Acres Lot
    $-- Zestimate®
    $636/sqft
    $1,197/mo HOA

    What's special

    Bridal staircaseGated communityWhole house filtration systemCentral vacuumMoldings and millworkTwo story foyerMarvin windows
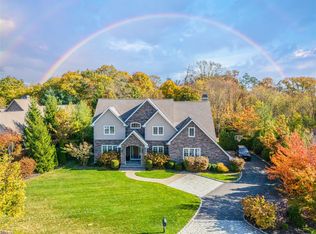
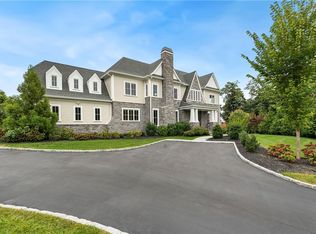
    Gorgeous Colonial Style Home Nestled In A Secure And Exclusive Enclave This Prestigious Stone Hill Gated Community Redefines Luxury Living. This Sought After Neighborhood Is A perfect Blend Of Sophistication,Privacy, And Convenience,Offering A Lifestyle That Feels World Away And Yet So Close To Everything You Need. As You Pass Through The Secured Gates,You Will Find Landscaped Grounds,Tree Lined Streets,And An Impeccable Collection Of Custom Homes With Timeless Elegance.Stone Hill Is More Than Just A Place To Live__It's a Lifestyle. This Custom Built Home Is Approximately 5500 Sq Ft,The Grand Mahagony Doors Leads To A Two Story Foyer,Bridal Staircase,Radiant Heat On Main Level,Coffered Ceilings,Moldings And Millwork.Also Features A True Gourmet Chef's Kitchen,A Second Kitchen With Storage.The First Floor Grand Primary Bedroom Is Complete With A Sitting Room/Office And Bath With Dual Facilities.Main Level Also Has An Ensuite Bedroom.Elevator Services All Levels And Upper Level Has Four Bedrooms(Three Are EnSuites),Gym,Laundry.Also Features A 3000 Sq Ft Basement With Outside Entrance And 10Ft Ceilings.7 Zone Radiant Heat And Hvac.Whole House Filtration System,Marvin Windows And Central Vacuum.Syosset Schools!!
    72 days
    |
    170
    |
    1
    |

    Zillow last checked:

    Listing updated:

    Listed by:

    Compass Greater NY LLC 516-703-3360,

    Batul N. Morbi GRI 516-859-8037

    Source: OneKey® MLS as distributed by MLS GRID,MLS#: 991228MLS Logo

      Facts & features

      Interior

      Bedrooms & bathrooms
      • Bedrooms: 7
      • Bathrooms: 9
      • Full bathrooms: 7
      • 1/2 bathrooms: 2
      Bedroom 1
      • Description: Three Ensuite Bedrooms, One Bedroom/Full Bath,Gym, Laundry,Elevator
      • Level: Second
      Basement
      • Description: Full Unfinished, Outside Entrance, Laundry,Elevator,1/2 Bath
      • Level: Lower
      Living room
      • Description: FLvrm, FDR, Great Room,Large EIK,Primary Ensuite Bedroom, 1 Ensuite Bedroom,2 Powder Rms,Laundry Rm,Elevator
      • Level: First
      Heating
      • ENERGY STAR Qualified Equipment, Forced Air, Natural Gas, Radiant Floor
      Cooling
      • Central Air
      Appliances
      • Included: Convection Oven, Dishwasher, Dryer, ENERGY STAR Qualified Appliances, Exhaust Fan, Gas Cooktop, Gas Oven, Microwave, Refrigerator, Stainless Steel Appliance(s), Washer, Tankless Water Heater, Water Purifier Owned, Water Softener Owned, Wine Refrigerator
      • Laundry: In Basement, In Bathroom, Laundry Room, Multiple Locations
      Features
      • First Floor Bedroom, First Floor Full Bath, Breakfast Bar, Built-in Features, Cathedral Ceiling(s), Ceiling Fan(s), Central Vacuum, Chandelier, Chefs Kitchen, Crown Molding, Double Vanity, Eat-in Kitchen, Elevator, Entrance Foyer, Formal Dining, Granite Counters, High Ceilings, High Speed Internet, His and Hers Closets, In-Law Floorplan, Kitchen Island, Open Kitchen, Pantry, Primary Bathroom, Master Downstairs, Recessed Lighting, Smart Thermostat, Storage, Tray Ceiling(s), Walk Through Kitchen, Wet Bar
      • Flooring: Combination, Hardwood
      • Doors: ENERGY STAR Qualified Doors
      • Windows: Blinds, ENERGY STAR Qualified Windows
      • Basement: Full,Partially Finished,Walk-Out Access
      • Attic: Crawl
      • Number of fireplaces: 1
      • Fireplace features: Family Room
      Interior area
      • Total structure area: 5,500
      • Total interior livable area: 5,500 sqft

      Property

      Parking
      • Total spaces: 2
      • Parking features: Driveway
      • Garage spaces: 2
      • Has uncovered spaces: Yes
      Features
      • Fencing: Back Yard
      Lot
      • Size: 0.5 Acres
      • Features: Cleared, Cul-De-Sac, Front Yard, Landscaped, Level
      Details
      • Parcel number: 2429152060000440
      • Special conditions: None

      Construction

      Type & style
      • Home type: SingleFamily
      • Architectural style: Colonial
      • Property subtype: Single Family Residence, Residential
      Materials
      • Brick, Stone, Stucco
      Condition
      • Actual
      • Year built: 2018
      • Major remodel year: 2018

      Utilities & green energy

      • Sewer: Public Sewer
      • Water: Public
      • Utilities for property: Natural Gas Connected, Sewer Connected, Trash Collection Public, Water Connected

      Community & HOA

      Community
      • Features: Clubhouse, Fitness Center, Gated, Pool, Tennis Court(s)
      • Security: Gated Community, Security Gate, Video Cameras
      HOA
      • Has HOA: Yes
      • Amenities included: Clubhouse, Fitness Center, Gated, Maintenance Grounds, Snow Removal
      • Services included: Common Area Maintenance, Maintenance Structure, Maintenance Grounds, Sewer, Snow Removal
      • HOA fee: $1,197 monthly
      Location
      • Region: Syosset

      Financial & listing details

      • Price per square foot: $636/sqft
      • Tax assessed value: $1,905
      • Annual tax amount: $44,784
      • Date on market: 4/27/2026
      • Cumulative days on market: 252 days
      • Listing agreement: Exclusive Right To Sell

        Estimated market value

        Not available

        Estimated sales range

        Not available

        Not available

        Price history

        DateEventPrice
        6/2/2026Pending sale$3,499,000$636/sqft
        Source: OneKey® MLS as distributed by MLS GRID #991228 Report a problem
        4/27/2026Listed for sale$3,499,000-5.2%$636/sqft
        Source: OneKey® MLS as distributed by MLS GRID #991228 Report a problem
        3/21/2026Listing removed$3,690,000$671/sqft
        Source: OneKey® MLS as distributed by MLS GRID #915666 Report a problem
        9/26/2025Listed for sale$3,690,000+56.4%$671/sqft
        Source: OneKey® MLS as distributed by MLS GRID #915666 Report a problem
        3/7/2022Sold$2,360,000-8.5%$429/sqft
        Source: OneKey® MLS as distributed by MLS GRID #L3341196 Report a problem
        12/6/2021Pending sale$2,580,000$469/sqft
        Source: OneKey® MLS as distributed by MLS GRID #3341196 Report a problem
        8/26/2021Listed for sale$2,580,000-9.5%$469/sqft
        Source: OneKey® MLS as distributed by MLS GRID #3341196 Report a problem
        8/17/2021Listing removed--
        Source: OneKey® MLS as distributed by MLS GRID #3293732 Report a problem
        5/19/2021Listed for sale$2,850,000$518/sqft
        Source: OneKey® MLS as distributed by MLS GRID #3293732 Report a problem
        5/11/2021Listing removed--
        Source: OneKey® MLS as distributed by MLS GRID #3293732 Report a problem
        3/10/2021Listed for sale$2,850,000+373.1%$518/sqft
        Source: OneKey® MLS as distributed by MLS GRID #3293732 Report a problem
        12/23/2011Sold$602,400+20.5%$110/sqft
        Source: Public Record Report a problem
        8/18/2011Sold$500,000$91/sqft
        Source: Public Record Report a problem

        Public tax history

        YearProperty taxesTax assessment
        2024-- $1,631 +3.2%
        2023-- $1,581 -21.7%
        2022-- $2,019
        2021$70,164 +12.6%--
        2020$62,291 +15.2%$3,920 +3.3%
        2019$54,063 $3,794
        2018$54,063 +115.8%$3,794 +102.9%
        2017$25,057 +6.6%$1,870
        2016$23,514 +557.5%$1,870
        2015$3,576 +5%$1,870
        2013$3,406 +8.3%$1,870
        2012$3,144 -78.3%$1,870
        2011$14,510 +5%$1,870
        2010$13,821 $1,870
        2009-- $1,870
        2008-- $1,870

        Find assessor info on the county website

        Monthly payment

        Estimated monthly payment$1,822
        All calculations are estimates and provided by Zillow, Inc. for informational purposes only. Actual amounts may vary.
        HOA fees may include property taxes on listings classified as Co-Ops. Contact the listing agent and/or owner for fee details.
        Mortgage interest rates are dependent on a number of factors, including credit score, down payment, and repayment length. Interest rate data provided by Zillow Group Marketplace, Inc. as of 1/1/1970 from various mortgage lenders with which we have lead or other similar arrangements; the Estimated Payment is an average of those rates.
        See how much you could borrow to make a competitive offer.

        Climate risks

        Neighborhood: 11791

        Getting around

        42 / 100
        Car-Dependent
        32 / 100
        Somewhat Bikeable

        Nearby schools

        GreatSchools rating
        Schools provided by the listing agent
        • Elementary: South Grove Elementary School
        • Middle: South Woods Middle School
        • High: Syosset Senior High School

        Source: OneKey® MLS as distributed by MLS GRID. This data may not be complete. We recommend contacting the local school district to confirm school assignments for this home.

        A local agent can set up tours, give advice and negotiate with sellers.

        Browse local experts

        Similar homes

        Skip to the end of the carouselSkip to the beginning of the carousel