Anticipate the Extraordinary in Stone Hill. TO BE BuILT! An exquisite new construction transitional home is slated for completion in the highly sought-after, gated community of Stone Hill in Muttontown. This remarkable residence will span approximately 6,000 square feet on an immaculate, perfectly level property, granting access to all exclusive Stone Hill amenities.
Step inside the dramatic two-story Entry Foyer and Great Room, where the home's open-concept design seamlessly blends opulence with livability. Crafted by a top local luxury developer, the attention to detail is evident in every curated finish: select White Oak flooring throughout, sophisticated custom wall treatments, designer tray ceilings, and 10-foot ceilings on the main level. The culinary center is a chef's dream, featuring an expansive Gourmet Kitchen and the irreplaceable convenience of a dedicated Second Working Prep Kitchen for hosting events. Practical luxuries abound, including two elegant gas fireplaces and two dedicated laundry spaces. Zoned for the highly desirable Syosset School District.
Secure this singular opportunity to acquire a custom-built dream home in Long Island's most prestigious private community.
Pending
$3,995,000
2 Buckingham Court, Muttontown, NY 11791
5beds
6,000sqft
Single Family Residence, Residential
Built in 2026
0.62 Acres Lot
$-- Zestimate®
$666/sqft
$1,097/mo HOA
What's special
Two elegant gas fireplacesImmaculate perfectly level propertyTwo dedicated laundry spacesSophisticated custom wall treatmentsDramatic two-story entry foyerDesigner tray ceilingsExpansive gourmet kitchen
- 329 days
- 71
- 1
Zillow last checked:
Listing updated:
Listed by:
Compass Greater NY LLC 516-703-3360,
Batul N. Morbi GRI 516-859-8037
Source: OneKey® MLS as distributed by MLS GRID,MLS#: 937743
Facts & features
Interior
Bedrooms & bathrooms
- Bedrooms: 5
- Bathrooms: 6
- Full bathrooms: 5
- 1/2 bathrooms: 1
Bedroom 1
- Description: Primary Ensuite Bedrm With Radiant Ht In Bathroom,3 Ensuite Bedrooms, Bonus Rm/Laundry Hook Up
- Level: Second
Basement
- Description: Full 10 Ft Ceiling Unfinished Basement With Walk Out Access
- Level: Basement
Living room
- Description: EF,2 Story Great Rm,FDR,Den/FPL, EIK,Powder Rm, Bedroom Full Bath,2nd Prep Kitchen,10Ft Ceiling Ht,Laundry Rm
- Level: First
Heating
- Ducts, ENERGY STAR Qualified Equipment, Forced Air, Hot Air, Hydro Air, Natural Gas, Radiant
Cooling
- Central Air
Appliances
- Included: Dishwasher, Dryer, ENERGY STAR Qualified Appliances, Gas Range, Humidifier, Microwave, Refrigerator, Stainless Steel Appliance(s), Tankless Water Heater, Gas Water Heater, Wine Refrigerator
- Laundry: Washer/Dryer Hookup, Multiple Locations
Features
- First Floor Bedroom, First Floor Full Bath, Bidet, Breakfast Bar, Built-in Features, Central Vacuum, Chandelier, Chefs Kitchen, Crown Molding, Double Vanity, Dry Bar, Eat-in Kitchen, Elevator, Entrance Foyer, Formal Dining, Galley Type Kitchen, Granite Counters, High Ceilings, High Speed Internet, His and Hers Closets, In-Law Floorplan, Kitchen Island, Low Flow Plumbing Fixtures, Marble Counters, Open Floorplan, Open Kitchen, Pantry, Primary Bathroom, Quartz/Quartzite Counters, Recessed Lighting, Smart Thermostat, Soaking Tub, Sound System, Speakers, Stone Counters, Storage, Tray Ceiling(s), Walk Through Kitchen, Walk-In Closet(s), Wet Bar, Wired for Sound
- Flooring: Hardwood
- Doors: ENERGY STAR Qualified Doors
- Windows: Casement, ENERGY STAR Qualified Windows, Floor to Ceiling Windows, Oversized Windows, Screens
- Basement: Full,Walk-Out Access
- Attic: Full,Pull Stairs
- Number of fireplaces: 2
- Fireplace features: Family Room, Gas
Interior area
- Total structure area: 6,000
- Total interior livable area: 6,000 sqft
Property
Parking
- Total spaces: 3
- Parking features: Driveway, Garage
- Garage spaces: 3
- Has uncovered spaces: Yes
Lot
- Size: 0.62 Acres
- Dimensions: .62
- Features: Back Yard, Cleared, Cul-De-Sac, Front Yard, Landscaped, Level, Sprinklers In Front, Sprinklers In Rear
Details
- Parcel number: 2429152060000380
- Special conditions: None
Construction
Type & style
- Home type: SingleFamily
- Architectural style: Other
- Property subtype: Single Family Residence, Residential
Materials
- Advanced Framing Technique, Blown-In Insulation, Foam Insulation, Shingle Siding, Stone
Condition
- Year built: 2026
Utilities & green energy
- Sewer: Public Sewer
- Water: Public
- Utilities for property: Cable Connected, Electricity Connected, Natural Gas Connected, Sewer Connected, Trash Collection Private, Water Connected
Community & HOA
HOA
- Has HOA: Yes
- Amenities included: Clubhouse, Fitness Center, Gated, Landscaping, Pool, Tennis Court(s)
- Services included: Common Area Maintenance, Maintenance Grounds, Snow Removal, Trash
- HOA fee: $1,097 monthly
Location
- Region: Syosset
Financial & listing details
- Price per square foot: $666/sqft
- Annual tax amount: $17,274
- Date on market: 11/25/2025
- Cumulative days on market: 235 days
- Listing agreement: Exclusive Right To Sell
- Listing terms: Conventional
- Electric utility on property: Yes
Estimated market value
Not available
Estimated sales range
Not available
Not available
Price history
| Date | Event | Price |
|---|---|---|
| 6/16/2026 | Pending sale | $3,995,000$666/sqft |
Source:  OneKey® MLS as distributed by MLS GRID #937743 Report a problem OneKey® MLS as distributed by MLS GRID #937743 Report a problem | ||
| 11/27/2025 | Listed for sale | $3,995,000+11.1%$666/sqft |
Source: OneKey® MLS as distributed by MLS GRID #937743 Report a problem | ||
| 5/9/2025 | Listing removed | $3,595,000$599/sqft |
Source: OneKey® MLS as distributed by MLS GRID #L3575791 Report a problem | ||
| 9/2/2024 | Listed for sale | $3,595,000$599/sqft |
Source: OneKey® MLS as distributed by MLS GRID #3575791 Report a problem | ||
Public tax history
Tax history is unavailable.
Monthly payment
Climate risks
Neighborhood: 11791
Nearby schools
Schools provided by the listing agent
- Elementary: South Grove Elementary School
- Middle: South Woods Middle School
- High: Syosset Senior High School
Source: OneKey® MLS as distributed by MLS GRID. This data may not be complete. We recommend contacting the local school district to confirm school assignments for this home.
Similar homes
- $3,995,0005 bd6 ba7k sqft192 Burtis Lane, Muttontown, NY 11791For Sale
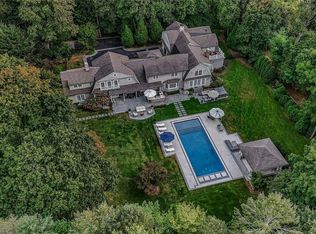
 MLS ID #1018900, Brian T. Fagen, Listing by: Compass Greater NY LLC. OneKey® MLS as distributed by MLS GRID
 - $3,280,0005 bd6 ba4.8k sqft9 Earle Drive, Muttontown, NY 11791For Sale
 MLS ID #981636, Hong Zhang, Listing by: Keller Williams Rty Gold Coast. OneKey® MLS as distributed by MLS GRID
 - $3,545,0005 bd6 ba5k sqft32 Pine Road, Syosset, NY 11791New Construction
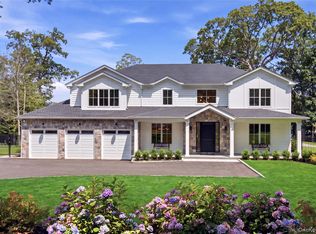 MLS ID #1025444, Valerie A. Rosenblatt PSA, Listing by: Daniel Gale Sothebys Intl Rlty. OneKey® MLS as distributed by MLS GRID
 - $2,950,0004 bd6 ba4.8k sqft537 Split Rock Road, Syosset, NY 11791For Sale
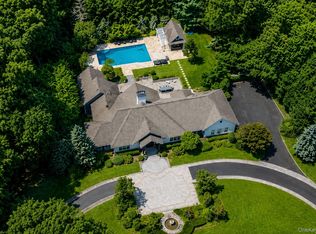 MLS ID #1033228, Shawn R. Elliott, Listing by: Nest Seekers LLC. OneKey® MLS as distributed by MLS GRID
 - $3,200,0005 bd6 ba4.1k sqft86 Horton Place, Syosset, NY 11791New ConstructionMLS ID #1050699, Catherine V. Horan, Listing by: Signature Premier Properties. OneKey® MLS as distributed by MLS GRID
- $3,795,0006 bd6 ba5.9k sqft23 Overbrook Lane, Upper Brookville, NY 11545For SaleMLS ID #996646, Jagmeet S. Bedi, Listing by: Compass Greater NY LLC. OneKey® MLS as distributed by MLS GRID
- $4,295,0006 bd6 ba6.6k sqft3 Rock Hill Lane, Brookville, NY 11545For SaleMLS ID #1028751, Maria Babaev CBR CIPS E-PRO SFR GR, Listing by: Douglas Elliman Real Estate. OneKey® MLS as distributed by MLS GRID
- $4,585,0006 bd7 ba7.8k sqft541 Split Rock Road, Syosset, NY 11791For SaleMLS ID #1050132, Jason P. Friedman, Listing by: Daniel Gale Sothebys Intl Rlty. OneKey® MLS as distributed by MLS GRID
- $4,198,0005 bd4 ba3.2k sqft111 Birch Lane, Manhasset, NY 11030For SaleMLS ID #1047982, Parsa Samii, Listing by: Compass Greater NY LLC. OneKey® MLS as distributed by MLS GRID
- $5,498,0007 bd8 ba8k sqft50 Cecilia Drive, Muttontown, NY 11791New ConstructionMLS ID #945621, Valerie A. Rosenblatt PSA, Listing by: Daniel Gale Sothebys Intl Rlty. OneKey® MLS as distributed by MLS GRID
- $2,575,0005 bd4 ba3.4k sqft15 Tiber Road, Oyster Bay Cove, NY 11791For SaleMLS ID #1022670, Frances Mazer CBR, Listing by: Compass Greater NY LLC. OneKey® MLS as distributed by MLS GRID
- $3,598,0005 bd6 ba6.2k sqft2 D'Amico Court, Melville, NY 11747New ConstructionMLS ID #1032791, Elizabeth T. Lindenmeier, Listing by: R New York. OneKey® MLS as distributed by MLS GRID
- $4,988,8886 bd8 ba7k sqft27 Victorian Lane, Brookville, NY 11545For SaleMLS ID #953450, Katherine Koniecko, Listing by: Signature Premier Properties. OneKey® MLS as distributed by MLS GRID
- $3,950,0006 bd7 ba6.5k sqft5 Tiziana Court, Dix Hills, NY 11746New ConstructionMLS ID #1021347, Elena M. Galluzzo, Listing by: Compass Greater NY LLC. OneKey® MLS as distributed by MLS GRID
- $3,650,0005 bd5 ba7k sqft7 Cedar Lane, Glen Cove, NY 11542For SaleMLS ID #1050903, Dana N. Forbes CBR, Listing by: Compass Greater NY LLC. OneKey® MLS as distributed by MLS GRID
- $3,495,0004 bd5 ba3.3k sqft2 Meadow Road, Old Westbury, NY 11568For SaleMLS ID #1050405, Maria Babaev CBR CIPS E-PRO SFR GR, Listing by: Douglas Elliman Real Estate. OneKey® MLS as distributed by MLS GRID
- $4,149,9996 bd7 ba6.7k sqft15 Folger Lane, Dix Hills, NY 11746New ConstructionMLS ID #1009869, Tamara Stark, Listing by: Compass Greater NY LLC. OneKey® MLS as distributed by MLS GRID
- $2,895,0006 bd6 ba5.2k sqft7 Windemere Crest, Woodbury, NY 11797For SaleMLS ID #989712, Zachary Elliott, Listing by: Nest Seekers LLC. OneKey® MLS as distributed by MLS GRID
- $5,499,9996 bd8 ba7k sqft20 Knollwood Road, Brookville, NY 11545New ConstructionMLS ID #986988, Janet Berookhim CBR, Listing by: LAFFEY REAL ESTATE. OneKey® MLS as distributed by MLS GRID
- $4,988,0006 bd7 ba7k sqft7 The Rise, Woodbury, NY 11797For SaleMLS ID #935692, Stephen Gaon, Listing by: Serhant East End LLC. OneKey® MLS as distributed by MLS GRID
