Nestled on a peaceful cul-de-sac in a quiet neighborhood, this thoughtfully designed 4-bedroom, 2.5-bathroom home offers the perfect blend of comfort, style, and convenience. As you approach, the charming front porch welcomes you, setting the tone for the warmth and coziness found throughout. The home is strategically located, providing easy access to many shopping and dining options while being just minutes away from I95 and Quantico. Step inside, and you'll be greeted by 2,692 square feet of beautifully finished living space. Hardwood floors grace the living areas, complemented by chair rail accents that add a touch of elegance. The separate dining room is perfect for hosting gatherings with friends and loved ones. The kitchen is a culinary enthusiast's delight, equipped with stainless steel appliances, stylish espresso cabinets, gas cooking, a pantry, and a casual dining space. Whether you're whipping up a quick meal or entertaining guests, this kitchen has you covered. The family room, boasting plush carpeting, features a natural gas fireplace, creating a cozy ambiance for chilly evenings. Step outside, and you'll find a deck with a pergola, ideal for al fresco dining or simply enjoying the serene outdoors. The wood fence provides privacy, turning your backyard into a tranquil retreat. Venture upstairs to discover the bright and airy primary bedroom, boasting a vaulted ceiling and a spacious walk-in closet. The en suite bath is a luxurious escape, featuring a soaking tub, dual vanity, and a frameless glass shower. Three additional carpeted bedrooms, each equipped with ceiling fans share the hall bathroom, complete with a tub/shower, ensuring convenience for everyone. Laundry chores are a breeze in the dedicated laundry room, with its easy-care luxury vinyl plank flooring. The property sits on a generous .23-acre lot, providing ample space for outdoor fun. The two-car garage offers convenience and additional storage options. While the current living space is impressive, the unfinished basement presents an exciting canvas for expansion. With a rough-in for a bathroom, this area allows you to tailor the space to meet your specific needs, from a home gym to an entertainment room. You’ve been waiting for just the right home and here it is- make an appointment to see it today!
Sold for $615,000
$615,000
11 Burningbush Ct, Stafford, VA 22554
4beds
2,692sqft
Single Family Residence
Built in 1998
10,036 Square Feet Lot
$632,100 Zestimate®
$228/sqft
$3,301 Estimated rent
Home value
$632,100
$600,000 - $664,000
$3,301/mo
Zestimate® history
Owner options
List your home for rent
$3,301/mo
Rent Zestimate®
Find your next renter with Zillow Rental Manager. Plus, with online applications, you can quickly screen prospective tenants – for free.
$3,301/mo
Rent Zestimate®
Refinance and save
$3,941/mo
Est. payment
Refinancing to a lower rate could help reduce your monthly payments and save thousands over the life of the loan.
$3,941/mo
Est. payment
Explore your selling options
Work with a Zillow partner agent
Leverage their expertise and Zillow's premium Showcase listings to get your home seen by more buyers.
Get startedList with your own agent
Get your home in front of millions of buyers by listing it on Zillow.
Learn how to do itSell it yourself
Take full control of how buyers see your home on Zillow by listing For Sale by Owner (FSBO).
List your homeWhat's special
Wood fenceNatural gas fireplaceHome gymQuiet neighborhoodSeparate dining roomCeiling fansGas cooking
Zillow last checked:
Listing updated:
Listed by:
Michael Gillies 540-300-1578,
EXP Realty, LLC
Bought with:
Rajiv Vashist, 0225026171
Pearson Smith Realty, LLC
Source: Bright MLS,MLS#: VAST2026348
Facts & features
Interior
Bedrooms & bathrooms
- Bedrooms: 4
- Bathrooms: 3
- Full bathrooms: 2
- 1/2 bathrooms: 1
- Main level bathrooms: 1
Rooms
- Room types: Living Room, Dining Room, Primary Bedroom, Bedroom 2, Bedroom 3, Bedroom 4, Kitchen, Family Room, Basement, Laundry, Office, Bathroom 2, Primary Bathroom, Half Bath
Basement
- Area: 1196
Heating
- Forced Air, Natural Gas
Cooling
- Central Air, Electric
Appliances
- Included: Dishwasher, Disposal, Oven/Range - Gas, Refrigerator, Ice Maker, Gas Water Heater
- Laundry: Laundry Room
Features
- Ceiling Fan(s), Chair Railings, Formal/Separate Dining Room, Pantry, Primary Bath(s), Soaking Tub, Bathroom - Stall Shower, Bathroom - Tub Shower, Walk-In Closet(s)
- Flooring: Hardwood, Carpet, Ceramic Tile, Wood
- Basement: Interior Entry,Unfinished,Rough Bath Plumb,Walk-Out Access
- Number of fireplaces: 1
- Fireplace features: Gas/Propane
Interior area
- Total structure area: 3,888
- Total interior livable area: 2,692 sqft
- Finished area above ground: 2,692
- Finished area below ground: 0
Property
Parking
- Total spaces: 2
- Parking features: Garage Faces Front, Garage Door Opener, Attached
- Attached garage spaces: 2
Accessibility
- Accessibility features: None
Features
- Levels: Three
- Stories: 3
- Patio & porch: Deck, Porch
- Pool features: None
- Fencing: Wood
Lot
- Size: 10,036 Square Feet
Details
- Additional structures: Above Grade, Below Grade
- Parcel number: 29D 3 118
- Zoning: R1
- Special conditions: Standard
Construction
Type & style
- Home type: SingleFamily
- Architectural style: Colonial
- Property subtype: Single Family Residence
Materials
- Vinyl Siding
- Foundation: Concrete Perimeter
Condition
- New construction: No
- Year built: 1998
Utilities & green energy
- Sewer: Public Sewer
- Water: Public
Community & HOA
Community
- Subdivision: Autumn Ridge
HOA
- Has HOA: Yes
- HOA fee: $248 annually
Location
- Region: Stafford
Financial & listing details
- Price per square foot: $228/sqft
- Tax assessed value: $437,900
- Annual tax amount: $3,722
- Date on market: 3/23/2024
- Listing agreement: Exclusive Right To Sell
- Ownership: Fee Simple
Price history
| Date | Event | Price |
|---|---|---|
| 4/23/2024 | Sold | $615,000$228/sqft |
Source:  Bright MLS #VAST2026348 Report a problem Bright MLS #VAST2026348 Report a problem | ||
| 3/26/2024 | Pending sale | $615,000$228/sqft |
Source: Bright MLS #VAST2026348 Report a problem | ||
| 3/23/2024 | Listed for sale | $615,000+48.2%$228/sqft |
Source: Bright MLS #VAST2026348 Report a problem | ||
| 6/22/2018 | Sold | $415,000-2.4%$154/sqft |
Source: Public Record Report a problem | ||
| 6/1/2018 | Pending sale | $425,000$158/sqft |
Source: Avery-Hess, REALTORS #1000436356 Report a problem | ||
| 4/24/2018 | Listed for sale | $425,000+14.9%$158/sqft |
Source: Avery-Hess, Realtors #1000436356 Report a problem | ||
| 3/17/2015 | Sold | $370,000-1.3%$137/sqft |
Source: Public Record Report a problem | ||
| 2/11/2015 | Pending sale | $374,900$139/sqft |
Source: Coldwell Banker Elite #ST8512190 Report a problem | ||
| 2/1/2015 | Price change | $374,900-3.7%$139/sqft |
Source: Coldwell Banker Elite #ST8512190 Report a problem | ||
| 1/6/2015 | Price change | $389,500-0.1%$145/sqft |
Source: Coldwell Banker Elite #ST8512190 Report a problem | ||
| 12/3/2014 | Listed for sale | $389,900+95.6%$145/sqft |
Source: Coldwell Banker Elite #ST8512190 Report a problem | ||
| 5/13/1998 | Sold | $199,330$74/sqft |
Source: Public Record Report a problem | ||
Public tax history
| Year | Property taxes | Tax assessment |
|---|---|---|
| 2025 | $4,494 +3.4% | $486,600 |
| 2024 | $4,348 +10.6% | $486,600 +11.1% |
| 2023 | $3,930 +5.6% | $437,900 |
| 2022 | $3,722 +5.4% | $437,900 +20.3% |
| 2021 | $3,532 | $364,100 |
| 2020 | $3,532 +0.4% | $364,100 +4.5% |
| 2019 | $3,519 +2% | $348,400 |
| 2018 | $3,449 | $348,400 +6.1% |
| 2017 | $3,449 +6.1% | $328,400 +0.8% |
| 2016 | $3,251 | $325,900 +4.9% |
| 2015 | -- | $310,800 |
| 2014 | -- | $310,800 -0.7% |
| 2013 | -- | $313,100 |
| 2012 | -- | $313,100 -1.7% |
| 2011 | -- | $318,400 |
| 2010 | -- | $318,400 -20.7% |
| 2009 | -- | $401,300 |
| 2008 | -- | $401,300 -10.9% |
| 2006 | -- | $450,600 |
| 2005 | -- | $450,600 +52.5% |
| 2004 | -- | $295,500 +36.9% |
| 2003 | -- | $215,800 |
| 2002 | -- | $215,800 +10.8% |
| 2001 | -- | $194,800 |
| 2000 | -- | $194,800 |
Find assessor info on the county website
Neighborhood: 22554
Nearby homes
- $660,8004 bd3 ba3.4k sqft13 Burningbush Ct, Stafford, VA 22554Off Market
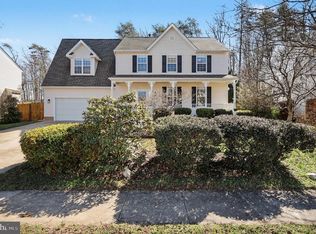
- $605,0005 bd4 ba3.1k sqft9 Burningbush Ct, Stafford, VA 22554Sold
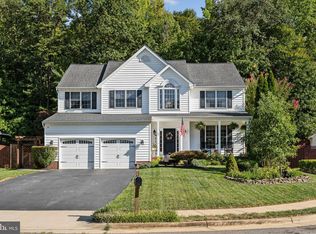
- $655,0005 bd4 ba3.8k sqft15 Burningbush Ct, Stafford, VA 22554Sold
- $557,1004 bd3 ba2.1k sqft1 Jaymar Ct, Stafford, VA 22554Off Market
- $568,8003 bd4 ba2.6k sqft7 Burningbush Ct, Stafford, VA 22554Off Market
- $578,2003 bd3 ba2k sqft14 Burningbush Ct, Stafford, VA 22554Off Market
- $683,0005 bd4 ba4.2k sqft17 Burningbush Ct, Stafford, VA 22554Off Market
- $583,0004 bd2 ba2.8k sqft5 Jaymar Ct, Stafford, VA 22554Off Market
Nearby schools
GreatSchools rating
- 7/10Winding Creek Elementary SchoolGrades: K-5Distance: 0.8 mi
- 4/10H.H. Poole Middle SchoolGrades: 6-8Distance: 0.3 mi
- 5/10North Stafford High SchoolGrades: 9-12Distance: 1.2 mi
Schools provided by the listing agent
- Elementary: Winding Creek
- Middle: H.h. Poole
- High: North Stafford
- District: Stafford County Public Schools
Source: Bright MLS. This data may not be complete. We recommend contacting the local school district to confirm school assignments for this home.
Get a cash offer in 3 minutes
Find out how much your home could sell for in as little as 3 minutes with a no-obligation cash offer.
Estimated market value
$632,100
Get a cash offer in 3 minutes
Find out how much your home could sell for in as little as 3 minutes with a no-obligation cash offer.
Estimated market value
$632,100
- Virginia
- Stafford County
- Stafford
- 22554
- 11 Burningbush Ct
Nearby cities
Nearby neighborhoods
Nearby zip codes
Other Stafford Topics
