Located in the Autumn Ridge community, 9 Burningbush Ct is one of the homes for sale in Stafford offering comfort and thoughtful details in a location that keeps you connected to everything the area has to offer. Ideally located near commuter routes, the VRE, and Quantico, travel to Northern Virginia and Washington, DC is more convenient. Everyday errands are simple with daily conveniences nearby, including Starbucks, Publix, and a variety of shopping and dining options just minutes away. Adding to the appeal, Autumn Ridge Park, named for the neighborhood, is located less than a mile from the home, offering green space, trails, and a place to enjoy the outdoors close to home. One of the first things you may notice is the inviting front porch, the perfect place to start your morning or unwind in the evening.Inside, the main level offers a classic layout with a living room, formal dining room, and a spacious kitchen at the heart of the home. The kitchen is designed for gathering and everyday living, featuring an oversized island, stainless steel appliances, modern white cabinetry, stylish backsplash, and updated lighting. Upstairs, you’ll find the majority of the bedrooms, including a generously sized primary suite with room for a king bed and even a reading or fitness nook. A convenient laundry chute in the primary bedroom sends clothes directly to the main-level laundry room. Three additional bedrooms on the upper level provide comfortable sleeping quarters, while the fully finished basement adds another level of flexibility to the home. Currently arranged as a dedicated office and den, the lower level also includes an additional bedroom and full bathroom, creating a private area that works well for guests, extended stays, or a quieter workspace separate from the main living areas. Other shopping and dining options are close by at Stafford Marketplace, where you’ll find popular retailers including Target, Bath & Body Works, Michaels, TJ Maxx, and HomeGoods, along with a variety of restaurants and services.Just minutes away, Embrey Mill Town Center offers even more options, including dining favorites like Chipotle Mexican Grill, Jersey Mike’s Subs, and Manhattan Pizza, plus a martial arts studio, Drip Bar, nail salon, Abner B’s Ice Cream, and more. Outdoor recreation is also nearby, including Government Island and Aquia Landing Park, offering trails, water access, and scenic places to explore.If you’ve been searching for a home in Stafford with flexible living areas and a commuter-friendly location, this one is worth seeing. Schedule your showing to experience it in person.
Sold for $605,000
$605,000
9 Burningbush Ct, Stafford, VA 22554
5beds
3,125sqft
Single Family Residence
Built in 1998
0.26 Acres Lot
$605,100 Zestimate®
$194/sqft
$3,614 Estimated rent
Home value
$605,100
$563,000 - $654,000
$3,614/mo
Zestimate® history
Owner options
List your home for rent
$3,614/mo
Rent Zestimate®
Find your next renter with Zillow Rental Manager. Plus, with online applications, you can quickly screen prospective tenants – for free.
$3,614/mo
Rent Zestimate®
Refinance and save
$3,834/mo
Est. payment
Refinancing to a lower rate could help reduce your monthly payments and save thousands over the life of the loan.
$3,834/mo
Est. payment
Explore your selling options
Work with a Zillow partner agent
Leverage their expertise and Zillow's premium Showcase listings to get your home seen by more buyers.
Get startedList with your own agent
Get your home in front of millions of buyers by listing it on Zillow.
Learn how to do itSell it yourself
Take full control of how buyers see your home on Zillow by listing For Sale by Owner (FSBO).
List your homeWhat's special
Classic layoutFully finished basementInviting front porchOversized islandUpdated lightingFormal dining roomStainless steel appliances
Zillow last checked:
Listing updated:
Listed by:
Ginger Walker 540-273-8787,
Coldwell Banker Elite,
Listing Team: Give Back Team, LLC,Co-Listing Team: Give Back Team, LLC,Co-Listing Agent: Christine Marie Mcgowan 609-432-6971,
Coldwell Banker Elite
Bought with:
TALITHIA MORRIS, 0225226152
EXP Realty, LLC
Source: Bright MLS,MLS#: VAST2046348
Facts & features
Interior
Bedrooms & bathrooms
- Bedrooms: 5
- Bathrooms: 4
- Full bathrooms: 3
- 1/2 bathrooms: 1
- Main level bathrooms: 1
Rooms
- Room types: Living Room, Dining Room, Primary Bedroom, Bedroom 2, Bedroom 3, Bedroom 4, Bedroom 5, Kitchen, Game Room, Laundry
Primary bedroom
- Features: Primary Bedroom - Sitting Area, Flooring - Carpet
- Level: Upper
Bedroom 2
- Features: Flooring - HardWood
- Level: Upper
- Area: 156 Square Feet
- Dimensions: 12 X 13
Bedroom 3
- Features: Flooring - Carpet
- Level: Upper
- Area: 110 Square Feet
- Dimensions: 10 X 11
Bedroom 4
- Features: Flooring - Carpet
- Level: Upper
- Area: 182 Square Feet
- Dimensions: 13 X 14
Bedroom 5
- Features: Flooring - Carpet
- Level: Lower
- Area: 156 Square Feet
- Dimensions: 12 X 13
Dining room
- Features: Flooring - Tile/Brick
- Level: Main
- Area: 154 Square Feet
- Dimensions: 11 X 14
Game room
- Features: Flooring - Carpet
- Level: Lower
- Area: 260 Square Feet
- Dimensions: 13 X 20
Kitchen
- Features: Flooring - Tile/Brick
- Level: Main
- Area: 240 Square Feet
- Dimensions: 12 X 20
Laundry
- Features: Flooring - Tile/Brick
- Level: Main
Living room
- Features: Flooring - Carpet, Fireplace - Gas
- Level: Main
- Area: 234 Square Feet
- Dimensions: 13 X 18
Heating
- Forced Air, Heat Pump, Natural Gas
Cooling
- Central Air, Electric
Appliances
- Included: Dishwasher, Disposal, Exhaust Fan, Ice Maker, Refrigerator, Microwave, Oven/Range - Gas, Gas Water Heater
- Laundry: Main Level, Laundry Chute, Washer/Dryer Hookups Only, Laundry Room
Features
- Kitchen Island, Dining Area, Breakfast Area, Chair Railings, Crown Molding, Upgraded Countertops, Primary Bath(s), Open Floorplan
- Flooring: Carpet, Ceramic Tile, Luxury Vinyl, Wood
- Doors: Sliding Glass
- Windows: Bay/Bow, Screens
- Basement: Exterior Entry,Side Entrance,Full,Finished,Walk-Out Access
- Number of fireplaces: 1
- Fireplace features: Gas/Propane, Mantel(s)
Interior area
- Total structure area: 3,258
- Total interior livable area: 3,125 sqft
- Finished area above ground: 2,362
- Finished area below ground: 763
Property
Parking
- Total spaces: 2
- Parking features: Garage Door Opener, Attached
- Attached garage spaces: 2
Accessibility
- Accessibility features: None
Features
- Levels: Three
- Stories: 3
- Patio & porch: Deck
- Exterior features: Underground Lawn Sprinkler
- Pool features: None
- Fencing: Back Yard
- Has view: Yes
- View description: Trees/Woods, Garden
Lot
- Size: 0.26 Acres
- Features: Backs to Trees
Details
- Additional structures: Above Grade, Below Grade
- Parcel number: 29D 3 117
- Zoning: R1
- Special conditions: Standard
Construction
Type & style
- Home type: SingleFamily
- Architectural style: Colonial
- Property subtype: Single Family Residence
Materials
- Vinyl Siding
- Foundation: Permanent
- Roof: Asphalt
Condition
- New construction: No
- Year built: 1998
Utilities & green energy
- Sewer: Public Sewer
- Water: Public
Community & HOA
Community
- Subdivision: Autumn Ridge
HOA
- Has HOA: Yes
- Amenities included: Baseball Field, Basketball Court, Bike Trail, Common Grounds, Jogging Path, Tot Lots/Playground, Tennis Court(s)
- Services included: Management
- HOA fee: $265 annually
- HOA name: AUTUMN RIDGE HOA
Location
- Region: Stafford
Financial & listing details
- Price per square foot: $194/sqft
- Tax assessed value: $501,400
- Annual tax amount: $4,631
- Date on market: 3/27/2026
- Listing agreement: Exclusive Right To Sell
- Ownership: Fee Simple
Price history
| Date | Event | Price |
|---|---|---|
| 5/15/2026 | Sold | $605,000+0.8%$194/sqft |
Source:  Bright MLS #VAST2046348 Report a problem Bright MLS #VAST2046348 Report a problem | ||
| 3/31/2026 | Contingent | $600,000$192/sqft |
Source: Bright MLS #VAST2046348 Report a problem | ||
| 3/27/2026 | Listed for sale | $600,000+6.6%$192/sqft |
Source: Bright MLS #VAST2046348 Report a problem | ||
| 5/2/2022 | Sold | $563,000+2.4%$180/sqft |
Source: Bright MLS #VAST2010060 Report a problem | ||
| 4/9/2022 | Pending sale | $549,900$176/sqft |
Source: Bright MLS #VAST2010060 Report a problem | ||
| 4/8/2022 | Listed for sale | $549,900+47%$176/sqft |
Source: Bright MLS #VAST2010060 Report a problem | ||
| 2/1/2016 | Sold | $374,000-0.2%$120/sqft |
Source: Public Record Report a problem | ||
| 12/1/2015 | Pending sale | $374,900$120/sqft |
Source: Coldwell Banker Elite #ST9523971 Report a problem | ||
| 9/17/2015 | Price change | $374,900-1.3%$120/sqft |
Source: Keller Williams Realty #ST8712747 Report a problem | ||
| 8/31/2015 | Price change | $379,900-1.3%$122/sqft |
Source: Keller Williams Realty #ST8712747 Report a problem | ||
| 8/6/2015 | Listed for sale | $385,000-2.5%$123/sqft |
Source: Keller Williams Realty #ST8712747 Report a problem | ||
| 8/23/2014 | Listing removed | $2,200$1/sqft |
Source: Keller Williams Superior Realty #ST8412585 Report a problem | ||
| 7/24/2014 | Listed for rent | $2,200$1/sqft |
Source: Keller Williams Superior Realty #ST8412585 Report a problem | ||
| 5/25/2011 | Listing removed | $2,200$1/sqft |
Source: Keller Williams Preffered Realty #ST7595817 Report a problem | ||
| 5/7/2011 | Listed for rent | $2,200$1/sqft |
Source: Keller Williams Preffered Realty #ST7595817 Report a problem | ||
| 6/15/2010 | Sold | $394,900$126/sqft |
Source: Public Record Report a problem | ||
| 3/26/2010 | Price change | $394,900-1.3%$126/sqft |
Source: Owner Report a problem | ||
| 2/21/2010 | Listed for sale | $399,900-11.1%$128/sqft |
Source: Owner Report a problem | ||
| 8/15/2008 | Listing removed | $449,900$144/sqft |
Source: RealBird #ST6705552 Report a problem | ||
| 6/4/2008 | Price change | $449,900-4.3%$144/sqft |
Source: RealBird #ST6705552 Report a problem | ||
| 4/11/2008 | Listed for sale | $469,900+124.2%$150/sqft |
Source: RealBird #ST6705552 Report a problem | ||
| 9/9/1998 | Sold | $209,560$67/sqft |
Source: Public Record Report a problem | ||
Public tax history
| Year | Property taxes | Tax assessment |
|---|---|---|
| 2025 | $4,631 +3.4% | $501,400 |
| 2024 | $4,481 +15.8% | $501,400 +16.3% |
| 2023 | $3,870 +5.6% | $431,200 |
| 2022 | $3,665 +5.4% | $431,200 +20.3% |
| 2021 | $3,477 | $358,500 |
| 2020 | $3,477 -1.7% | $358,500 +2.4% |
| 2019 | $3,537 +2% | $350,200 |
| 2018 | $3,467 | $350,200 +6.1% |
| 2017 | $3,467 +6.1% | $330,200 |
| 2016 | $3,269 | $330,200 +4.9% |
| 2015 | -- | $314,700 |
| 2014 | -- | $314,700 -0.8% |
| 2013 | -- | $317,100 |
| 2012 | -- | $317,100 -1% |
| 2011 | -- | $320,200 |
| 2010 | -- | $320,200 -20.6% |
| 2009 | -- | $403,300 |
| 2008 | -- | $403,300 -11.8% |
| 2006 | -- | $457,500 |
| 2005 | -- | $457,500 +54.4% |
| 2004 | -- | $296,400 +37.2% |
| 2003 | -- | $216,100 |
| 2002 | -- | $216,100 +9% |
| 2001 | -- | $198,200 |
| 2000 | -- | $198,200 |
Find assessor info on the county website
Neighborhood: 22554
Nearby homes
- $568,8003 bd4 ba2.6k sqft7 Burningbush Ct, Stafford, VA 22554Off Market
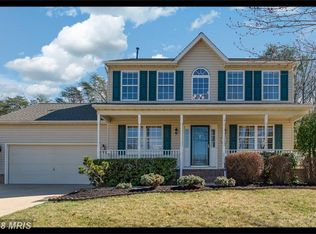
- $615,0004 bd3 ba2.6k sqft11 Burningbush Ct, Stafford, VA 22554Sold
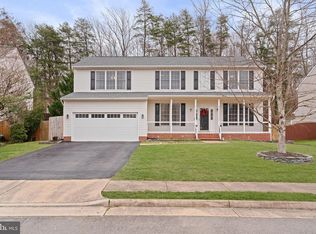
- $660,8004 bd3 ba3.4k sqft13 Burningbush Ct, Stafford, VA 22554Off Market
- $604,0004 bd4 ba2.4k sqft5 Burningbush Ct, Stafford, VA 22554Off Market
- $557,1004 bd3 ba2.1k sqft1 Jaymar Ct, Stafford, VA 22554Off Market
- $560,0005 bd4 ba4.3k sqft2 Jaymar Ct, Stafford, VA 22554Sold
- $612,6005 bd4 ba2.6k sqft3 Burningbush Ct, Stafford, VA 22554Off Market
- $655,0005 bd4 ba3.8k sqft15 Burningbush Ct, Stafford, VA 22554Sold
Nearby schools
GreatSchools rating
- 7/10Winding Creek Elementary SchoolGrades: K-5Distance: 0.8 mi
- 4/10H.H. Poole Middle SchoolGrades: 6-8Distance: 0.3 mi
- 5/10North Stafford High SchoolGrades: 9-12Distance: 1.2 mi
Schools provided by the listing agent
- District: Stafford County Public Schools
Source: Bright MLS. This data may not be complete. We recommend contacting the local school district to confirm school assignments for this home.
Get a cash offer in 3 minutes
Find out how much your home could sell for in as little as 3 minutes with a no-obligation cash offer.
Estimated market value
$605,100
Get a cash offer in 3 minutes
Find out how much your home could sell for in as little as 3 minutes with a no-obligation cash offer.
Estimated market value
$605,100
- Virginia
- Stafford County
- Stafford
- 22554
- 9 Burningbush Ct
Nearby cities
Nearby neighborhoods
Nearby zip codes
Other Stafford Topics
