NESTLED IN THE HEART OF DEARBORN HTS. 11 CANFIELD IS NOW AVAILABLE **THIS IS A 62 PLUS COMMUNITY **THIS GORGEOUS CONDO IS WARM AND WELCOMING WITH 2 LARGE BEDROOMS, 2 FULL BATHROOMS AND HALF-BATHROOM**VAULTED GREAT ROOM WITH A FIREPLACE, SEPARATE DINING ROOM W/VAULTED CEILING * LARGE KITCHEN* FIRST FLOOR LAUNDRY ROOM**FULL FINISHED BASEMENT WITH A FULL BAR/EATING AREA**TONS OF STORAGE **PATIO/DECK OFF THE KITICHEN**ALL DATA IS APPROX**BUYERS AGENT TO VERIFILY INFORMATION**BUYER MUST VERIFY AGE UPON AN ACCEPTED OFFER**
Sold for $216,500
$216,500
11 Canfield Cir #11, Dearborn Heights, MI 48127
2beds
2,288sqft
Condominium
Built in 1998
-- sqft lot
$233,100 Zestimate®
$95/sqft
$2,343 Estimated rent
Home value
$233,100
$219,000 - $247,000
$2,343/mo
Zestimate® history
Owner options
List your home for rent
$2,343/mo
Rent Zestimate®
Find your next renter with Zillow Rental Manager. Plus, with online applications, you can quickly screen prospective tenants – for free.
$2,343/mo
Rent Zestimate®
Refinance and save
$1,852/mo
Est. payment
Refinancing to a lower rate could help reduce your monthly payments and save thousands over the life of the loan.
$1,852/mo
Est. payment
Explore your selling options
Work with a Zillow partner agent
Leverage their expertise and Zillow's premium Showcase listings to get your home seen by more buyers.
Get startedList with your own agent
Get your home in front of millions of buyers by listing it on Zillow.
Learn how to do itSell it yourself
Take full control of how buyers see your home on Zillow by listing For Sale by Owner (FSBO).
List your homeWhat's special
Separate dining roomLarge kitchenGorgeous condo
Zillow last checked:
Listing updated:
Listed by:
Maria Lacaria 313-588-1333,
Century 21 Curran & Oberski
Bought with:
Teodora Djourova, 6501352045
Clients First, REALTORS®
Source: Realcomp II,MLS#: 20230077370
Facts & features
Interior
Bedrooms & bathrooms
- Bedrooms: 2
- Bathrooms: 3
- Full bathrooms: 2
- 1/2 bathrooms: 1
Primary bedroom
- Level: Entry
- Dimensions: 15 x 12
Bedroom
- Level: Entry
- Dimensions: 14 x 13
Primary bathroom
- Level: Entry
- Dimensions: 8 x 6
Other
- Level: Entry
- Dimensions: 8 x 6
Other
- Level: Basement
- Dimensions: 8 x 7
Dining room
- Level: Entry
- Dimensions: 9 x 6
Great room
- Level: Entry
- Dimensions: 20 x 12
Kitchen
- Level: Entry
- Dimensions: 11 x 10
Laundry
- Level: Entry
- Dimensions: 8 x 6
Heating
- Forced Air, Natural Gas
Features
- Basement: Finished,Full
- Has fireplace: Yes
- Fireplace features: Great Room
Interior area
- Total interior livable area: 2,288 sqft
- Finished area above ground: 1,148
- Finished area below ground: 1,140
Property
Parking
- Total spaces: 1
- Parking features: One Car Garage, Attached
- Garage spaces: 1
Features
- Levels: One
- Stories: 1
- Entry location: GroundLevel
Details
- Parcel number: 33034060016000
- Special conditions: Short Sale No,Standard
Construction
Type & style
- Home type: Condo
- Architectural style: Ranch
- Property subtype: Condominium
Materials
- Brick
- Foundation: Basement, Poured
Condition
- New construction: No
- Year built: 1998
Utilities & green energy
- Sewer: Public Sewer
- Water: Public
Community & HOA
Community
- Subdivision: CRESTWOOD MANOR CONDO
HOA
- Has HOA: Yes
- HOA fee: $250 monthly
- HOA phone: 734-283-4000
Location
- Region: Dearborn Heights
Financial & listing details
- Price per square foot: $95/sqft
- Tax assessed value: $49,656
- Annual tax amount: $2,424
- Date on market: 9/12/2023
- Cumulative days on market: 17 days
- Listing agreement: Exclusive Right To Sell
- Listing terms: Cash,Conventional
Price history
| Date | Event | Price |
|---|---|---|
| 10/26/2023 | Sold | $216,500-3.8%$95/sqft |
Source:  Realcomp II #20230077370 Report a problem Realcomp II #20230077370 Report a problem | ||
| 10/4/2023 | Pending sale | $225,000$98/sqft |
Source: Realcomp II #20230077370 Report a problem | ||
| 9/12/2023 | Listed for sale | $225,000$98/sqft |
Source: Realcomp II #20230077370 Report a problem | ||
Public tax history
Tax history is unavailable.
Neighborhood: 48127
Nearby homes
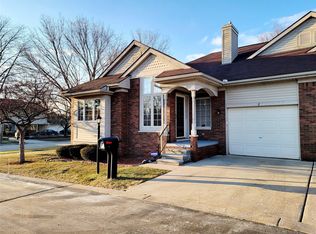
- $171,2002 bd2 ba1.1k sqft2 Canfield Cir, Dearborn Heights, MI 48127Off Market
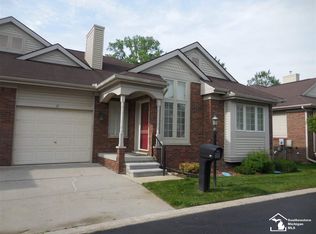
- $--2 bd2 ba1.1k sqft17 Canfield Cir, Dearborn Heights, MI 48127Off Market
- $209,8002 bd3 ba1.1k sqft5 Canfield Cir #11, Dearborn Heights, MI 48127Off Market
- $192,8002 bd3 ba1.1k sqft15 Canfield Cir, Dearborn Heights, MI 48127Off Market
- $215,0002 bd3 ba2k sqft7 Canfield Cir, Dearborn Heights, MI 48127Sold
- $176,8002 bd2 ba1.1k sqft10 Canfield Cir, Dearborn Heights, MI 48127Off Market
- $--2 bd3 ba1.2k sqft16 Canfield Cir, Dearborn Heights, MI 48127Off Market
- $176,8002 bd2 ba1.1k sqft8 Canfield Cir, Dearborn Heights, MI 48127Off Market
Nearby schools
GreatSchools rating
- 3/10David Hicks SchoolGrades: PK-5Distance: 0.9 mi
- 4/10Benjamin Franklin Middle SchoolGrades: 6-11Distance: 4.5 mi
- 4/10John Glenn High SchoolGrades: 8-12Distance: 4.9 mi
Get a cash offer in 3 minutes
Find out how much your home could sell for in as little as 3 minutes with a no-obligation cash offer.
Estimated market value
$233,100
Get a cash offer in 3 minutes
Find out how much your home could sell for in as little as 3 minutes with a no-obligation cash offer.
Estimated market value
$233,100
- Michigan
- Wayne County
- Dearborn Heights
- 48127
- 11 Canfield Cir Unit 11
Nearby cities
Nearby zip codes
Other Dearborn Heights Topics
- Apartments for Rent in 48127
- Houses for Sale in 48127
- Houses for Rent in 48127
- 48127 Real Estate
- Dearborn Heights Condos
- Houses for Sale in Dearborn Heights
- Newest Listings in Dearborn Heights
- Dearborn Heights Home Values
- Dearborn Heights Real Estate Agents
- Dearborn Heights Refinance
- Dearborn Heights Mortgage Rates
