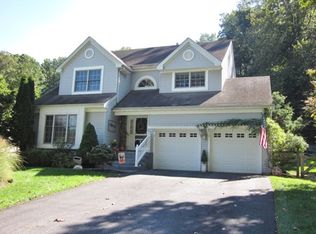
11 Canterbury Drive, Kennett Square, PA 19348 Don’t miss this incredible opportunity to own a single-family home in the desirable Longwood Crossing community. This updated open concept and meticulously maintained home is totally move-in ready. Situated on a large private lot, with post & 3-rail fencing, the grass and landscaped backyard is privacy protected by wooded surroundings. With a large brick patio and deck, the rear yard is perfect for entertaining and fenced for pets. The front covered porch entrance welcomes you into the foyer. The open design allows for views of the combination living and dining rooms through to the kitchen and family room out to the backyard. There is plenty of natural light through the new vinyl windows and skylights. The completely updated classic black/white kitchen delivers everything the home chef could ask for including recessed lighting, updated black appliances, beautiful white cabinetry, black granite countertops, stylish tile backsplash and a peninsula with ample space for preparing and serving meals. Additional glass door cabinetry line the eat-in portion of the kitchen. The family room is a step down from the kitchen and opens onto the deck. The family room features a tiled floor, vaulted ceiling, sky lights and a gas fireplace. The 2nd floor includes 3 bedrooms and 2 full baths. The primary bedroom has a large front window with window seat & storage. The ensuite master bath is fully updated featuring tile and a walk-in glass shower. Perfect for home office, play area and movie watching the finished basement includes recessed lighting, heat, concrete floor and separate, unfinished large storage area with shelving and the laundry. There is an attached 1-car garage with plenty of storage space for your garden and carpentry tools. This desirable and convenient location to the historic Brandywine Valley, Longwood Gardens, museums, outdoor hiking, kayaking, and numerous parks are just minutes away. The Longwood Crossing community is close to everything Kennett Square has to offer including quaint shoppes, several highly ranked restaurants and tap houses and the world-renowned mushroom festival. There is easy access to Wilmington, West Chester, train transportation, and Routes 52, Rt. 1, 322 and 1-95. Homes like this don’t become available very often. This home offers so much value and immediate entertaining and living opportunity. Make your appointment today!
Sold for $575,000
Street View
$575,000
11 Canterbury Dr, Kennett Square, PA 19348
3beds
2,636sqft
Single Family Residence
Built in 1992
0.35 Acres Lot
$649,400 Zestimate®
$218/sqft
$3,503 Estimated rent
Home value
$649,400
$617,000 - $682,000
$3,503/mo
Zestimate® history
Owner options
List your home for rent
$3,503/mo
Rent Zestimate®
Find your next renter with Zillow Rental Manager. Plus, with online applications, you can quickly screen prospective tenants – for free.
$3,503/mo
Rent Zestimate®
Refinance and save
$3,748/mo
Est. payment
Refinancing to a lower rate could help reduce your monthly payments and save thousands over the life of the loan.
$3,748/mo
Est. payment
Explore your selling options
Work with a Zillow partner agent
Leverage their expertise and Zillow's premium Showcase listings to get your home seen by more buyers.
Get startedList with your own agent
Get your home in front of millions of buyers by listing it on Zillow.
Learn how to do itSell it yourself
Take full control of how buyers see your home on Zillow by listing For Sale by Owner (FSBO).
List your homeWhat's special
Gas fireplaceRear yardOpen designLarge private lotTap housesSingle-family homeUpdated open concept
Zillow last checked:
Listing updated:
Listed by:
Chris Carr 855-885-4663,
HomeZu
Bought with:
Liam O'Neill, RA-0031150
Patterson-Schwartz-Hockessin
Source: Bright MLS,MLS#: PACT2049864
Facts & features
Interior
Bedrooms & bathrooms
- Bedrooms: 3
- Bathrooms: 3
- Full bathrooms: 2
- 1/2 bathrooms: 1
- Main level bathrooms: 1
Rooms
- Room types: Living Room, Dining Room, Primary Bedroom, Bedroom 2, Bedroom 3, Kitchen, Family Room, Full Bath, Half Bath
Basement
- Description: Percent Finished: 90.0
- Area: 812
Heating
- Heat Pump, Natural Gas
Cooling
- Central Air, Ceiling Fan(s), Natural Gas
Appliances
- Included: Gas Water Heater
Features
- Dry Wall
- Flooring: Carpet, Concrete, Laminate, Tile/Brick
- Basement: Full
- Has fireplace: No
Interior area
- Total structure area: 2,636
- Total interior livable area: 2,636 sqft
- Finished area above ground: 1,824
- Finished area below ground: 812
Property
Parking
- Total spaces: 1
- Parking features: Garage Faces Front, Asphalt, Attached, Driveway
- Attached garage spaces: 1
- Has uncovered spaces: Yes
Accessibility
- Accessibility features: None
Features
- Levels: Three
- Stories: 3
- Patio & porch: Patio, Porch
- Pool features: None
- Fencing: Split Rail
- Has view: Yes
- View description: Garden, Trees/Woods
Lot
- Size: 0.35 Acres
- Features: Suburban
Details
- Additional structures: Above Grade, Below Grade
- Parcel number: 6204 0343
- Zoning: R2
- Special conditions: Standard
Construction
Type & style
- Home type: SingleFamily
- Architectural style: Traditional
- Property subtype: Single Family Residence
Materials
- Vinyl Siding
- Foundation: Concrete Perimeter
- Roof: Architectural Shingle
Condition
- Very Good
- New construction: No
- Year built: 1992
- Major remodel year: 2023
Utilities & green energy
- Electric: 110 Volts, Circuit Breakers, Fuses
- Sewer: Public Sewer
- Water: Public
- Utilities for property: Cable Available, Electricity Available, Natural Gas Available
Community & HOA
Community
- Subdivision: Longwood Crossing
HOA
- Has HOA: Yes
- HOA fee: $62 monthly
Location
- Region: Kennett Square
- Municipality: KENNETT TWP
Financial & listing details
- Price per square foot: $218/sqft
- Tax assessed value: $156,170
- Annual tax amount: $6,245
- Date on market: 8/6/2023
- Listing agreement: Exclusive Agency
- Listing terms: Conventional
- Inclusions: (6) Curtain Rods, Grey Valance, (9) Wood Blinds, Basement Storage Shelves, Washer, Dryer, Refrigerator, Dishwasher, Microwave
- Exclusions: Art Work, Garden Sculpture W / Base, Train Clock And Furniture
- Ownership: Fee Simple
- Road surface type: Paved
Price history
| Date | Event | Price |
|---|---|---|
| 10/13/2023 | Sold | $575,000$218/sqft |
Source:  Bright MLS #PACT2049864 Report a problem Bright MLS #PACT2049864 Report a problem | ||
| 9/8/2023 | Pending sale | $575,000$218/sqft |
Source: Bright MLS #PACT2049864 Report a problem | ||
| 8/25/2023 | Price change | $575,000-2.4%$218/sqft |
Source: Bright MLS #PACT2049864 Report a problem | ||
| 8/6/2023 | Listed for sale | $589,000+240.5%$223/sqft |
Source: Bright MLS #PACT2049864 Report a problem | ||
| 3/24/1999 | Sold | $173,000$66/sqft |
Source: Public Record Report a problem | ||
Public tax history
| Year | Property taxes | Tax assessment |
|---|---|---|
| 2025 | $6,624 +1.7% | $156,170 |
| 2024 | $6,512 +4.3% | $156,170 |
| 2023 | $6,245 +1.3% | $156,170 |
| 2022 | $6,167 +2% | $156,170 |
| 2021 | $6,047 +362.7% | $156,170 |
| 2020 | $1,307 -77.3% | $156,170 |
| 2019 | $5,765 +7.2% | $156,170 |
| 2018 | $5,380 +9899.5% | $156,170 |
| 2017 | $54 -91.3% | $156,170 |
| 2016 | $619 | $156,170 |
| 2015 | $619 | $156,170 |
| 2014 | $619 | $156,170 |
| 2013 | -- | $156,170 |
| 2012 | -- | $156,170 |
| 2011 | -- | $156,170 |
| 2010 | -- | $156,170 |
| 2009 | -- | $156,170 |
| 2008 | -- | $156,170 |
| 2007 | -- | $156,170 |
| 2006 | -- | $156,170 |
| 2005 | -- | $156,170 |
| 2004 | -- | $156,170 |
| 2003 | -- | $156,170 |
| 2000 | -- | $156,170 |
Find assessor info on the county website
Neighborhood: 19348
Nearby homes
- $700,6004 bd3 ba2.9k sqft13 Canterbury Dr, Kennett Square, PA 19348Off Market
- $668,6004 bd2 ba2.8k sqft9 Canterbury Dr, Kennett Square, PA 19348Off Market
- $679,4004 bd3 ba2.8k sqft15 Canterbury Dr, Kennett Square, PA 19348Off Market
- $602,1004 bd2 ba2.2k sqft7 Canterbury Dr, Kennett Square, PA 19348Off Market
- $570,3003 bd3 ba1.8k sqft17 Canterbury Dr, Kennett Square, PA 19348Off Market
- $638,6003 bd3 ba2.3k sqft5 Canterbury Dr, Kennett Square, PA 19348Off Market
- $669,9004 bd4 ba4.2k sqft19 Canterbury Dr, Kennett Square, PA 19348Sold
- $630,4003 bd2 ba2.8k sqft3 Canterbury Dr, Kennett Square, PA 19348Off Market
Nearby schools
GreatSchools rating
- 7/10Greenwood El SchoolGrades: 1-5Distance: 0.9 mi
- 8/10Kennett Middle SchoolGrades: 6-8Distance: 5.5 mi
- 6/10Kennett High SchoolGrades: 9-12Distance: 1.9 mi
Schools provided by the listing agent
- Elementary: Greenwood
- Middle: Kennett
- High: Kennett
- District: Kennett Consolidated
Source: Bright MLS. This data may not be complete. We recommend contacting the local school district to confirm school assignments for this home.
Get a cash offer in 3 minutes
Find out how much your home could sell for in as little as 3 minutes with a no-obligation cash offer.
Estimated market value
$649,400
Get a cash offer in 3 minutes
Find out how much your home could sell for in as little as 3 minutes with a no-obligation cash offer.
Estimated market value
$649,400
- Pennsylvania
- Chester County
- Kennett Square
- 19348
- 11 Canterbury Dr
Nearby cities
Nearby neighborhoods
Nearby zip codes
Other Kennett Square Topics
