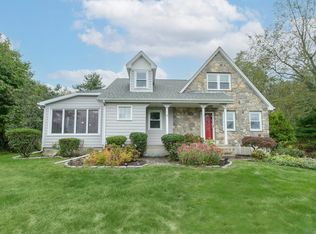
Welcome to this enchanting center hall colonial, a perfect blend of classic charm and modern updates. Nestled on a beautiful .91-acre lot, this home features a remodeled eat-in farm style kitchen with granite countertops, stainless steel appliances, a large island, and a cozy breakfast nook. The first floor also includes a living room with a wood stove, a versatile family room that can serve as a 4th bedroom or office, a remodeled farm style laundry room, and a sun-filled great room overlooking an oversized deck and gorgeous in-ground pool. Hardwood floors and tile are found throughout most rooms, and the home is equipped with central air, an updated 200 amp electric system, and a spacious 3+ car garage. The second level boasts a primary suite with an updated bath, a walk-in closet, and an alcove ideal for an office or additional closet space. Two additional bedrooms, a full bath, and pull-down stairs to the attic provide ample space and storage. The magnificent park-like yard is a private oasis featuring enchanting garden beds, a picturesque rock waterfall and fish pond, an adorable wooden bridge, and a practical shed. The gorgeous in-ground pool is surrounded by a beautiful patio, perfect for lounging and entertaining. Located close to Peters Rock Park, schools, shopping, restaurants, and just a short drive to downtown New Haven, Yale University, hospitals, and the train station, this home offers both comfort and convenience. Don't miss out on this beauty!
Sold for $649,900
$649,900
11 Carolyn Court, North Haven, CT 06473
3beds
2,652sqft
Single Family Residence
Built in 1980
0.91 Acres Lot
$728,400 Zestimate®
$245/sqft
$4,003 Estimated rent
Home value
$728,400
$685,000 - $779,000
$4,003/mo
Zestimate® history
Owner options
List your home for rent
$4,003/mo
Rent Zestimate®
Find your next renter with Zillow Rental Manager. Plus, with online applications, you can quickly screen prospective tenants – for free.
$4,003/mo
Rent Zestimate®
Refinance and save
$3,901/mo
Est. payment
Refinancing to a lower rate could help reduce your monthly payments and save thousands over the life of the loan.
$3,901/mo
Est. payment
Explore your selling options
Work with a Zillow partner agent
Leverage their expertise and Zillow's premium Showcase listings to get your home seen by more buyers.
Get startedList with your own agent
Get your home in front of millions of buyers by listing it on Zillow.
Learn how to do itSell it yourself
Take full control of how buyers see your home on Zillow by listing For Sale by Owner (FSBO).
List your homeWhat's special
Zillow last checked:
Listing updated:
Listed by:
Stefanie L. Runlett 203-996-0513,
RE/MAX Heritage 203-452-7653
Bought with:
Alessandra Fiallos, RES.0814799
The Agency
Source: Smart MLS,MLS#: 24021155
Facts & features
Interior
Bedrooms & bathrooms
- Bedrooms: 3
- Bathrooms: 3
- Full bathrooms: 2
- 1/2 bathrooms: 1
Primary bedroom
- Features: Full Bath, Walk-In Closet(s), Hardwood Floor
- Level: Upper
- Area: 204 Square Feet
- Dimensions: 12 x 17
Bedroom
- Features: Ceiling Fan(s), Hardwood Floor
- Level: Upper
- Area: 156 Square Feet
- Dimensions: 12 x 13
Bedroom
- Features: Ceiling Fan(s), Hardwood Floor
- Level: Upper
- Area: 143 Square Feet
- Dimensions: 11 x 13
Dining room
- Features: Hardwood Floor
- Level: Main
- Area: 156 Square Feet
- Dimensions: 12 x 13
Family room
- Features: Wall/Wall Carpet
- Level: Main
- Area: 285 Square Feet
- Dimensions: 15 x 19
Great room
- Features: Skylight, Cathedral Ceiling(s), Ceiling Fan(s), French Doors, Tile Floor
- Level: Main
- Area: 437 Square Feet
- Dimensions: 19 x 23
Kitchen
- Features: Remodeled, Ceiling Fan(s), Granite Counters, Eating Space, Kitchen Island, Hardwood Floor
- Level: Main
Living room
- Features: Ceiling Fan(s), Wood Stove, Hardwood Floor
- Level: Main
- Area: 276 Square Feet
- Dimensions: 12 x 23
Heating
- Hot Water, Oil
Cooling
- Ceiling Fan(s), Central Air
Appliances
- Included: Electric Cooktop, Electric Range, Microwave, Refrigerator, Freezer, Dishwasher, Washer, Dryer, Water Heater
- Laundry: Main Level
Features
- Central Vacuum
- Basement: Full
- Attic: Storage,Pull Down Stairs
- Has fireplace: No
Interior area
- Total structure area: 2,652
- Total interior livable area: 2,652 sqft
- Finished area above ground: 2,652
Property
Parking
- Total spaces: 3
- Parking features: Attached, Garage Door Opener
- Attached garage spaces: 3
Features
- Patio & porch: Deck, Patio
- Exterior features: Garden
- Has private pool: Yes
- Pool features: Fenced, Vinyl, In Ground
Lot
- Size: 0.91 Acres
- Features: Few Trees, Cul-De-Sac
Details
- Parcel number: 2011953
- Zoning: R40
Construction
Type & style
- Home type: SingleFamily
- Architectural style: Colonial
- Property subtype: Single Family Residence
Materials
- Vinyl Siding
- Foundation: Concrete Perimeter
- Roof: Asphalt
Condition
- New construction: No
- Year built: 1980
Utilities & green energy
- Sewer: Public Sewer
- Water: Public
- Utilities for property: Cable Available
Community & HOA
Community
- Subdivision: Montowese
HOA
- Has HOA: No
Location
- Region: North Haven
Financial & listing details
- Price per square foot: $245/sqft
- Tax assessed value: $260,200
- Annual tax amount: $9,013
- Date on market: 5/29/2024
- Exclusions: Chandelier in dining room does not convey.
Price history
| Date | Event | Price |
|---|---|---|
| 8/23/2024 | Sold | $649,900$245/sqft |
Source:  Smart MLS #24021155 Report a problem Smart MLS #24021155 Report a problem | ||
| 7/30/2024 | Pending sale | $649,900$245/sqft |
Source: Smart MLS #24021155 Report a problem | ||
| 6/2/2024 | Listed for sale | $649,900+73.3%$245/sqft |
Source: Smart MLS #24021155 Report a problem | ||
| 10/25/2019 | Sold | $375,000+2.7%$141/sqft |
Source: Smart MLS #170194742 Report a problem | ||
| 8/16/2019 | Price change | $365,000-2.7%$138/sqft |
Source: REMAX Alliance #170194742 Report a problem | ||
| 7/16/2019 | Price change | $375,000-2.6%$141/sqft |
Source: REMAX Alliance #170194742 Report a problem | ||
| 6/19/2019 | Price change | $385,000-2.5%$145/sqft |
Source: REMAX Alliance #170194742 Report a problem | ||
| 6/3/2019 | Listed for sale | $395,000+229.2%$149/sqft |
Source: REMAX Alliance #170194742 Report a problem | ||
| 6/10/1993 | Sold | $120,000$45/sqft |
Source: Public Record Report a problem | ||
Public tax history
| Year | Property taxes | Tax assessment |
|---|---|---|
| 2025 | $12,631 +40.1% | $428,750 +64.8% |
| 2024 | $9,013 +6.1% | $260,200 |
| 2023 | $8,496 +6.3% | $260,200 |
| 2022 | $7,991 | $260,200 |
| 2021 | $7,991 +0% | $260,200 |
| 2020 | $7,991 -7.7% | $260,200 -6.3% |
| 2019 | $8,661 | $277,760 |
| 2018 | $8,661 +2% | $277,760 |
| 2017 | $8,494 +0.2% | $277,760 |
| 2016 | $8,480 | $277,760 |
Find assessor info on the county website
Neighborhood: 06473
Nearby homes
- $491,8003 bd2 ba1.7k sqft15 Carolyn Ct, North Haven, CT 06473Off Market
- $576,0003 bd3 ba2.4k sqft7 Carolyn Ct, North Haven, CT 06473Sold
- $633,6002 bd1 ba3.3k sqft134 Cloudland Rd, North Haven, CT 06473Off Market
- $672,0003 bd5 ba3k sqft19 Carolyn Ct, North Haven, CT 06473Off Market
- $519,6003 bd2 ba1.5k sqft130 Cloudland Rd, North Haven, CT 06473Off Market
- $567,8003 bd2 ba2.2k sqft27 Carolyn Ct, North Haven, CT 06473Off Market
- $782,2004 bd2 ba2.6k sqft10 Carolyn Ct, North Haven, CT 06473Off Market
- $927,7003 bd3 ba4.4k sqft1 Carolyn Ct, North Haven, CT 06473Off Market
Nearby schools
GreatSchools rating
- 8/10Montowese Elementary SchoolGrades: PK-5Distance: 0.8 mi
- 6/10North Haven Middle SchoolGrades: 6-8Distance: 2.1 mi
- 7/10North Haven High SchoolGrades: 9-12Distance: 2.1 mi
Schools provided by the listing agent
- Elementary: Montowese
- High: North Haven
Source: Smart MLS. This data may not be complete. We recommend contacting the local school district to confirm school assignments for this home.


Get pre-qualified for a loan
At Zillow Home Loans, we can pre-qualify you in as little as 5 minutes with no impact to your credit score.An equal housing lender. NMLS #10287.
Sell for more on Zillow
Get a Zillow Showcase℠ listing at no additional cost and you could sell for .
$728,400
2% more
+$14,568
With Zillow Showcase(estimated)
$742,968
- Connecticut
- New Haven County
- North Haven
- 06473
- 11 Carolyn Court
Nearby cities
Nearby zip codes
Other North Haven Topics
