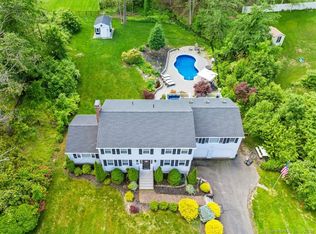
Welcome to this stunning home perched on a scenic cul-de-sac offering excellent price support & exceptional curb appeal. Set on a beautifully landscaped acre, the exterior features cedar-impressed siding, striking stone accents, & charming stone walls framed by lush plantings. Step inside to a bright, sun-filled open floor plan w/walls of windows that bring the outdoors into every room. The tile entry leads to an inviting eat-in kitchen w/maple cabinetry, granite counters, tiled backsplash, & a breakfast bar. Just off the kitchen, a cozy sunroom w/sliders access to the patio and pergola makes the perfect spot for morning coffee while overlooking the gorgeous backyard. The main level also includes a formal living room & dining room, seamlessly connected for entertaining, plus a spacious family room lined with windows for natural light. A full bath with tub/shower, a half bath, & a generously sized laundry room complete this level. Upstairs boasts a king-size primary bedroom with double closets, and two queen-size bedrooms - all serviced by a beautifully appointed full bath w/custom tile shower. The lower level offers endless options -whether you're dreaming of a home gym, recreation space, or hobby area & walks out to the front of the property. Peace of mind comes with recent updates, including a 7-year-old AC system, 10-year-old furnace, 5-year-old roof, & a transferable CT Basement System warranty & city water/sewer. This smart energy efficient home is not to be missed! Additional highlights include Automated blinds in family room and sunroom, new dishwasher, security cameras, gutter extensions. Seller welcomes inspections but prefers to sell as-is. Seller prefers November 14 closing. Woodburning fireplace door needs repair and was never used by this owner or previous owners - to convey as-is.
Sold for $576,000
$576,000
7 Carolyn Court, North Haven, CT 06473
3beds
2,410sqft
Single Family Residence
Built in 1981
1.01 Acres Lot
$592,100 Zestimate®
$239/sqft
$3,788 Estimated rent
Home value
$592,100
$527,000 - $663,000
$3,788/mo
Zestimate® history
Owner options
List your home for rent
$3,788/mo
Rent Zestimate®
Find your next renter with Zillow Rental Manager. Plus, with online applications, you can quickly screen prospective tenants – for free.
$3,788/mo
Rent Zestimate®
Refinance and save
$3,458/mo
Est. payment
Refinancing to a lower rate could help reduce your monthly payments and save thousands over the life of the loan.
$3,458/mo
Est. payment
Explore your selling options
Work with a Zillow partner agent
Leverage their expertise and Zillow's premium Showcase listings to get your home seen by more buyers.
Get startedList with your own agent
Get your home in front of millions of buyers by listing it on Zillow.
Learn how to do itSell it yourself
Take full control of how buyers see your home on Zillow by listing For Sale by Owner (FSBO).
List your homeWhat's special
Charming stone wallsCozy sunroomWalls of windowsStriking stone accentsCedar-impressed sidingBreakfast barMaple cabinetry
Zillow last checked:
Listing updated:
Listed by:
Regina M. Sauer (203)494-3421,
Houlihan Lawrence WD 203-701-4848
Bought with:
Janice Broga, REB.0756461
Coldwell Banker Realty
Source: Smart MLS,MLS#: 24124621
Facts & features
Interior
Bedrooms & bathrooms
- Bedrooms: 3
- Bathrooms: 3
- Full bathrooms: 2
- 1/2 bathrooms: 1
Rooms
- Room types: Laundry
Primary bedroom
- Features: Wall/Wall Carpet
- Level: Upper
Bedroom
- Features: Wall/Wall Carpet
- Level: Upper
Bedroom
- Features: Wall/Wall Carpet
- Level: Upper
Bathroom
- Features: Tub w/Shower, Tile Floor
- Level: Main
Bathroom
- Features: Tile Floor
- Level: Main
Bathroom
- Features: Stall Shower, Tile Floor
- Level: Upper
Dining room
- Features: Hardwood Floor
- Level: Main
Family room
- Features: Ceiling Fan(s), Hardwood Floor
- Level: Main
Kitchen
- Features: Skylight, Breakfast Bar, Built-in Features, Granite Counters, Eating Space, Hardwood Floor
- Level: Main
Living room
- Features: Hardwood Floor
- Level: Main
Sun room
- Features: Skylight, Sliders, Hardwood Floor
- Level: Main
Heating
- Forced Air, Oil
Cooling
- Attic Fan, Ceiling Fan(s), Central Air
Appliances
- Included: Oven/Range, Microwave, Refrigerator, Freezer, Dishwasher, Disposal, Washer, Dryer, Water Heater
- Laundry: Main Level
Features
- Open Floorplan, Smart Thermostat
- Doors: Storm Door(s)
- Windows: Thermopane Windows
- Basement: Full,Unfinished,Sump Pump,Storage Space,Garage Access,Interior Entry
- Attic: None
- Number of fireplaces: 1
Interior area
- Total structure area: 2,410
- Total interior livable area: 2,410 sqft
- Finished area above ground: 2,410
Property
Parking
- Total spaces: 2
- Parking features: Attached, Garage Door Opener
- Attached garage spaces: 2
Features
- Patio & porch: Deck, Patio
- Exterior features: Rain Gutters, Lighting, Stone Wall
Lot
- Size: 1.01 Acres
- Features: Cul-De-Sac, Landscaped
Details
- Parcel number: 2009618
- Zoning: R40
Construction
Type & style
- Home type: SingleFamily
- Architectural style: Cape Cod
- Property subtype: Single Family Residence
Materials
- Vinyl Siding
- Foundation: Concrete Perimeter
- Roof: Asphalt
Condition
- New construction: No
- Year built: 1981
Utilities & green energy
- Sewer: Public Sewer
- Water: Public
- Utilities for property: Cable Available
Green energy
- Energy efficient items: Ridge Vents, Doors, Windows
Community & HOA
Community
- Features: Park, Shopping/Mall
- Security: Security System
- Subdivision: Montowese
HOA
- Has HOA: No
Location
- Region: North Haven
Financial & listing details
- Price per square foot: $239/sqft
- Tax assessed value: $366,170
- Annual tax amount: $10,787
- Date on market: 9/25/2025
Price history
| Date | Event | Price |
|---|---|---|
| 12/15/2025 | Sold | $576,000-4%$239/sqft |
Source:  Smart MLS #24124621 Report a problem Smart MLS #24124621 Report a problem | ||
| 11/27/2025 | Pending sale | $599,900$249/sqft |
Source: Smart MLS #24124621 Report a problem | ||
| 10/30/2025 | Price change | $599,900-4%$249/sqft |
Source: Smart MLS #24124621 Report a problem | ||
| 10/8/2025 | Price change | $625,000-3.8%$259/sqft |
Source: Smart MLS #24124621 Report a problem | ||
| 9/25/2025 | Listed for sale | $649,900+18.2%$270/sqft |
Source: Smart MLS #24124621 Report a problem | ||
| 11/9/2023 | Sold | $550,000-4.3%$228/sqft |
Source: Smart MLS #170588117 Report a problem | ||
| 9/8/2023 | Listed for sale | $574,900$239/sqft |
Source: Smart MLS #170588117 Report a problem | ||
| 8/26/2023 | Pending sale | $574,900$239/sqft |
Source: Smart MLS #170588117 Report a problem | ||
| 8/15/2023 | Price change | $574,900-3.4%$239/sqft |
Source: Smart MLS #170588117 Report a problem | ||
| 8/5/2023 | Listed for sale | $595,000+36.5%$247/sqft |
Source: Smart MLS #170588117 Report a problem | ||
| 11/1/2004 | Sold | $436,000$181/sqft |
Source: Smart MLS #N219984 Report a problem | ||
Public tax history
| Year | Property taxes | Tax assessment |
|---|---|---|
| 2025 | $10,787 +19.5% | $366,170 +40.5% |
| 2024 | $9,028 +7.2% | $260,610 +1% |
| 2023 | $8,424 +6.3% | $258,010 |
| 2022 | $7,923 | $258,010 |
| 2021 | $7,923 0% | $258,010 |
| 2020 | $7,924 -5.1% | $258,010 -3.7% |
| 2019 | $8,353 | $267,890 |
| 2018 | $8,353 +2% | $267,890 |
| 2017 | $8,192 +0.2% | $267,890 |
| 2016 | $8,179 | $267,890 |
Find assessor info on the county website
Neighborhood: 06473
Nearby homes
- $649,9003 bd3 ba2.6k sqft11 Carolyn Ct, North Haven, CT 06473Sold
- $903,2003 bd3 ba4.4k sqft1 Carolyn Ct, North Haven, CT 06473Off Market
- $508,7003 bd2 ba1.5k sqft130 Cloudland Rd, North Haven, CT 06473Off Market
- $608,9002 bd1 ba3.3k sqft134 Cloudland Rd, North Haven, CT 06473Off Market
- $484,0003 bd2 ba1.7k sqft15 Carolyn Ct, North Haven, CT 06473Off Market
- $729,9004 bd2 ba2.4k sqft6 Carolyn Ct, North Haven, CT 06473Off Market
- $531,5002 bd1 ba2.2k sqft2 Carolyn Ct, North Haven, CT 06473Off Market
- $619,8004 bd2 ba2.5k sqft140 Cloudland Rd, North Haven, CT 06473Off Market
Nearby schools
GreatSchools rating
- 8/10Montowese Elementary SchoolGrades: PK-5Distance: 0.8 mi
- 6/10North Haven Middle SchoolGrades: 6-8Distance: 2.1 mi
- 7/10North Haven High SchoolGrades: 9-12Distance: 2.1 mi
Schools provided by the listing agent
- Elementary: Montowese
- High: North Haven
Source: Smart MLS. This data may not be complete. We recommend contacting the local school district to confirm school assignments for this home.


Get pre-qualified for a loan
At Zillow Home Loans, we can pre-qualify you in as little as 5 minutes with no impact to your credit score.An equal housing lender. NMLS #10287.
Sell for more on Zillow
Get a Zillow Showcase℠ listing at no additional cost and you could sell for .
$592,100
2% more
+$11,842
With Zillow Showcase(estimated)
$603,942
- Connecticut
- New Haven County
- North Haven
- 06473
- 7 Carolyn Court
Nearby cities
Nearby zip codes
Other North Haven Topics
