Welcome to 11 Carson Drive in Fredericksburg, a charming end-unit home located in a gated senior community packed with amenities designed to make life easier and more enjoyable. This is a 3BED + 2 DENS (Bonus Rooms)/2 FULL BATHS Inside, the layout feels open and practical, with plenty of natural light! The eat-in kitchen with brand new stainless steel appliances has plenty of room for preparing meals, and entertainment. The dining/living room provides a comfortable spot to relax or spend time with loved ones by the fireplace with a large raised patio just off the living room. On this main floor you'll find 2 well-sized bedrooms, including a primary suite with its own en-suite bathroom for added convenience. The separate shower and tub make it feel especially spacious. The main floor den can be used as a separate dining room/office or even a guest bedroom. The lower level is a great flex space with large recreation area and entry to the backyard. The lower level bedroom is large enough for a King size bed with access to the third full bathroom. The flexible den would serve as a great storage or hobby room. Step outside and there’s a backyard that’s perfect for gardening, hosting a BBQ, or simply enjoying a quiet moment outdoors. Plus, this community offers so much more than just a great home—it’s a neighborhood where you can enjoy a range of amenities and the convenience of restaurants and shopping nearby. Located just a short drive from downtown Fredericksburg, you’ll have easy access to shopping, dining, and everything else this vibrant area has to offer. This home has been lovingly cared for by its original owners and is now ready for someone new to make it their own. If you’re looking for a comfortable, low-maintenance home in an active and welcoming community, 11 Carson Drive might be just what you’ve been waiting for. Roof Replacement (2023) Siding Replacement (2023) Refrigerator (2025) Dishwasher (2025) Stove (2025) Microwave (2025) Interior Paint (2025) HVAC (2021) Water Heater (2021)
Sold for $470,000
$470,000
11 Carson Dr, Fredericksburg, VA 22406
3beds
2,814sqft
Single Family Residence
Built in 2003
8,001 Square Feet Lot
$470,700 Zestimate®
$167/sqft
$2,886 Estimated rent
Home value
$470,700
$438,000 - $508,000
$2,886/mo
Zestimate® history
Owner options
List your home for rent
$2,886/mo
Rent Zestimate®
Find your next renter with Zillow Rental Manager. Plus, with online applications, you can quickly screen prospective tenants – for free.
$2,886/mo
Rent Zestimate®
Refinance and save
$3,000/mo
Est. payment
Refinancing to a lower rate could help reduce your monthly payments and save thousands over the life of the loan.
$3,000/mo
Est. payment
Explore your selling options
Work with a Zillow partner agent
Leverage their expertise and Zillow's premium Showcase listings to get your home seen by more buyers.
Get startedList with your own agent
Get your home in front of millions of buyers by listing it on Zillow.
Learn how to do itSell it yourself
Take full control of how buyers see your home on Zillow by listing For Sale by Owner (FSBO).
List your homeWhat's special
Plenty of natural lightEnd-unit homeSeparate shower and tub
Zillow last checked:
Listing updated:
Listed by:
Mrs. Ayana Brickhouse 703-718-6344,
Compass
Bought with:
Danielle Ruffino, 0225266123
Samson Properties
Source: Bright MLS,MLS#: VAST2045138
Facts & features
Interior
Bedrooms & bathrooms
- Bedrooms: 3
- Bathrooms: 3
- Full bathrooms: 3
- Main level bathrooms: 2
- Main level bedrooms: 2
Rooms
- Room types: Living Room, Kitchen, Den, Bedroom 1, Laundry, Recreation Room, Utility Room, Bathroom 2, Bathroom 3
Bedroom 1
- Level: Main
- Area: 187 Square Feet
- Dimensions: 11 X 17
Bathroom 2
- Features: Recessed Lighting, Soaking Tub, Bathroom - Stall Shower, Walk-In Closet(s), Bathroom - Walk-In Shower
- Level: Main
- Area: 192 Square Feet
- Dimensions: 12 X 16
Bathroom 3
- Level: Lower
- Area: 204 Square Feet
- Dimensions: 17 X 12
Den
- Features: Window Treatments
- Level: Main
- Area: 100 Square Feet
- Dimensions: 10 X 10
Den
- Level: Lower
- Area: 187 Square Feet
- Dimensions: 11 X 17
Kitchen
- Features: Breakfast Nook
- Level: Main
- Area: 204 Square Feet
- Dimensions: 17 X 12
Laundry
- Level: Main
- Area: 35 Square Feet
- Dimensions: 5 X 7
Living room
- Features: Balcony Access, Basement - Finished, Fireplace - Gas, Flooring - HardWood
- Level: Main
- Area: 540 Square Feet
- Dimensions: 20 X 27
Recreation room
- Level: Lower
- Area: 493 Square Feet
- Dimensions: 17 X 29
Utility room
- Level: Lower
- Area: 504 Square Feet
- Dimensions: 21 X 24
Heating
- Forced Air, Central, Electric
Cooling
- Central Air, Electric
Appliances
- Included: Stainless Steel Appliance(s), Dishwasher, Washer, Dryer, Gas Water Heater
- Laundry: Has Laundry, Main Level, Common Area, Upper Level, Washer In Unit, Laundry Room
Features
- Bathroom - Walk-In Shower, Breakfast Area, Ceiling Fan(s), Dining Area, Entry Level Bedroom, Family Room Off Kitchen, Open Floorplan, Formal/Separate Dining Room, Eat-in Kitchen, Kitchen Island, Pantry, Primary Bath(s), Recessed Lighting, Walk-In Closet(s), 9'+ Ceilings
- Flooring: Hardwood, Carpet, Ceramic Tile
- Doors: Sliding Glass
- Windows: Energy Efficient, Window Treatments
- Basement: Walk-Out Access,Space For Rooms,Sump Pump,Unfinished,Rear Entrance,Exterior Entry,Interior Entry,Improved,Finished
- Has fireplace: No
Interior area
- Total structure area: 3,280
- Total interior livable area: 2,814 sqft
- Finished area above ground: 1,640
- Finished area below ground: 1,174
Property
Parking
- Total spaces: 6
- Parking features: Covered, Garage Faces Front, Garage Door Opener, Inside Entrance, Attached, Garage
- Attached garage spaces: 6
Accessibility
- Accessibility features: Accessible Hallway(s)
Features
- Levels: Two
- Stories: 2
- Exterior features: Lighting
- Pool features: Community
- Spa features: Bath
Lot
- Size: 8,001 Square Feet
Details
- Additional structures: Above Grade, Below Grade
- Parcel number: 45N 3B 685
- Zoning: R2
- Special conditions: Standard
Construction
Type & style
- Home type: SingleFamily
- Architectural style: Bungalow
- Property subtype: Single Family Residence
Materials
- Vinyl Siding
- Foundation: Slab
- Roof: Unknown
Condition
- Excellent
- New construction: No
- Year built: 2003
Details
- Builder model: THE RAPIDAN
- Builder name: Del Webb
Utilities & green energy
- Sewer: No Sewer System
- Water: Public
- Utilities for property: Natural Gas Available, Cable Available, Cable, Broadband, DSL
Green energy
- Energy efficient items: Appliances
Community & HOA
Community
- Features: Pool
- Security: Exterior Cameras, Security Gate
- Senior community: Yes
- Subdivision: Falls Run
HOA
- Has HOA: Yes
- Amenities included: Tennis Court(s), Recreation Facilities, Gated, Game Room, Fitness Center, Community Center, Common Grounds
- Services included: Common Area Maintenance, Health Club, Trash, Snow Removal, Security, Reserve Funds, Recreation Facility, Pool(s)
- HOA fee: $200 monthly
Location
- Region: Fredericksburg
Financial & listing details
- Price per square foot: $167/sqft
- Tax assessed value: $424,000
- Annual tax amount: $3,972
- Date on market: 1/15/2026
- Listing agreement: Exclusive Right To Sell
- Ownership: Fee Simple
Price history
| Date | Event | Price |
|---|---|---|
| 2/20/2026 | Sold | $470,000$167/sqft |
Source:  Bright MLS #VAST2045138 Report a problem Bright MLS #VAST2045138 Report a problem | ||
| 1/25/2026 | Contingent | $470,000$167/sqft |
Source: Bright MLS #VAST2045138 Report a problem | ||
| 1/15/2026 | Listed for sale | $470,000+46.5%$167/sqft |
Source: Bright MLS #VAST2045138 Report a problem | ||
| 1/28/2004 | Sold | $320,865$114/sqft |
Source: Public Record Report a problem | ||
Public tax history
| Year | Property taxes | Tax assessment |
|---|---|---|
| 2025 | $3,916 +3.4% | $424,000 |
| 2024 | $3,789 +10.3% | $424,000 +10.7% |
| 2023 | $3,437 +5.6% | $382,900 |
| 2022 | $3,255 +8.3% | $382,900 +23.6% |
| 2021 | $3,005 | $309,800 |
| 2020 | $3,005 -3.9% | $309,800 +0% |
| 2019 | $3,128 +2% | $309,700 |
| 2018 | $3,066 | $309,700 |
| 2017 | $3,066 | $309,700 |
| 2016 | $3,066 | $309,700 +8.2% |
| 2015 | -- | $286,100 |
| 2014 | -- | $286,100 +10.3% |
| 2013 | -- | $259,500 |
| 2012 | -- | $259,500 -2.9% |
| 2011 | -- | $267,300 |
| 2010 | -- | $267,300 -24% |
| 2009 | -- | $351,800 |
| 2008 | -- | $351,800 -10.3% |
| 2006 | -- | $392,400 |
| 2005 | -- | $392,400 +49.2% |
| 2004 | -- | $263,000 |
| 2003 | -- | -- |
Find assessor info on the county website
Neighborhood: 22406
Nearby homes
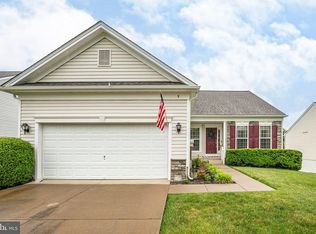
- $484,0003 bd3 ba2.8k sqft9 Carson Dr, Fredericksburg, VA 22406Sold
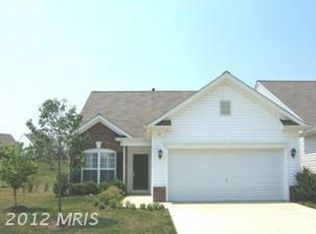
- $393,4002 bd2 ba1.4k sqft12 Lucketts Dr, Fredericksburg, VA 22406Off Market
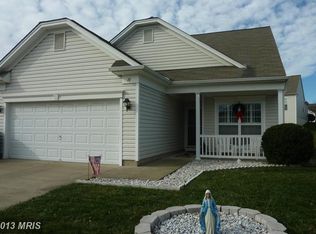
- $387,1002 bd2 ba1.4k sqft10 Lucketts Dr, Fredericksburg, VA 22406Off Market
- $4422 bd2 ba1.5k sqft14 Lucketts Dr, Fredericksburg, VA 22406Sold
- $547,5003 bd3 ba3.2k sqft7 Carson Dr, Fredericksburg, VA 22406Sold
- $372,4002 bd2 ba1.4k sqft8 Lucketts Dr, Fredericksburg, VA 22406Off Market
- $518,2003 bd3 ba2.9k sqft36 Castlewood Dr, Fredericksburg, VA 22406Off Market
- $394,8002 bd2 ba1.5k sqft16 Lucketts Dr, Fredericksburg, VA 22406Off Market
Nearby schools
GreatSchools rating
- 3/10Falmouth Elementary SchoolGrades: K-5Distance: 2.4 mi
- 6/10T. Benton Gayle Middle SchoolGrades: 6-8Distance: 0.5 mi
- 5/10Colonial Forge High SchoolGrades: 9-12Distance: 5.6 mi
Schools provided by the listing agent
- District: Stafford County Public Schools
Source: Bright MLS. This data may not be complete. We recommend contacting the local school district to confirm school assignments for this home.
Get a cash offer in 3 minutes
Find out how much your home could sell for in as little as 3 minutes with a no-obligation cash offer.
Estimated market value
$470,700
Get a cash offer in 3 minutes
Find out how much your home could sell for in as little as 3 minutes with a no-obligation cash offer.
Estimated market value
$470,700
- Virginia
- Stafford County
- Fredericksburg
- 22406
- 11 Carson Dr
Nearby cities
Nearby neighborhoods
Nearby zip codes
Other Fredericksburg Topics
