Skip main navigation
Sold for $547,500
  • $547,500

    7 Carson Dr, Fredericksburg, VA 22406

    3beds
    3,238sqft
    Single Family Residence
    Built in 2003
    8,001 Square Feet Lot
    $576,500 Zestimate®
    $169/sqft
    $2,918 Estimated rent

    Home value

    $576,500

    $548,000 - $605,000

    $2,918/mo

    Zestimate® history
    Loading
    Loading...

    Owner options

    List your home for rent

    $2,918/mo

    Rent Zestimate®

    Find your next renter with Zillow Rental Manager. Plus, with online applications, you can quickly screen prospective tenants – for free.

    Learn more

    $2,918/mo

    Rent Zestimate®

    Refinance and save

    $3,434/mo

    Est. payment

    Refinancing to a lower rate could help reduce your monthly payments and save thousands over the life of the loan.

    See today's rates

    $3,434/mo

    Est. payment

    Explore your selling options

    Work with a Zillow partner agent

    Leverage their expertise and Zillow's premium Showcase listings to get your home seen by more buyers.

    Get started

    List with your own agent

    Get your home in front of millions of buyers by listing it on Zillow.

    Learn how to do it

    Sell it yourself

    Take full control of how buyers see your home on Zillow by listing For Sale by Owner (FSBO).

    List your home

    What's special

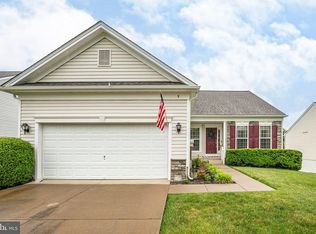
    Welcome to 7 Carson Drive, Falls Run Community by Del Webb! Experience the epitome of luxury living in this Chesapeake model, where comfort meets sophistication. This meticulously maintained home boasts upgrades galore: new roof installed in 2021 with 30-year warranty; solar panels that generate 140% of estimated total electric service and energy efficient HVAC and water heater. With over 4,000 square feet of living space, there's no need to compromise on space. Step outside and be greeted by an "Easy Breeze" screened porch adjoining a sunny deck, perfect for outdoor dining and summer barbecues. Below, a private patio awaits, surrounded by a native flower garden and mature landscaping, providing a serene escape. Be enchanted by the beautifully landscaped front yard leading to a covered front door. Upon entry, the center foyer guides you into a bright and sunny abode. To the left, discover a home office, ideal for remote work or personal endeavors. Adjacent, a hallway leads to Bedroom 2 with a large walk-in closet and a full bath, providing privacy for guests and owners. Venture further into the heart of the home to find a formal dining room adorned with crown molding. The spacious family room and breakfast area boast a builder-designed bump-out, amplifying the living space. Hardwood floors gleam as sunlight pours in, with two solar tubes contributing to the light filled interior, illuminating the space throughout the day. Display your finest treasures along the built-in shelves and cozy up by the gas fireplace after a long day. The upgraded kitchen features pull-out shelves, Corian "Gibraltar" counters, tile backsplash, stainless steel appliances, pantry, gas cooking, and ample cabinet storage. East and south facing windows provide light all day. Retreat to the owner's suite, tucked away for ultimate privacy, featuring sunny windows and a tranquil treetop view. The ensuite bathroom offers a jetted tub, stall shower, dual vanities, and a large walk-in closet. Descend to the lower level to discover an entertainer's paradise, complete with a wet bar, expansive Rec Room, and stadium seating for movie nights and sports games. The third bedroom and bath provide comfort for guests, while a second home office offers versatility. Head down the hall to explore even more storage space! On your left is a finished storage room with built-in shelving for your crafts and seasonal decor. On your right is an unfinished utility room with many shelving units and the home working systems -- gas water heater, humidifier and high efficiency furnace. Finally, for the home woodworker, you've found the workroom that has provided hours of fun and creative pursuits for the sellers. The sellers have maintained and added many features to make life easy, including a gutter system, sprinkler system, the solar panels, and additional insulation in the garage for year round comfort. Outside, mature trees and shrubs provide privacy, creating a serene outdoor retreat. Additional features include a gutter system, in-ground irrigation system, extra insulation and a polyaspartic coating by ArmourGuard in the garage for year-round comfort. Conveniently located – in walking distance of the newly remodeled Community Center. The Center features indoor/outdoor pools, gym, billiards/game room, meeting rooms, kitchen, and large veranda. Outdoor activities include pickleball, tennis, shuffle board, bocce ball, a community pollinator garden and walking trails. The Falls Run Community Association has a fully funded Reserve Fund. It’s on site management team includes a full time property manager, activity director, maintenance and concierge staff. In addition to the many community amenities, Falls Run is located near the Howell Branch of Central Rappahannock Regional Library and the Stafford Campus of University of Mary Washington. Embrace resort-style living at its finest in this remarkable home at 7 Carson Drive.

    Zillow last checked:

    Listing updated:

    Listed by:

    Anne Overington 540-207-0526,

    Lando Massey Real Estate,

    Listing Team: The Overington Team

    Bought with:

    Kristine Jones, 0225217617

    Samson Properties

    Source: Bright MLS,MLS#: VAST2029090MLS Logo

    Facts & features

    Interior

    Bedrooms & bathrooms
    • Bedrooms: 3
    • Bathrooms: 3
    • Full bathrooms: 3
    • Main level bathrooms: 2
    • Main level bedrooms: 2
    Basement
    • Area: 2132
    Heating
    • Forced Air, Natural Gas
    Cooling
    • Central Air, Attic Fan, Solar On Grid, Electric, Solar Photovoltaic
    Appliances
    • Included: Dishwasher, Disposal, Exhaust Fan, Ice Maker, Oven/Range - Gas, Refrigerator, Dryer, Washer, Microwave, Stainless Steel Appliance(s), Water Heater, Gas Water Heater
    • Laundry: Main Level, Laundry Room
    Features
    • Breakfast Area, Kitchen - Gourmet, Dining Area, Built-in Features, Upgraded Countertops, Crown Molding, Entry Level Bedroom, Primary Bath(s), Wainscotting, Open Floorplan, Solar Tube(s), Attic/House Fan, Ceiling Fan(s), Chair Railings, Family Room Off Kitchen, Bathroom - Stall Shower, Bathroom - Tub Shower, Attic, Bar, Pantry, Soaking Tub, 9'+ Ceilings
    • Flooring: Hardwood, Carpet, Concrete, Wood
    • Doors: French Doors, Six Panel, Storm Door(s)
    • Windows: Casement, Double Pane Windows, Window Treatments
    • Basement: Connecting Stairway,Exterior Entry,Rear Entrance,Sump Pump,Partial,Full,Partially Finished,Walk-Out Access,Windows,Workshop,Interior Entry
    • Number of fireplaces: 1
    • Fireplace features: Gas/Propane, Mantel(s)
    Interior area
    • Total structure area: 4,264
    • Total interior livable area: 3,238 sqft
    • Finished area above ground: 2,132
    • Finished area below ground: 1,106

    Property

    Parking
    • Total spaces: 2
    • Parking features: Garage Door Opener, Garage Faces Front, Inside Entrance, Off Street, Attached
    • Attached garage spaces: 2
    Accessibility
    • Accessibility features: Accessible Doors, Accessible Hallway(s), Doors - Lever Handle(s), Doors - Swing In, Low Bathroom Mirrors, Low Closet Rods, Grip-Accessible Features
    Features
    • Levels: Two
    • Stories: 2
    • Patio & porch: Deck, Patio, Screened, Porch, Screened Porch
    • Exterior features: Sidewalks, Street Lights, Underground Lawn Sprinkler, Rain Gutters, Lawn Sprinkler
    • Pool features: Community
    • Has spa: Yes
    • Spa features: Bath
    Lot
    • Size: 8,001 sqft
    Details
    • Additional structures: Above Grade, Below Grade
    • Parcel number: 45N 3B 683
    • Zoning: R2
    • Special conditions: Standard

    Construction

    Type & style
    • Home type: SingleFamily
    • Architectural style: Ranch/Rambler
    • Property subtype: Single Family Residence
    Materials
    • Combination, Brick, Vinyl Siding
    • Foundation: Concrete Perimeter
    Condition
    • New construction: No
    • Year built: 2003
    Details
    • Builder model: CHESAPEAKE
    • Builder name: DEL WEBB

    Utilities & green energy

    • Electric: Photovoltaics Seller Owned
    • Sewer: Public Sewer
    • Water: Public
    • Utilities for property: Underground Utilities, Cable Available, Multiple Phone Lines, Fiber Optic, Cable, Broadband
    Green energy
    • Energy generation: PV Solar Array(s) Owned

    Community & neighborhood

    Security
    • Security features: Electric Alarm, Security Gate, Fire Sprinkler System, Smoke Detector(s), Security System
    Community
    • Community features: Pool
    Senior living
    • Senior community: Yes
    Location
    • Region: Fredericksburg
    • Subdivision: Falls Run

    HOA & financial

    HOA
    • Has HOA: Yes
    • HOA fee: $185 monthly
    • Amenities included: Clubhouse, Common Grounds, Community Center, Concierge, Fitness Center, Gated, Jogging Path, Meeting Room, Party Room, Indoor Pool, Pool, Retirement Community, Tennis Court(s), Spa/Hot Tub
    • Services included: Management, Insurance, Pool(s), Recreation Facility, Reserve Funds, Road Maintenance, Snow Removal, Trash, Security
    • Association name: FALLS RUN COMMUNITY ASSOCIATION

    Other

    Other facts
    • Listing agreement: Exclusive Right To Sell
    • Listing terms: Cash,Conventional,FHA,Negotiable,VA Loan,Other
    • Ownership: Fee Simple

    Price history

    DateEventPrice
    1/15/2026Listing removed$3,200$1/sqft
    Source: Zillow Rentals Report a problem
    6/25/2025Listed for rent$3,200-8.6%$1/sqft
    Source: Zillow Rentals Report a problem
    10/26/2024Listing removed$3,500$1/sqft
    Source: Zillow Rentals Report a problem
    7/24/2024Listed for rent$3,500$1/sqft
    Source: Zillow Rentals Report a problem
    6/28/2024Sold$547,500$169/sqft
    Source: Bright MLS #VAST2029090 Report a problem
    5/6/2024Pending sale$547,500$169/sqft
    Source: Bright MLS #VAST2029090 Report a problem
    5/3/2024Listed for sale$547,500+66%$169/sqft
    Source: Bright MLS #VAST2029090 Report a problem
    11/2/2012Sold$329,900$102/sqft
    Source: Public Record Report a problem

    Public tax history

    YearProperty taxesTax assessment
    2025$4,472 +3.4%$484,200
    2024$4,327 +10.7%$484,200 +11.2%
    2023$3,910 +5.6%$435,600
    2022$3,703 +8.2%$435,600 +23.5%
    2021$3,421 $352,700
    2020$3,421 +9%$352,700 +13.4%
    2019$3,140 +2%$310,900
    2018$3,078 $310,900 -12.2%
    2017$3,078 -12.2%$354,100
    2016$3,506 $354,100 +8.7%
    2015-- $325,900
    2014-- $325,900 +10.7%
    2013-- $294,500
    2012-- $294,500 -2.6%
    2011-- $302,300
    2010-- $302,300 -24.3%
    2009-- $399,600
    2008-- $399,600 -12.3%
    2006-- $455,700
    2005-- $455,700 +55.8%
    2004-- $292,500
    2003-- --

    Find assessor info on the county website

    Neighborhood: 22406

    Nearby schools

    GreatSchools rating
    Schools provided by the listing agent
    • Elementary: Hartwood
    • Middle: T. Benton Gayle
    • High: Colonial Forge
    • District: Stafford County Public Schools

    Source: Bright MLS. This data may not be complete. We recommend contacting the local school district to confirm school assignments for this home.

    Get a cash offer in 3 minutes
    Find out how much your home could sell for in as little as 3 minutes with a no-obligation cash offer.
    Estimated market value
    $576,500
    Get a cash offer in 3 minutes
    Find out how much your home could sell for in as little as 3 minutes with a no-obligation cash offer.
    Estimated market value
    $576,500