Stunning 4-bedroom,3.3-bathroom Colonial built in 2002 offering 3,302 Sq Ft w/a 1st floor in-law space.Set on a private cul-de-sac location,the professionally landscaped grounds boast tons of beautiful perennials and a in-ground pool w/pool shed.This fantastic layout features a formal DR, a large den/office space w/French door access to the open floorplan family room/eat-in kitchen space which is accented w/a wood burning FP and dual slider access out the huge rear deck.The fully remodeled KIT in 2022 by Shaw's Remodeling features gleaming quartz counters,porcelain farmhouse sink,tiled backsplash,slow-closing cabinets & drawers,new appliances including double Wolf ovens,2 Bosch dishwashers and a huge center island breakfast bar with a stovetop and large hood.The studio in-law space set off the kitchen offers an open living space/bedroom,a private full bathroom with stand-up shower and a large closet space w/a washer & dryer hookup.The primary bedroom suite is sure to please offering coffered ceilings,HUGE walk-in closets w/ikea built-ins and a fully remodeled bathroom appointed w/vaulted ceilings and skylight,Corian double sinks,soaking tub, walk-in shower w/river stone basin & rainfall showerhead. 3 other generously sized bedrooms on this level all offer hardwood floors.The 2nd full bathroom on this level has also been completely remodeled.An additional 1,000 sq ft finished in the full walkout basement offer plenty of space. Highest and best 2/23/26 at 5 pm. Leased solar to help reduce your monthly costs. Installed Solar and Replaced roof in 2023 Finished basement 2007-08 50k Fully remodeled kitchen in 2022 140k Fully remodeled primary bathroom in 2022 70k Fully remodeled Full bathroom in 2022 50k Professionally landscaped 100k Unfinished walkup basement in primary bedroom closet 2nd floor laundry room
Sold for $915,000
$915,000
11 Catbird Lane, East Lyme, CT 06333
4beds
4,302sqft
Single Family Residence
Built in 2002
1.43 Acres Lot
$933,300 Zestimate®
$213/sqft
$5,604 Estimated rent
Home value
$933,300
$840,000 - $1.04M
$5,604/mo
Zestimate® history
Owner options
List your home for rent
$5,604/mo
Rent Zestimate®
Find your next renter with Zillow Rental Manager. Plus, with online applications, you can quickly screen prospective tenants – for free.
$5,604/mo
Rent Zestimate®
Refinance and save
$6,221/mo
Est. payment
Refinancing to a lower rate could help reduce your monthly payments and save thousands over the life of the loan.
$6,221/mo
Est. payment
Explore your selling options
Work with a Zillow partner agent
Leverage their expertise and Zillow's premium Showcase listings to get your home seen by more buyers.
Get startedList with your own agent
Get your home in front of millions of buyers by listing it on Zillow.
Learn how to do itSell it yourself
Take full control of how buyers see your home on Zillow by listing For Sale by Owner (FSBO).
List your homeWhat's special
Soaking tubPrivate cul-de-sac locationProfessionally landscapedGleaming quartz countersProfessionally landscaped groundsPorcelain farmhouse sinkCorian double sinks
Zillow last checked:
Listing updated:
Listed by:
Scott Pellerin (860)739-6277,
Coldwell Banker Realty 860-739-6277
Bought with:
Erika Rossetto, REB.0793784
Willow Properties
Source: Smart MLS,MLS#: 24153541
Facts & features
Interior
Bedrooms & bathrooms
- Bedrooms: 4
- Bathrooms: 6
- Full bathrooms: 3
- 1/2 bathrooms: 3
Rooms
- Room types: Laundry
Primary bedroom
- Features: Bedroom Suite, Built-in Features, Ceiling Fan(s), Full Bath, Walk-In Closet(s), Hardwood Floor
- Level: Upper
Bedroom
- Features: Ceiling Fan(s), Hardwood Floor
- Level: Upper
Bedroom
- Features: Hardwood Floor
- Level: Upper
Bedroom
- Features: Ceiling Fan(s), Hardwood Floor
- Level: Upper
Primary bathroom
- Features: Remodeled, Skylight, Corian Counters, Double-Sink, Stall Shower, Whirlpool Tub
- Level: Upper
Bathroom
- Features: Corian Counters, Full Bath, Stall Shower, Tile Floor
- Level: Main
Bathroom
- Features: Tile Floor
- Level: Main
Bathroom
- Features: Remodeled, Corian Counters, Double-Sink, Full Bath, Tub w/Shower, Tile Floor
- Level: Upper
Bathroom
- Features: Tile Floor
- Level: Upper
Bathroom
- Features: Tile Floor
- Level: Lower
Dining room
- Features: Hardwood Floor
- Level: Main
Family room
- Features: Sliders, Hardwood Floor
- Level: Lower
Kitchen
- Features: Remodeled, Breakfast Bar, Quartz Counters, Dining Area, Kitchen Island, Hardwood Floor
- Level: Main
Living room
- Features: Ceiling Fan(s), Fireplace, Sliders, Hardwood Floor
- Level: Main
Office
- Level: Lower
Other
- Features: Ceiling Fan(s), Full Bath, Laundry Hookup, Hardwood Floor
- Level: Main
Study
- Features: Hardwood Floor
- Level: Main
Heating
- Forced Air, Oil
Cooling
- Ceiling Fan(s), Central Air
Appliances
- Included: Electric Cooktop, Oven/Range, Microwave, Range Hood, Refrigerator, Dishwasher, Water Heater
- Laundry: Upper Level, Mud Room
Features
- In-Law Floorplan
- Windows: Thermopane Windows
- Basement: Full,Heated,Garage Access,Partially Finished,Walk-Out Access,Liveable Space
- Attic: Storage,Floored,Walk-up
- Number of fireplaces: 1
Interior area
- Total structure area: 4,302
- Total interior livable area: 4,302 sqft
- Finished area above ground: 3,302
- Finished area below ground: 1,000
Property
Parking
- Total spaces: 6
- Parking features: Attached, Paved, Off Street, Driveway, Garage Door Opener, Private
- Attached garage spaces: 2
- Has uncovered spaces: Yes
Features
- Patio & porch: Deck, Covered
- Exterior features: Rain Gutters, Garden, Underground Sprinkler
- Has private pool: Yes
- Pool features: Concrete, Fenced, Vinyl, In Ground
Lot
- Size: 1.43 Acres
- Features: Subdivided, Few Trees, Cul-De-Sac, Landscaped, Rolling Slope
Details
- Additional structures: Shed(s), Pool House
- Parcel number: 1471352
- Zoning: R40
Construction
Type & style
- Home type: SingleFamily
- Architectural style: Colonial
- Property subtype: Single Family Residence
Materials
- Vinyl Siding
- Foundation: Concrete Perimeter
- Roof: Asphalt
Condition
- New construction: No
- Year built: 2002
Utilities & green energy
- Sewer: Septic Tank
- Water: Public
Green energy
- Energy efficient items: Thermostat, Ridge Vents, Windows
- Energy generation: Solar
Community & HOA
Community
- Features: Golf
- Subdivision: Heritage Fields
HOA
- Has HOA: No
Location
- Region: East Lyme
Financial & listing details
- Price per square foot: $213/sqft
- Tax assessed value: $437,570
- Annual tax amount: $12,256
- Date on market: 2/10/2026
- Exclusions: Sauna In Basement, Shelves & Workbenches in Garage, Washer & Dryer.
Price history
| Date | Event | Price |
|---|---|---|
| 4/10/2026 | Sold | $915,000+1.7%$213/sqft |
Source:  Smart MLS #24153541 Report a problem Smart MLS #24153541 Report a problem | ||
| 3/26/2026 | Pending sale | $899,900$209/sqft |
Source: Smart MLS #24153541 Report a problem | ||
| 2/10/2026 | Listed for sale | $899,900+30.3%$209/sqft |
Source: Smart MLS #24153541 Report a problem | ||
| 8/9/2007 | Sold | $690,750+11.4%$161/sqft |
Source: Public Record Report a problem | ||
| 12/3/2003 | Sold | $620,000+36%$144/sqft |
Source: Smart MLS #E136777 Report a problem | ||
| 7/3/2002 | Sold | $456,000$106/sqft |
Source: Public Record Report a problem | ||
Public tax history
| Year | Property taxes | Tax assessment |
|---|---|---|
| 2025 | $12,256 +6.3% | $437,570 |
| 2024 | $11,530 +5.9% | $437,570 |
| 2023 | $10,887 +4.4% | $437,570 |
| 2022 | $10,432 +7% | $437,570 +27.9% |
| 2021 | $9,751 +0.5% | $342,020 |
| 2020 | $9,700 +0.6% | $342,020 |
| 2019 | $9,642 +3.1% | $342,020 |
| 2018 | $9,354 +4.5% | $342,020 |
| 2017 | $8,947 -0.1% | $342,020 -3.2% |
| 2016 | $8,958 +2.6% | $353,220 |
| 2015 | $8,728 +2.8% | $353,220 |
| 2014 | $8,488 +2.9% | $353,220 |
| 2013 | $8,248 +2.5% | $353,220 |
| 2012 | $8,046 -4.1% | $353,220 -18.1% |
| 2011 | $8,393 -0.4% | $431,060 |
| 2010 | $8,427 +2.8% | $431,060 +0.9% |
| 2009 | $8,201 +13.1% | $427,350 +13.1% |
| 2008 | $7,254 +3.5% | $378,000 |
| 2007 | $7,012 -16.6% | $378,000 +27.7% |
| 2006 | $8,406 +5.8% | $296,100 |
| 2005 | $7,947 +3.4% | $296,100 |
| 2004 | $7,684 +6.6% | $296,100 |
| 2003 | $7,210 +494.4% | $296,100 +639.5% |
| 2001 | $1,213 +12.2% | $40,040 |
| 1995 | $1,081 | $40,040 |
Find assessor info on the county website
Neighborhood: 06333
Nearby homes
- $731,3004 bd2 ba2.5k sqft10 Catbird Ln, East Lyme, CT 06333Off Market
- $623,0003 bd2 ba2.1k sqft8 Catbird Ln, East Lyme, CT 06333Off Market
- $761,3004 bd3 ba2.7k sqft7 Catbird Ln, East Lyme, CT 06333Off Market
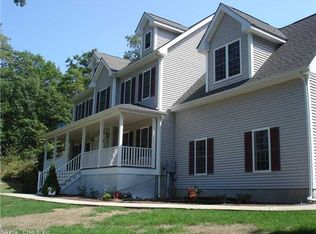
- $611,3003 bd3 ba2.1k sqft6 Catbird Ln, East Lyme, CT 06333Off Market

- $110-- bd-- ba-- sqftCatbird Ln, East Lyme, CT 06333Off Market
- $796,0004 bd3 ba3.2k sqft7 Meadowlark Ln, East Lyme, CT 06333Off Market
- $677,3003 bd3 ba2.4k sqft3 Catbird Ln, East Lyme, CT 06333Off Market
- $726,7004 bd2 ba2.4k sqft5 Meadowlark Ln, East Lyme, CT 06333Off Market
Nearby schools
GreatSchools rating
- 8/10East Lyme Middle SchoolGrades: 5-8Distance: 2.1 mi
- 9/10East Lyme High SchoolGrades: 9-12Distance: 0.9 mi
- 7/10Flanders SchoolGrades: K-4Distance: 1 mi


Get pre-qualified for a loan
At Zillow Home Loans, we can pre-qualify you in as little as 5 minutes with no impact to your credit score.An equal housing lender. NMLS #10287.
Sell for more on Zillow
Get a Zillow Showcase℠ listing at no additional cost and you could sell for .
$933,300
2% more
+$18,666
With Zillow Showcase(estimated)
$951,966
- Connecticut
- New London County
- East Lyme
- 06333
- 11 Catbird Lane
Nearby cities
Nearby neighborhoods
Nearby zip codes
Other East Lyme Topics
