Welcome to this beautiful Colonial, offered for the first time since it was built in 1994! Tucked away on a cul-de-sac in a well-established neighborhood, this home offers a peaceful setting, timeless appeal, and thoughtful updates throughout. Featuring three bedrooms plus a versatile bonus room over the garage, complete with a closet and currently used as a fourth bedroom, there is plenty of space to accommodate a variety of needs. The home has been lovingly updated over the years, including a kitchen remodel in 2011, a downstairs bathroom renovation in 2010 and refreshed primary bathroom in 2023. Hardwood floors were added to the family room in 2018, while other hardwood floors were refinished to enhance the home's warmth and character. Additional improvements include a new roof and LeafGuard gutter protection in 2016, solar panels, and an instant hot water heater (2019) for added efficiency and convenience. For a special touch, the basement features a separate cedar lined room with a hot tub, creating a relaxing, private retreat to unwind a the end of the day. Combining classic Colonial charm, meaningful updates, and a tranquil cup-de-sac location, this property is a wonderful opportunity to own a well-maintained home in a beautiful, established neighborhood. Don't miss your chance to make this first-time offering your own!
For sale
$675,000
8 Catbird Lane, East Lyme, CT 06333
3beds
2,941sqft
Single Family Residence
Built in 1994
0.89 Acres Lot
$-- Zestimate®
$230/sqft
$-- HOA
What's special
Solar panelsThree bedroomsInstant hot water heaterLeafguard gutter protection
- 1 day
- 529
- 43
Zillow last checked:
Listing updated:
Listed by:
Chris McCoy (860)460-7726,
Signature Properties of N.E. 860-447-8839
Source: Smart MLS,MLS#: 24214828
Facts & features
Interior
Bedrooms & bathrooms
- Bedrooms: 3
- Bathrooms: 3
- Full bathrooms: 2
- 1/2 bathrooms: 1
Rooms
- Room types: Bonus Room
Primary bedroom
- Features: Remodeled, Vaulted Ceiling(s), Full Bath, Walk-In Closet(s), Wall/Wall Carpet
- Level: Upper
- Area: 238.76 Square Feet
- Dimensions: 12.7 x 18.8
Bedroom
- Features: Wall/Wall Carpet
- Level: Upper
- Area: 114.79 Square Feet
- Dimensions: 12.6 x 9.11
Bedroom
- Features: Wall/Wall Carpet
- Level: Upper
- Area: 105.14 Square Feet
- Dimensions: 10.11 x 10.4
Den
- Level: Main
- Area: 191.26 Square Feet
- Dimensions: 13.1 x 14.6
Dining room
- Level: Main
- Area: 106.56 Square Feet
- Dimensions: 9.6 x 11.1
Kitchen
- Features: Remodeled, Granite Counters
- Level: Main
Living room
- Level: Main
- Area: 193.04 Square Feet
- Dimensions: 12.7 x 15.2
Other
- Features: Bay/Bow Window
- Level: Main
- Area: 101.46 Square Feet
- Dimensions: 8.9 x 11.4
Other
- Features: Wall/Wall Carpet
- Level: Upper
- Area: 220.89 Square Feet
- Dimensions: 19.9 x 11.1
Heating
- Baseboard, Forced Air, Electric, Oil, Solar
Cooling
- Central Air
Appliances
- Included: Electric Range, Oven/Range, Microwave, Refrigerator, Dishwasher, Solar Hot Water, Water Heater, Tankless Water Heater
Features
- Basement: Full,Partially Finished
- Attic: Storage,Access Via Hatch
- Has fireplace: No
Interior area
- Total structure area: 2,941
- Total interior livable area: 2,941 sqft
- Finished area above ground: 2,157
- Finished area below ground: 784
Property
Parking
- Total spaces: 2
- Parking features: Attached
- Attached garage spaces: 2
Features
- Patio & porch: Deck, Patio
- Exterior features: Awning(s), Stone Wall
Lot
- Size: 0.89 Acres
- Features: Subdivided, Borders Open Space, Dry, Rolling Slope
Details
- Parcel number: 1471350
- Zoning: R40
Construction
Type & style
- Home type: SingleFamily
- Architectural style: Colonial
- Property subtype: Single Family Residence
Materials
- Vinyl Siding
- Foundation: Concrete Perimeter
- Roof: Asphalt
Condition
- New construction: No
- Year built: 1994
Utilities & green energy
- Sewer: Septic Tank
- Water: Public
- Utilities for property: Cable Available
Green energy
- Energy generation: Solar
Community & HOA
Community
- Features: Golf, Public Rec Facilities
- Subdivision: Flanders Village
HOA
- Has HOA: No
Location
- Region: East Lyme
Financial & listing details
- Price per square foot: $230/sqft
- Tax assessed value: $305,480
- Annual tax amount: $8,844
- Date on market: 10/18/2026
Estimated market value
Not available
Estimated sales range
Not available
Not available
Price history
| Date | Event | Price |
|---|---|---|
| 10/18/2026 | Listed for sale | $675,000+209.7%$230/sqft |
Source:  Smart MLS #24214828 Report a problem | ||
| 6/6/1994 | Sold | $217,928$74/sqft |
Source: Public Record Report a problem | ||
Public tax history
| Year | Property taxes | Tax assessment |
|---|---|---|
| 2025 | $8,427 +6.3% | $300,860 |
| 2024 | $7,928 +7.6% | $300,860 +1.6% |
| 2023 | $7,365 +4.4% | $296,030 |
| 2022 | $7,057 -1.8% | $296,030 +17.5% |
| 2021 | $7,185 +0.5% | $252,000 |
| 2020 | $7,147 +0.6% | $252,000 |
| 2019 | $7,104 +3.1% | $252,000 |
| 2018 | $6,892 +4.6% | $252,000 |
| 2017 | $6,592 +4.3% | $252,000 +1.1% |
| 2016 | $6,323 +2.6% | $249,340 |
| 2015 | $6,161 +2.8% | $249,340 |
| 2014 | $5,992 +2.9% | $249,340 |
| 2013 | $5,822 +2.5% | $249,340 |
| 2012 | $5,680 +2.4% | $249,340 -12.5% |
| 2011 | $5,546 -0.4% | $284,830 |
| 2010 | $5,568 +1.9% | $284,830 |
| 2009 | $5,466 | $284,830 |
| 2008 | $5,466 +3.4% | $284,830 |
| 2007 | $5,284 -6% | $284,830 +43.9% |
| 2006 | $5,620 +5.8% | $197,960 |
| 2005 | $5,313 +3.4% | $197,960 |
| 2004 | $5,137 +6.6% | $197,960 |
| 2003 | $4,820 +9% | $197,960 +35.7% |
| 2001 | $4,420 +14.7% | $145,880 +2.2% |
| 1995 | $3,854 | $142,730 |
Find assessor info on the county website
Monthly payment
Est. payment
Payment breakdown
Explore the cost of this home by adjusting the details. Changes won't be saved.Climate risks
Neighborhood: 06333
Nearby schools
Schools provided by the listing agent
- Elementary: Flanders
- High: East Lyme
Source: Smart MLS. This data may not be complete. We recommend contacting the local school district to confirm school assignments for this home.

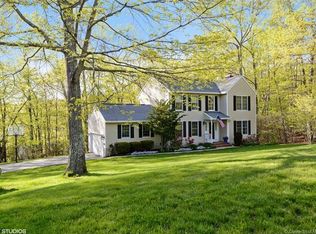
Similar homes
- $800,0004 bd4 ba3.3k sqft4 Lovers Lane, East Lyme, CT 06333For Sale

 MLS ID #24195547, Madelyn Pope, RE/MAX One. Smart MLS
- $685,0003 bd4 ba2.4k sqft2 Pinewood Trail, Deep River, CT 06417For Sale
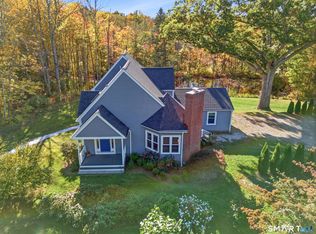 MLS ID #24212188, Angela Ruel, Berkshire Hathaway NE Prop.. Smart MLS
- $649,0003 bd3 ba2.3k sqft31 Paula Lane, Waterford, CT 06385For Sale
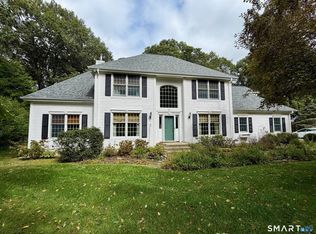 MLS ID #24211438, Renee R. McCammon, Berkshire Hathaway NE Prop.. Smart MLS
- $549,0003 bd2 ba1.8k sqft17 Marion Drive, East Lyme, CT 06333For Sale
 MLS ID #24201618, Amy F. Jones, Berkshire Hathaway NE Prop.. Smart MLS
- $499,0004 bd2 ba2k sqft13 Black Oak Drive, East Lyme, CT 06333For SaleMLS ID #24205721, Banglian Gao, United Realty Plus. Smart MLS
- $799,0003 bd3 ba2k sqft143 Hewitt Road, Stonington, CT 06355For SaleMLS ID #24215275, Yan Zhong, Russ Real Estate. Smart MLS
- $849,0003 bd3 ba2.9k sqft42 Laurel Wood Drive, Deep River, CT 06417For SaleMLS ID #24209952, Al Chiarito, Chiarito Real Estate LLC. Smart MLS
- $690,0003 bd2 ba3k sqft35 Pepperbox Road, Waterford, CT 06385For SaleMLS ID #24203830, Cathy Gonyo, RE/MAX Legends. Smart MLS
- $650,0003 bd3 ba3.1k sqft340 Toby Hill Road, Westbrook, CT 06498For SaleMLS ID #24200383, Cory J. Tyler, Berkshire Hathaway NE Prop.. Smart MLS
- $649,9003 bd3 ba2.5k sqft271 Forsyth Road, Salem, CT 06420For SaleMLS ID #24199953, Michael H. Truong, eXp Realty. Smart MLS
- $599,9003 bd2 ba1.6k sqft215 Bulkeley Hill Road, Colchester, CT 06415For SaleMLS ID #24213492, Sherry Borgeson, Berkshire Hathaway NE Prop.. Smart MLS
- $699,0003 bd3 ba2.8k sqft42 Straits Road, Chester, CT 06412For SaleMLS ID #24212291, Donna Genovese, Great Estates, CT. Smart MLS
- $675,0003 bd3 ba1.8k sqft29 Flat Rock Hill Road, Old Lyme, CT 06371For SaleMLS ID #24195722, Paul Smyth, William Pitt Sotheby's Int'l. Smart MLS
- $650,0004 bd3 ba1.9k sqft2 Wood Ridge Hills Road, Old Lyme, CT 06371For SaleMLS ID #24203625, Nancy R. Bullis, Coldwell Banker Realty. Smart MLS
- $615,0004 bd2 ba2.3k sqft43 Whitney Road, Groton, CT 06355For SaleMLS ID #24212351, Geoff Gordon, Compass Connecticut, LLC. Smart MLS
- $750,0004 bd3 ba2.5k sqft47 Stonewall Road, Salem, CT 06420For SaleMLS ID #24207784, Cathy Gonyo, RE/MAX Legends. Smart MLS
- $625,0004 bd3 ba2.1k sqft73 Long Hill Road, Deep River, CT 06417For SaleMLS ID #24208355, Rod Cross, Coldwell Banker Realty. Smart MLS
- $745,0004 bd3 ba3k sqft2 Myrica Way, Old Lyme, CT 06371For SaleMLS ID #24203079, Nancy Mesham, Coldwell Banker Realty. Smart MLS
- $715,0004 bd4 ba2.7k sqft275 West Main Street, Chester, CT 06412For SaleMLS ID #24213774, Nancy R. Bullis, Coldwell Banker Realty. Smart MLS
- $785,0005 bd4 ba3.7k sqft10 Two Mile Hill Road, Waterford, CT 06385For SaleMLS ID #24204976, Deb A. Fountain, William Pitt Sotheby's Int'l. Smart MLS
