Stunning renovation thoughtfully designed with quality craftmanship in a neighborhood rich in Medford History. Upon entry, you will be delighted to find soaring ceilings, a 3/4 bath, a convenient mud-room and the perfect home office space! The fireplace living room, open dining & kitchen with coffer ceiling, a Bertazzoni gas range, quarts waterfall island with built-In microwave offers access to your private deck and yard; the perfect convenience for garden, pets, play & off-street parking for 3 cars. Level 2 has a beautiful primary suite w/ custom tiled shower, double sinks & walk in closet. 2 additional bed rooms & a large finished basement, perfect for family room, guest space and great storage round out this amazing home. Situated in the middle of a bustling community, 1 mile to downtown Medford & all it offers including Chevalier Theater, the Public Library, shops, restaurants, parks, the Mystic River, numerous bus lines, the Express Bus to Boston & easy access to Rte 93!
Sold for $1,079,000
$1,079,000
11 Central Ave #11, Medford, MA 02155
3beds
2,948sqft
Condominium, Townhouse
Built in 1880
-- sqft lot
$-- Zestimate®
$366/sqft
$2,974 Estimated rent
Home value
Not available
Estimated sales range
Not available
$2,974/mo
Zestimate® history
Owner options
List your home for rent
$2,974/mo
Rent Zestimate®
Find your next renter with Zillow Rental Manager. Plus, with online applications, you can quickly screen prospective tenants – for free.
$2,974/mo
Rent Zestimate®
Refinance and save
$6,771/mo
Est. payment
Refinancing to a lower rate could help reduce your monthly payments and save thousands over the life of the loan.
$6,771/mo
Est. payment
Explore your selling options
Work with a Zillow partner agent
Leverage their expertise and Zillow's premium Showcase listings to get your home seen by more buyers.
Get startedList with your own agent
Get your home in front of millions of buyers by listing it on Zillow.
Learn how to do itSell it yourself
Take full control of how buyers see your home on Zillow by listing For Sale by Owner (FSBO).
List your homeWhat's special
Zillow last checked:
Listing updated:
Listed by:
Judy Sousa 781-956-6945,
Berkshire Hathaway HomeServices Commonwealth Real Estate 781-729-7777
Bought with:
Cathy Lomasney
ERA Key Realty Services
Source: MLS PIN,MLS#: 73232320
Facts & features
Interior
Bedrooms & bathrooms
- Bedrooms: 3
- Bathrooms: 3
- Full bathrooms: 3
Primary bedroom
- Features: Bathroom - 3/4, Walk-In Closet(s), Flooring - Hardwood, Recessed Lighting
- Level: Second
- Area: 400
- Dimensions: 16 x 25
Bedroom 2
- Features: Closet, Flooring - Hardwood
- Level: Second
- Area: 132
- Dimensions: 11 x 12
Bedroom 3
- Features: Closet, Flooring - Hardwood
- Level: Second
- Area: 132
- Dimensions: 11 x 12
Primary bathroom
- Features: Yes
Bathroom 1
- Features: Bathroom - 3/4, Bathroom - Tiled With Shower Stall, Lighting - Sconce, Lighting - Overhead
- Level: First
Bathroom 2
- Features: Bathroom - Full, Bathroom - Tiled With Tub, Lighting - Sconce, Lighting - Overhead
- Level: Second
Bathroom 3
- Features: Bathroom - 3/4, Bathroom - Double Vanity/Sink, Bathroom - Tiled With Tub & Shower, Recessed Lighting, Lighting - Sconce, Lighting - Overhead
- Level: Second
- Area: 100
- Dimensions: 10 x 10
Dining room
- Features: Flooring - Hardwood
- Level: First
- Area: 216
- Dimensions: 18 x 12
Family room
- Features: Closet, Exterior Access
- Level: Basement
- Area: 775
- Dimensions: 25 x 31
Kitchen
- Features: Closet/Cabinets - Custom Built, Flooring - Hardwood, Dining Area, Deck - Exterior, Stainless Steel Appliances, Tray Ceiling(s)
- Level: First
- Area: 255
- Dimensions: 15 x 17
Living room
- Features: Flooring - Hardwood
- Level: First
- Area: 272
- Dimensions: 16 x 17
Office
- Features: Flooring - Hardwood, Lighting - Overhead
- Level: First
- Area: 140
- Dimensions: 10 x 14
Heating
- Natural Gas
Cooling
- Central Air
Appliances
- Included: Range, Disposal, Microwave, Refrigerator, ENERGY STAR Qualified Dishwasher
- Laundry: Laundry Closet, Flooring - Stone/Ceramic Tile, Second Floor
Features
- Lighting - Overhead, Home Office, Mud Room, Wired for Sound, Internet Available - Unknown
- Flooring: Tile, Concrete, Hardwood, Flooring - Hardwood, Wood
- Doors: Insulated Doors
- Windows: Insulated Windows
- Has basement: Yes
- Number of fireplaces: 1
- Fireplace features: Living Room
Interior area
- Total structure area: 2,948
- Total interior livable area: 2,948 sqft
Property
Parking
- Total spaces: 3
- Parking features: Off Street
- Uncovered spaces: 3
Features
- Patio & porch: Porch, Deck - Composite
- Exterior features: Porch, Deck - Composite, Rain Gutters
Details
- Parcel number: 639223
- Zoning: SF2
Construction
Type & style
- Home type: Townhouse
- Property subtype: Condominium, Townhouse
Materials
- Roof: Shingle
Condition
- Year built: 1880
- Major remodel year: 2024
Utilities & green energy
- Electric: 200+ Amp Service
- Sewer: Public Sewer
- Water: Public
Green energy
- Energy efficient items: Thermostat
Community & HOA
Community
- Features: Shopping, Park, Laundromat, Highway Access, House of Worship, Public School, University
HOA
- Services included: Insurance
- HOA fee: $175 monthly
Location
- Region: Medford
Financial & listing details
- Price per square foot: $366/sqft
- Annual tax amount: $6,032
- Date on market: 12/25/2025
Price history
| Date | Event | Price |
|---|---|---|
| 6/27/2024 | Sold | $1,079,000$366/sqft |
Source: MLS PIN #73232320 Report a problem | ||
| 5/22/2024 | Contingent | $1,079,000$366/sqft |
Source: MLS PIN #73232320 Report a problem | ||
| 5/2/2024 | Listed for sale | $1,079,000$366/sqft |
Source: MLS PIN #73232320 Report a problem | ||
Public tax history
Tax history is unavailable.
Neighborhood: 02155
Nearby homes
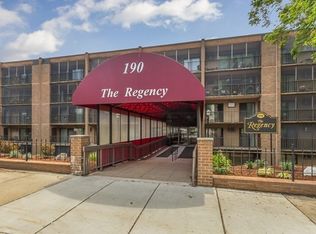
- $633,1003 bd2 ba1.3k sqft190 High St APT 414, Medford, MA 02155Off Market
- $3,6003 bd2 ba1.5k sqft59 Court St #2, Medford, MA 02155For Rent

- $443,600-- bd-- ba-- sqft3 Mary Kenney Way, Medford, MA 02155Off Market
- $690,0003 bd1 ba1.3k sqft54 Woodrow Ave #2, Medford, MA 02155Sold
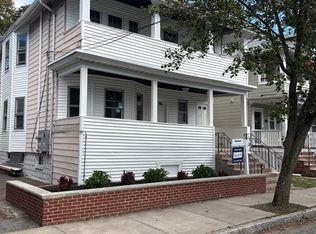
- $1,005,0003 bd2 ba1.7k sqft153 Ashcroft Rd, Medford, MA 02155Sold
- $777,8003 bd1 ba1.3k sqft157 Ashcroft Rd, Medford, MA 02155Off Market
- $819,3003 bd1 ba1.3k sqft163 Ashcroft Rd, Medford, MA 02155Off Market
- $785,0003 bd1 ba1.3k sqft169 Ashcroft Rd, Medford, MA 02155Sold
Nearby schools
GreatSchools rating
- 5/10Roberts Elementary SchoolGrades: PK-5Distance: 0.6 mi
- 6/10Andrews Middle SchoolGrades: 6-8Distance: 1.2 mi
- 5/10Medford High SchoolGrades: PK,9-12Distance: 0.9 mi
Schools provided by the listing agent
- Elementary: Roberts
- Middle: Mcglynn/Andrews
- High: Mhs
Source: MLS PIN. This data may not be complete. We recommend contacting the local school district to confirm school assignments for this home.


Get pre-qualified for a loan
At Zillow Home Loans, we can pre-qualify you in as little as 5 minutes with no impact to your credit score.An equal housing lender. NMLS #10287.
- Massachusetts
- Middlesex County
- Medford
- 02155
- 11 Central Ave Unit 11
Nearby cities
Nearby zip codes
Other Medford Topics
